Demolition, Framing, and Blocking
Removal, wall or ceiling correction, framing, blocking, and room preparation can be reviewed when they belong in the approved construction scope.

Complete Kitchen Project Coordination
Some kitchen projects require more than cabinet installation. If plumbing or electrical must move, walls must change, or the room needs broader preparation, Joel reviews the work as a separate construction scope.
Design, scope, finish level, budget, and funding readiness must be reasonably aligned before detailed estimating begins.
When Cabinet Installation Is Not the Entire Scope
Removal, wall or ceiling correction, framing, blocking, and room preparation can be reviewed when they belong in the approved construction scope.
Plumbing relocation, electrical relocation, HVAC, appliance work, audio and video, low-voltage lighting, and regulated work are coordinated through appropriately qualified trades when required.
Flooring, tile, stucco, concrete, wall changes, and larger additions are reviewed separately from cabinet installation and must fit the written scope.
Qualified Trade Coordination
Larger scope: A larger scope may include demolition, framing, blocking, trade coordination, appliance relocation, flooring, tile, lighting, audio and video, low-voltage lighting, stucco, concrete, and other finish work. Wall changes, additions, and larger construction are reviewed separately from cabinet installation.
Trade boundary: Depending on the project, the written scope may include coordination for plumbing, electrical, HVAC, appliance work, audio and video, low-voltage lighting, flooring, tile, stucco, or concrete. The contracting structure, permits, and licensed-trade requirements must be confirmed for the actual location and scope.
Change management: Conditions outside the original scope are identified, discussed, and approved before they alter the project.
Cabinets, Vanities, and Built-In Work
The photographs support discussions about room coordination, blocking, plumbing locations, drawer clearances, lighting, panels, and finish sequencing.
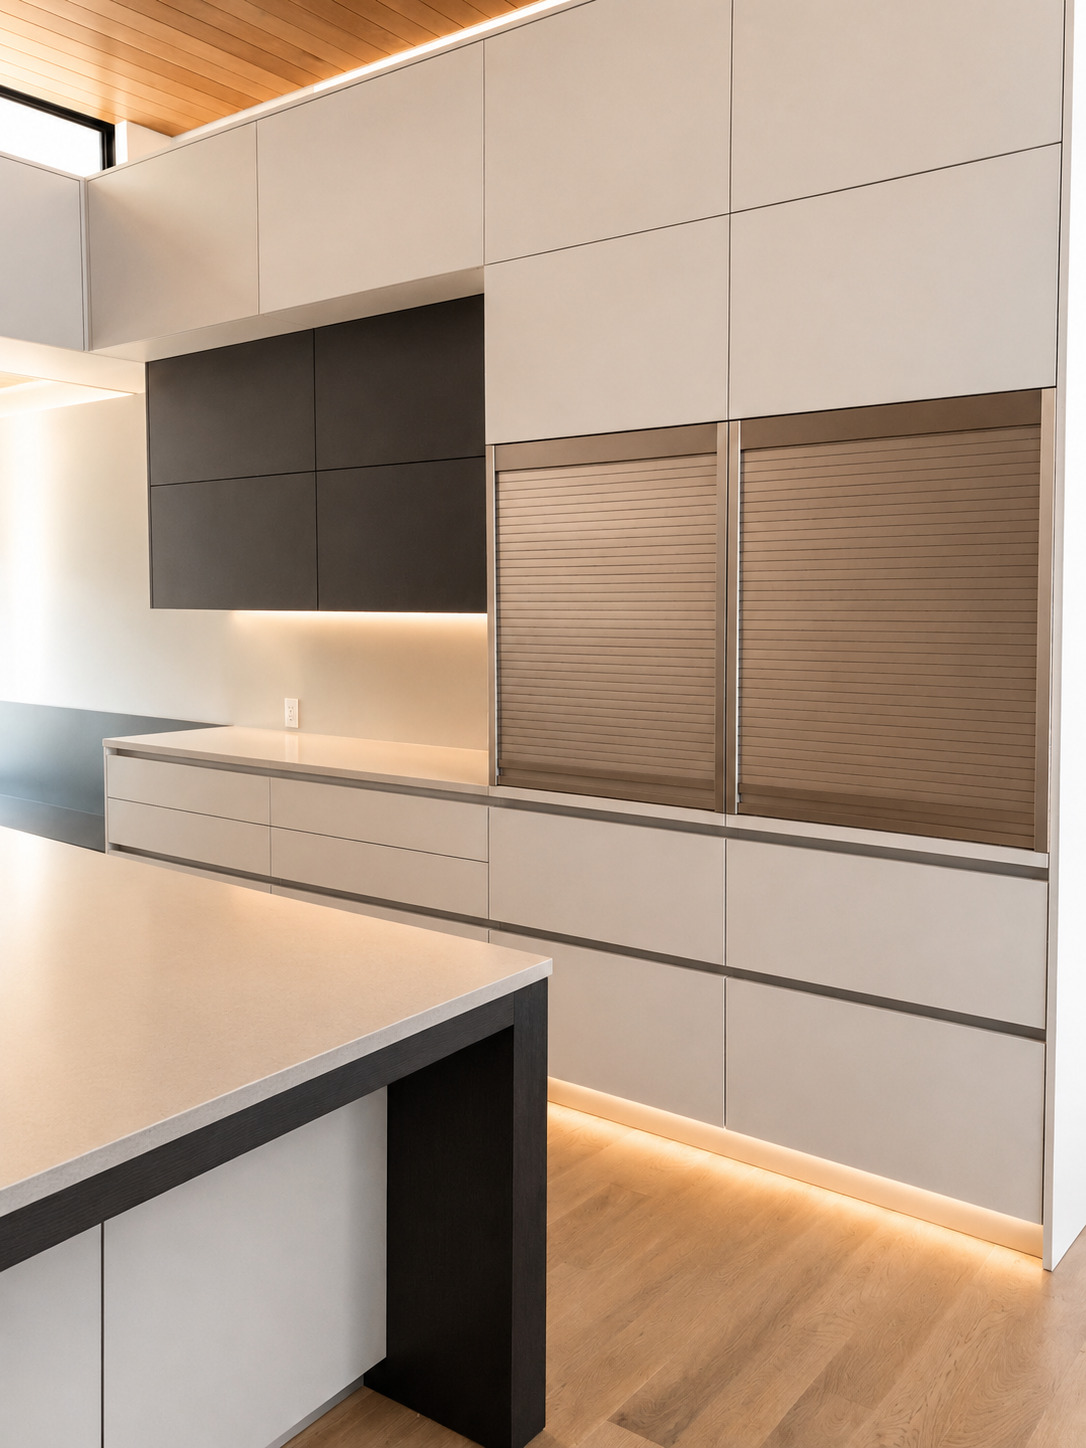
Panel spacing, appliance clearances, and under-cabinet lighting must be reviewed together.
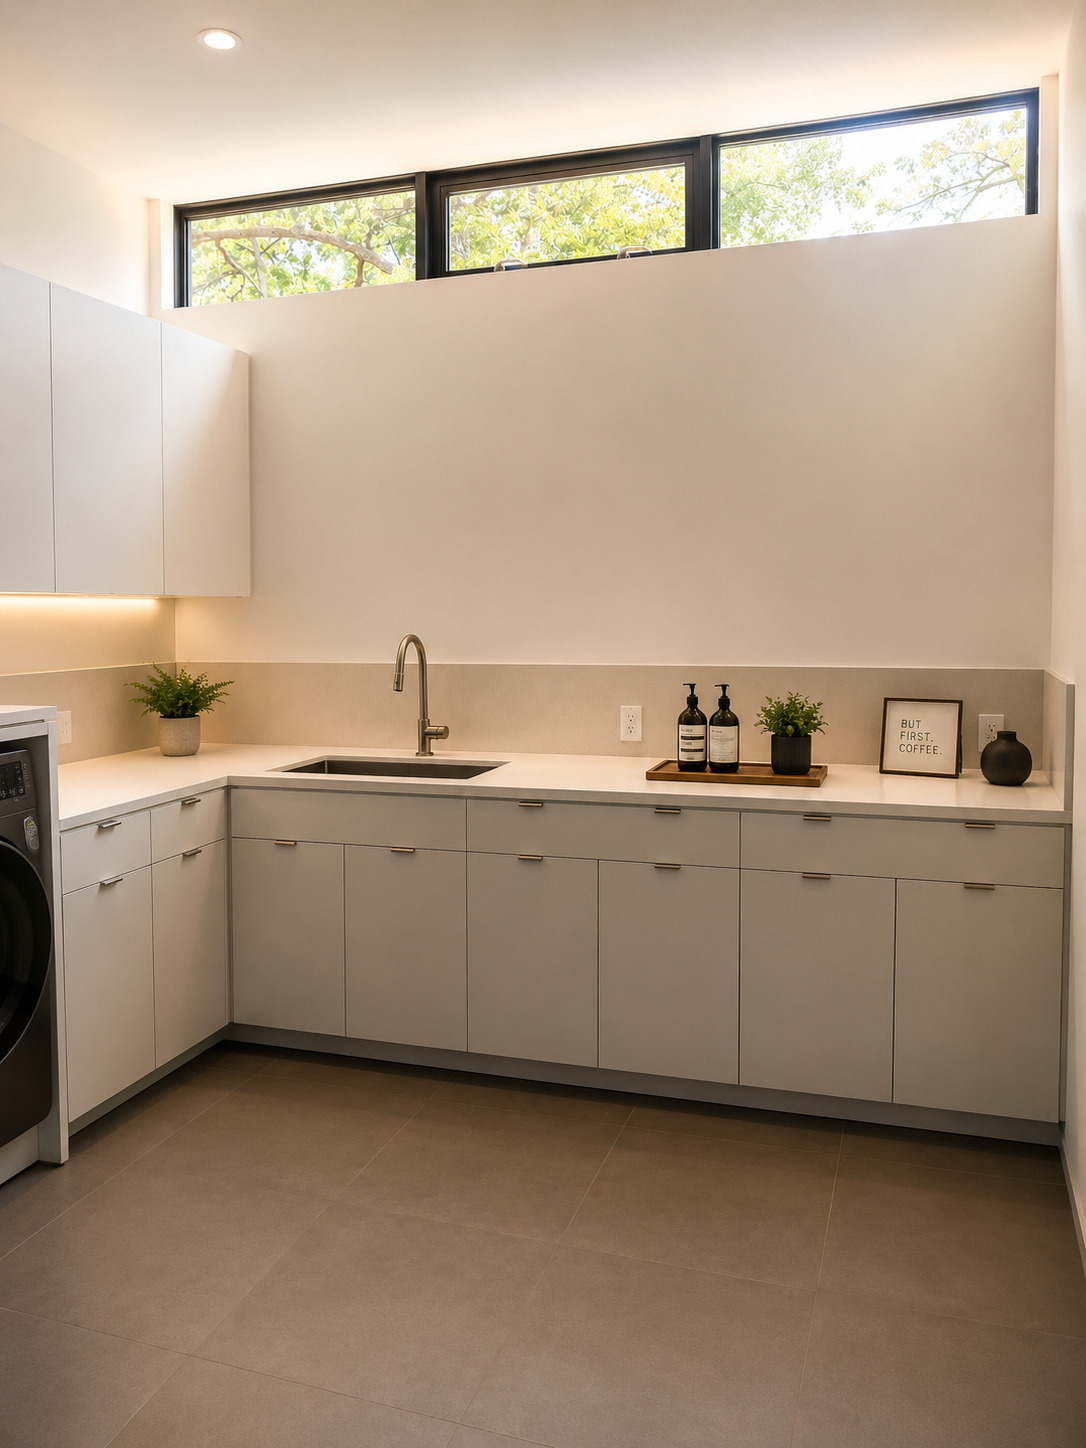
Windows, sink locations, cabinet runs, and counters need clear sequencing.
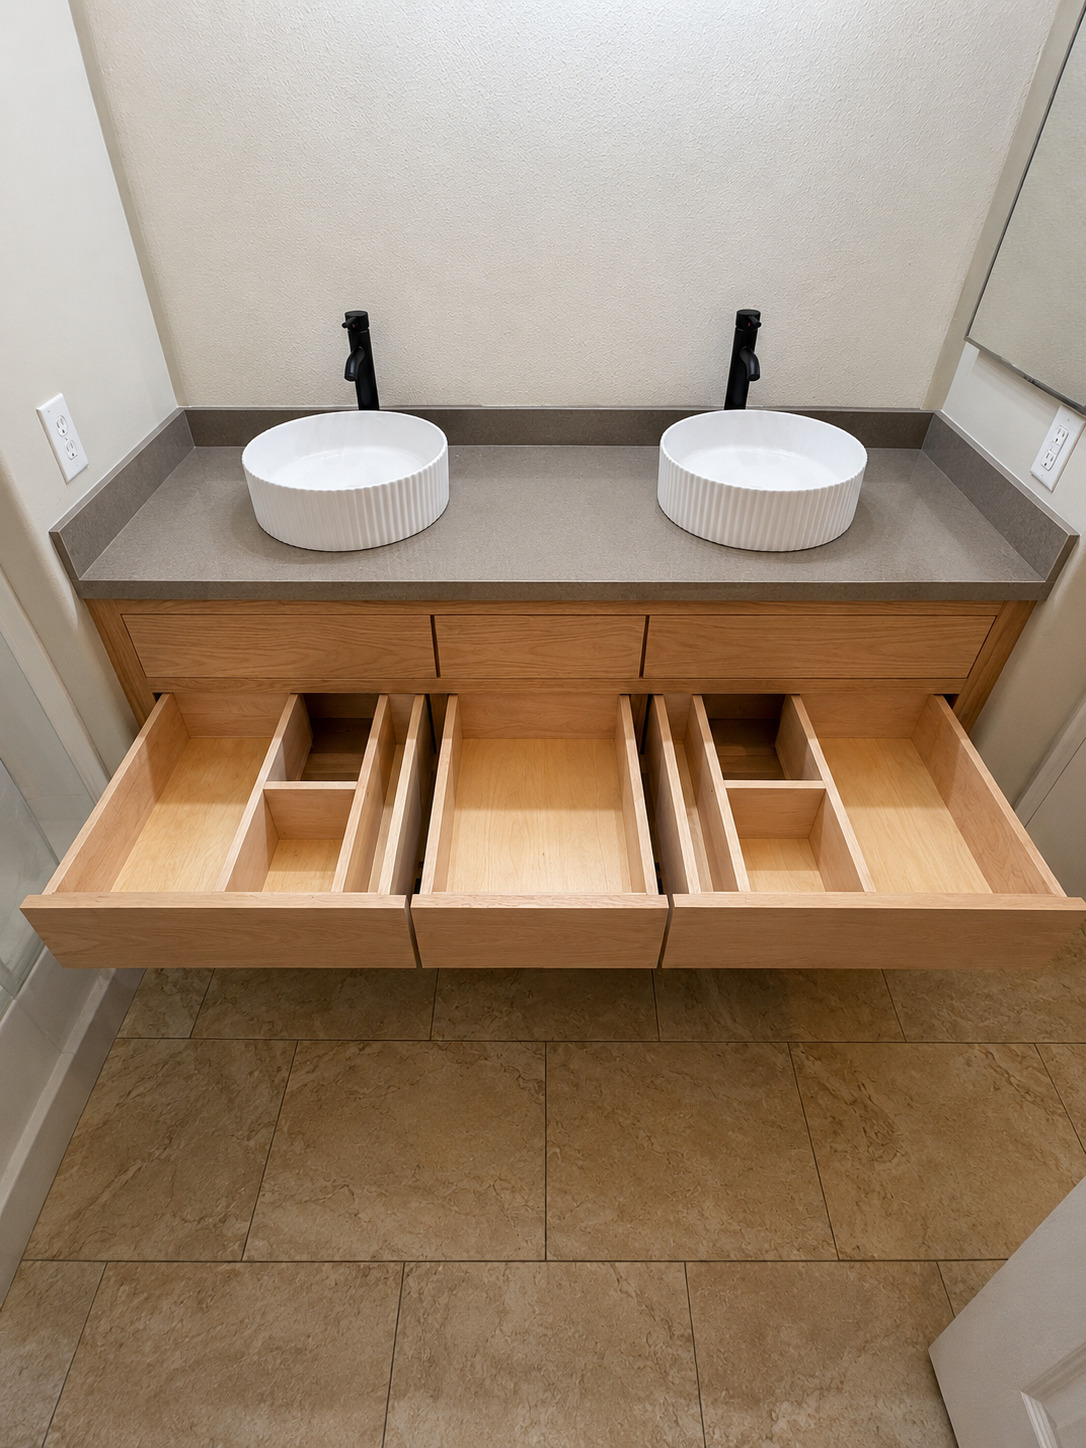
Drawer planning and plumbing coordination affect whether the vanity can function cleanly.
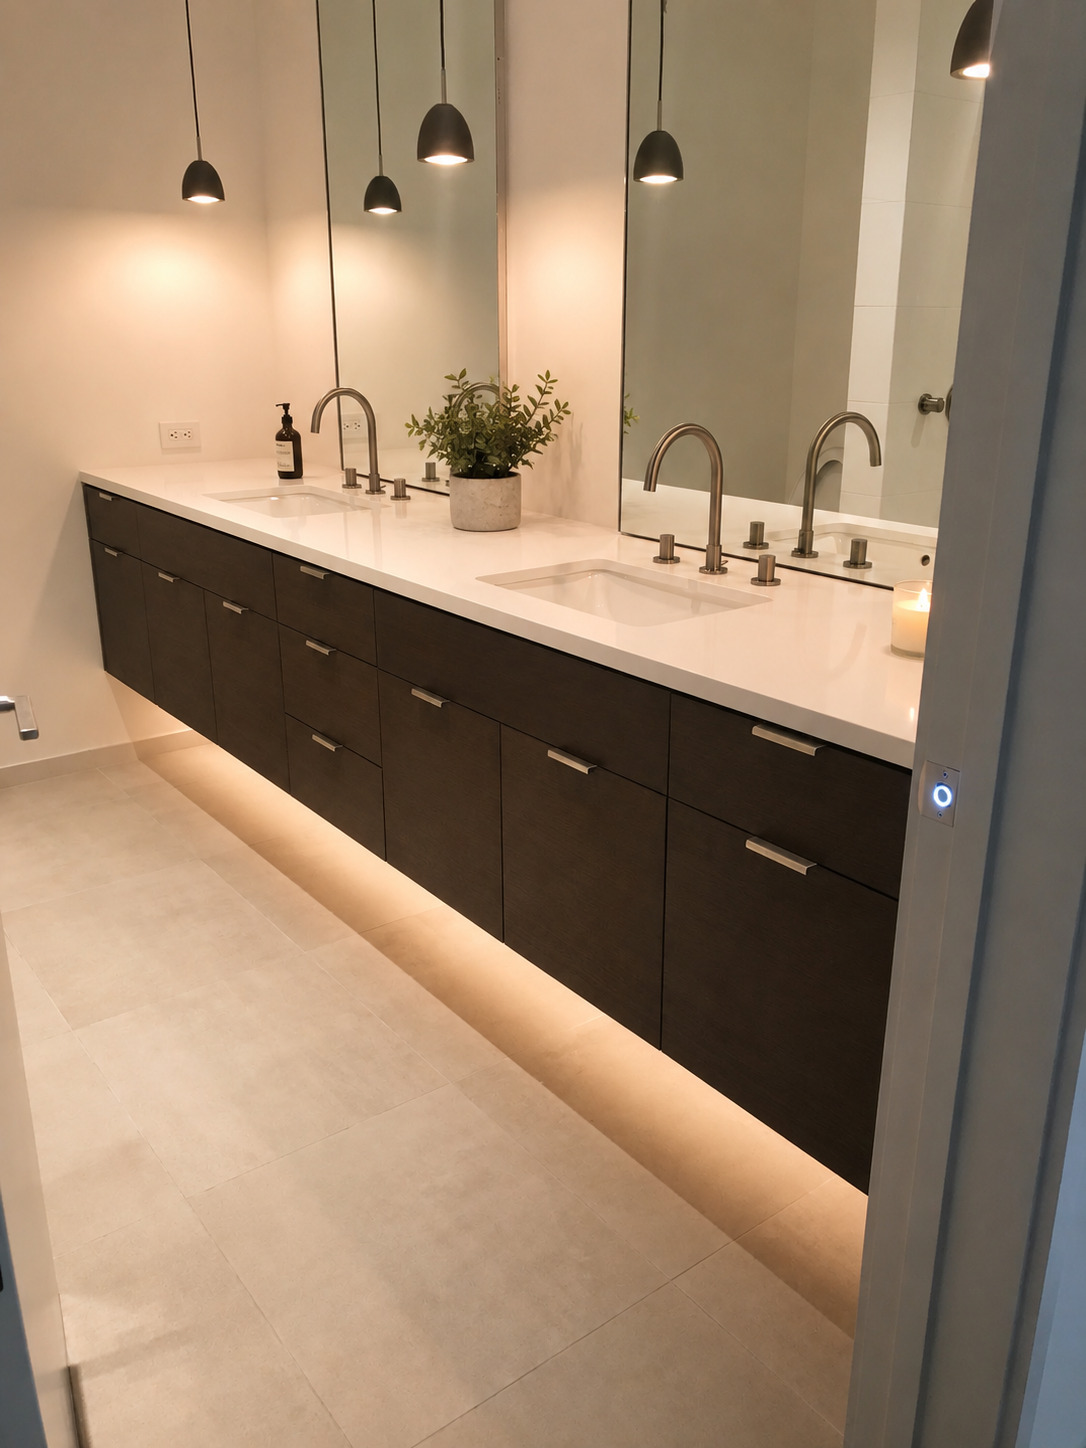
Blocking, rough-ins, lighting, and drawer clearances must be resolved before finish work.
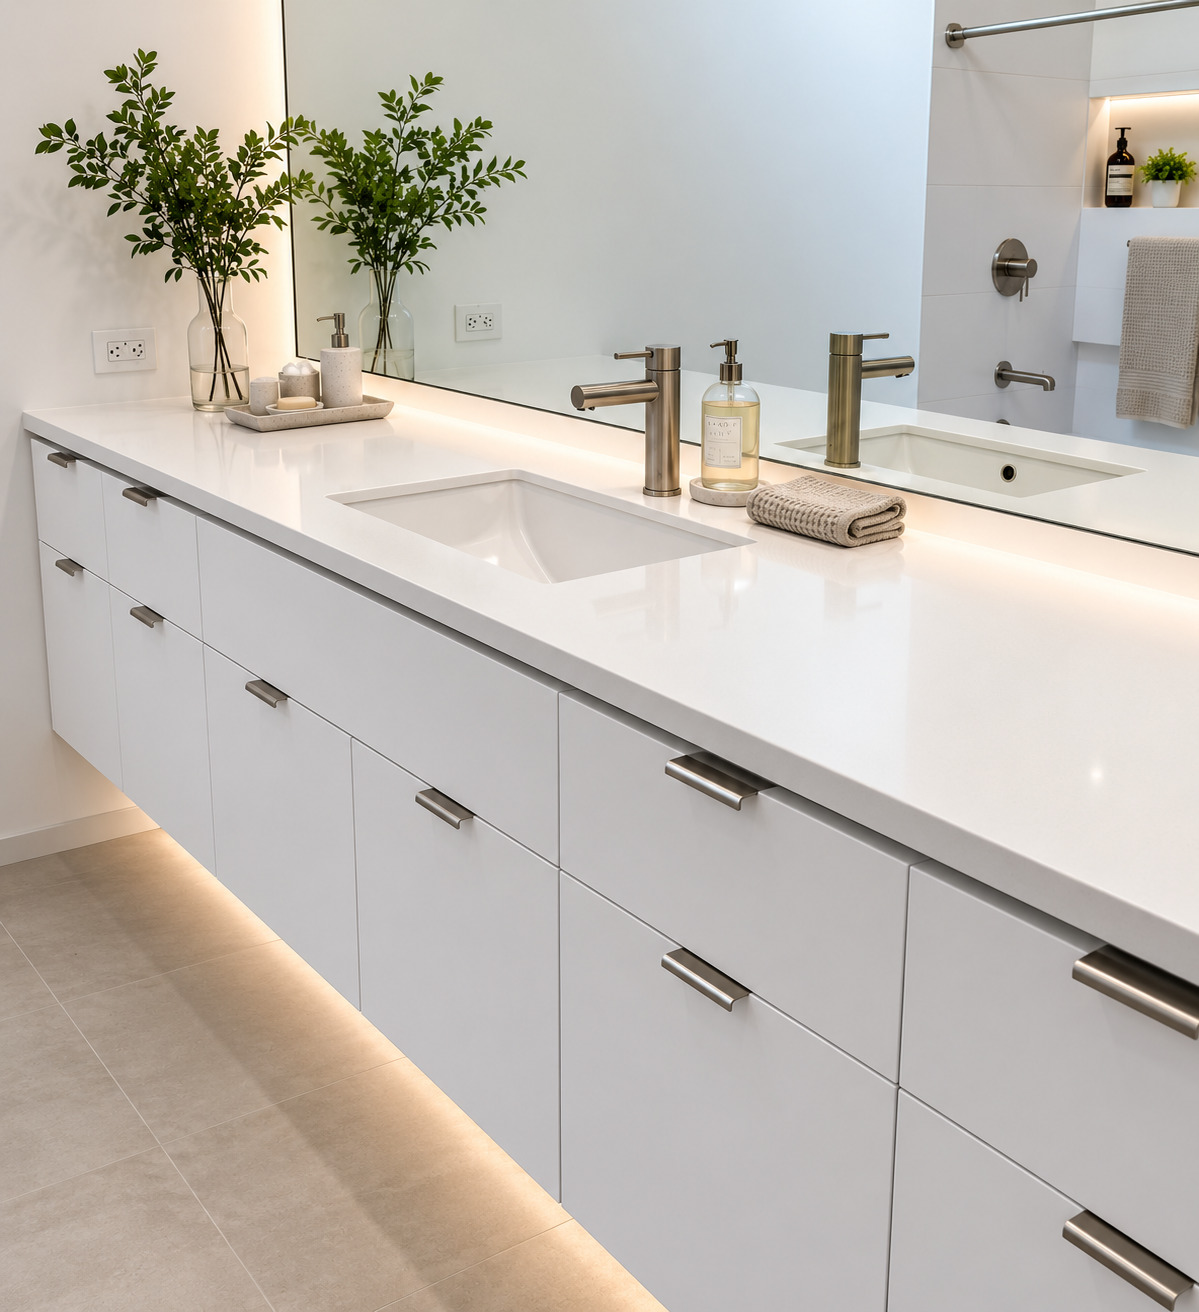
Straight cabinet lines and plumbing clearances matter on long visible runs.
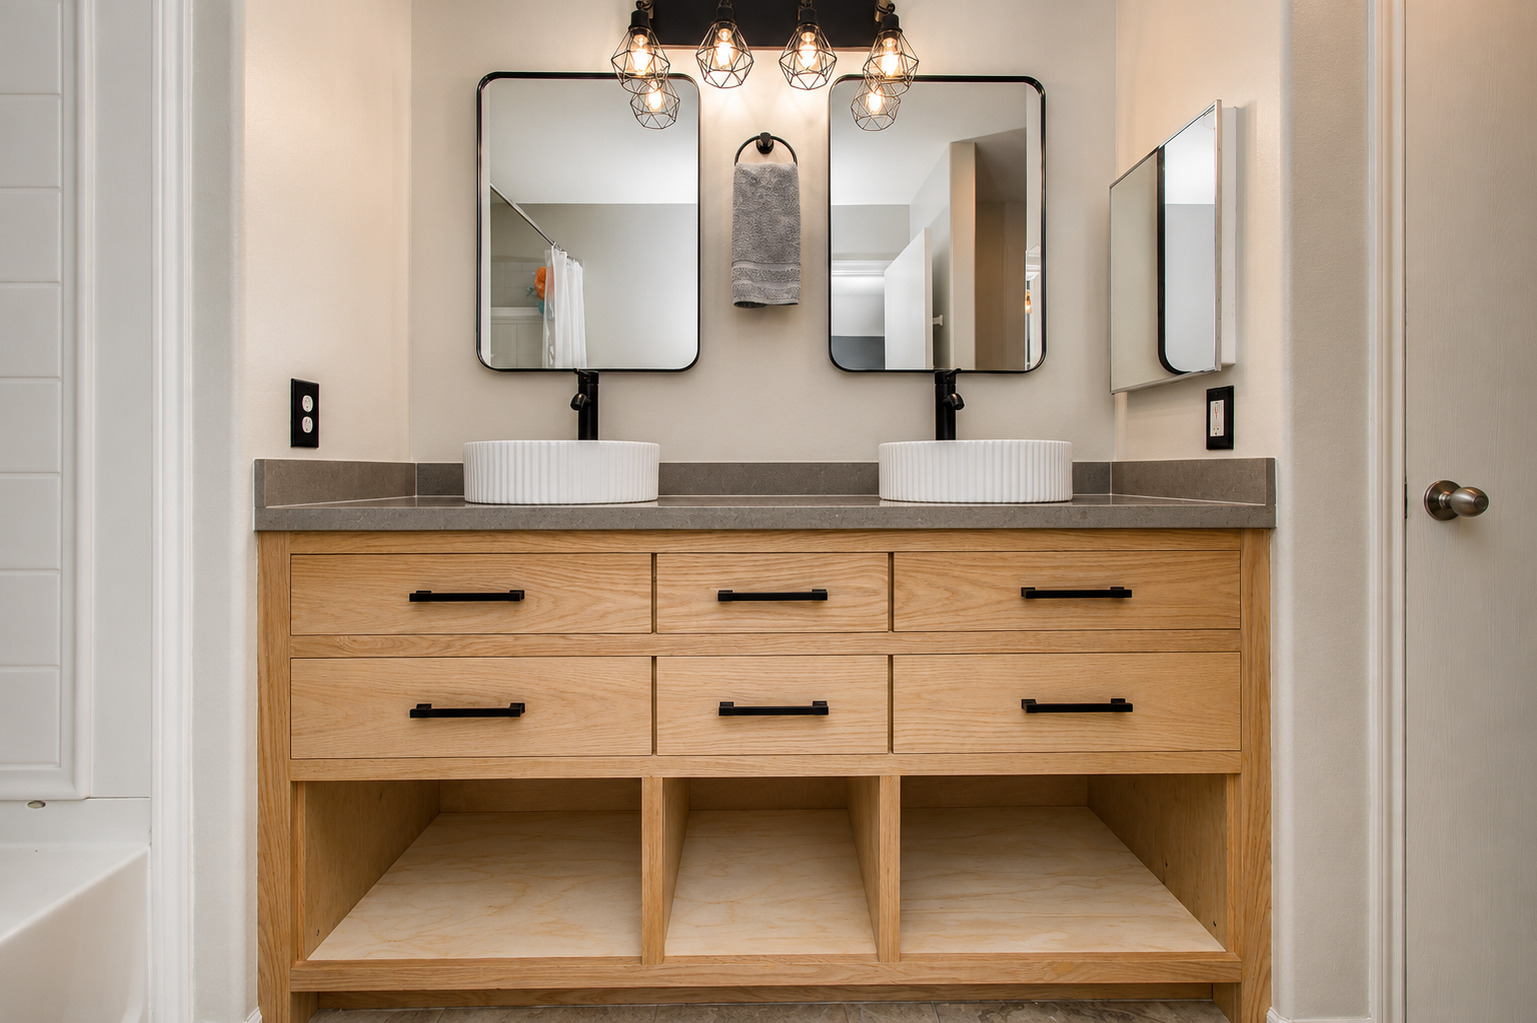
Wall fixtures, drawers, open shelves, and finish openings need coordinated layout.
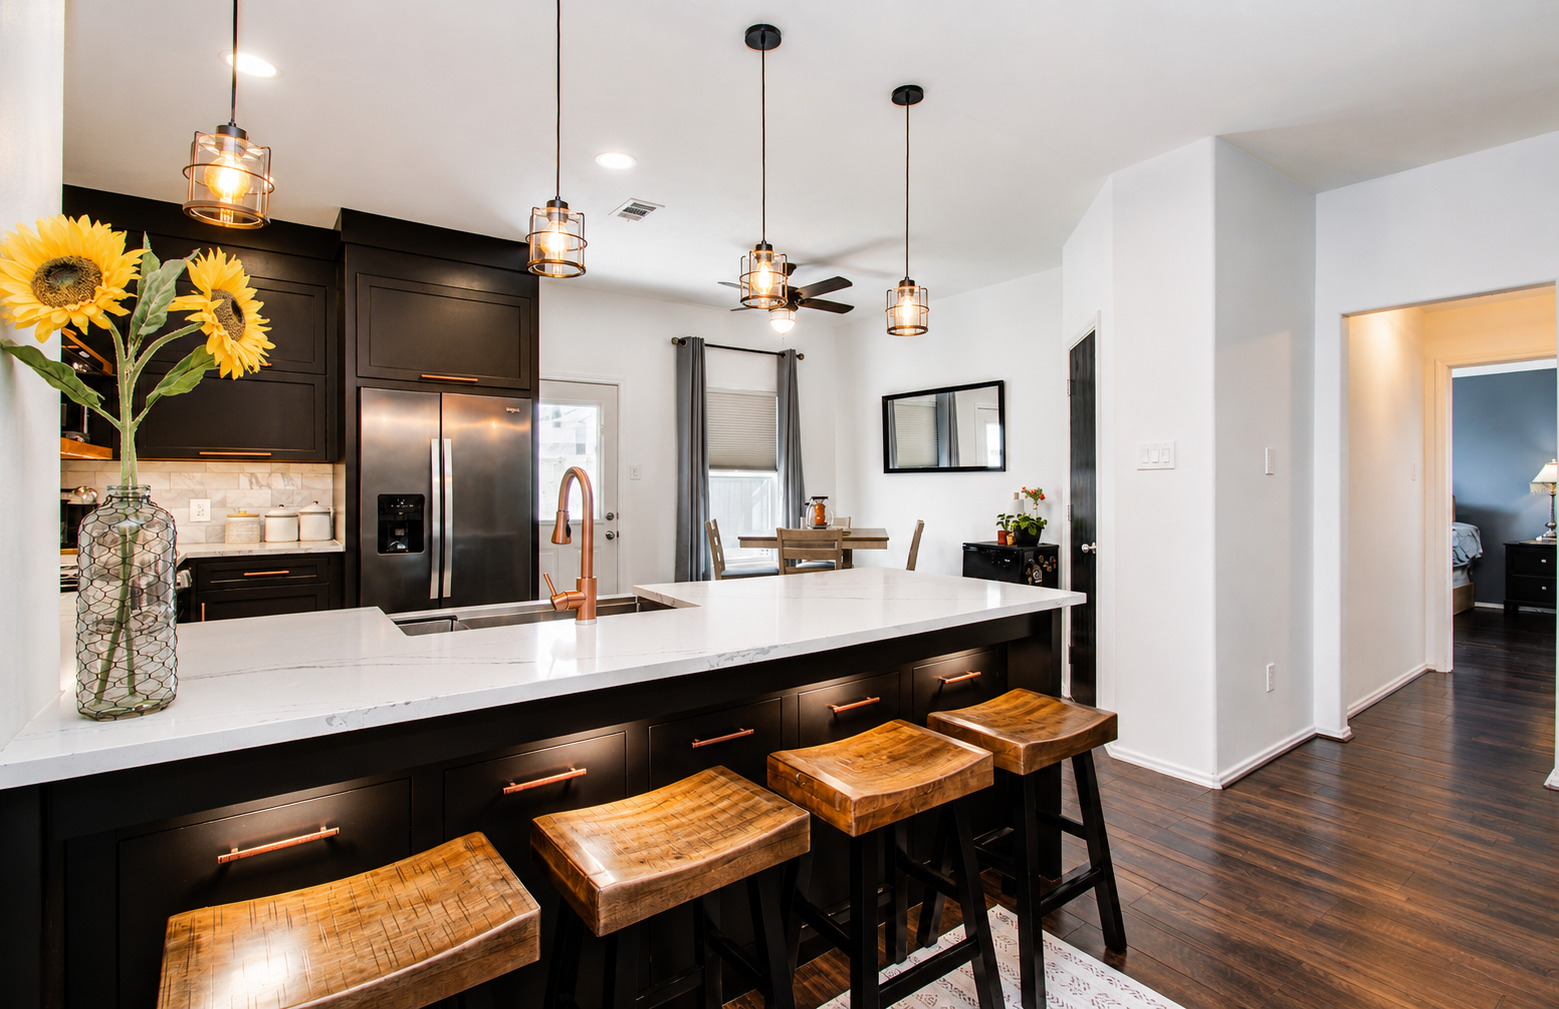
Wide views show how cabinets, lighting, circulation, and adjacent finishes meet.

The island and range wall show how finish sequencing affects the room as a whole.
Project Qualification
For larger projects, the design and budget must be developed together. Before detailed estimating begins, Joel reviews whether the requested scope, level of finish, and budget are reasonably aligned. Projects still in the concept stage may need drawings, appliance selections, and other design decisions before a construction proposal is useful.
For substantial construction scopes, the client should be prepared to discuss the available budget or confirmed financing. This prevents design and trade time from being committed to a scope that cannot be funded.
This is a planning requirement, not an insult to smaller projects. A smaller cabinet scope can still be a good fit when the work is clear and the schedule supports it.
Final Walkthrough
Project Review
Joel reviews the cabinet package, room conditions, requested scope, schedule, and budget readiness before deciding whether the project is ready to discuss in detail.