The Woodlands and Tomball

Custom Kitchen Cabinet Installation

Joel Hodge installs modern inset, European-style, face-frame, and other custom cabinet systems for homeowners and trade professionals in The Woodlands, Tomball, and Northwest Houston. The scope can include job-site fitting, cabinet trim-out, finished panels, hardware, appliance panels, and final alignment. When the project extends beyond the cabinets, Joel can review demolition, framing, blocking, trade coordination, finishes, appliances, and other construction as a separate written scope.

Cabinet refinishing, cabinet painting, and minor repair calls are not offered.

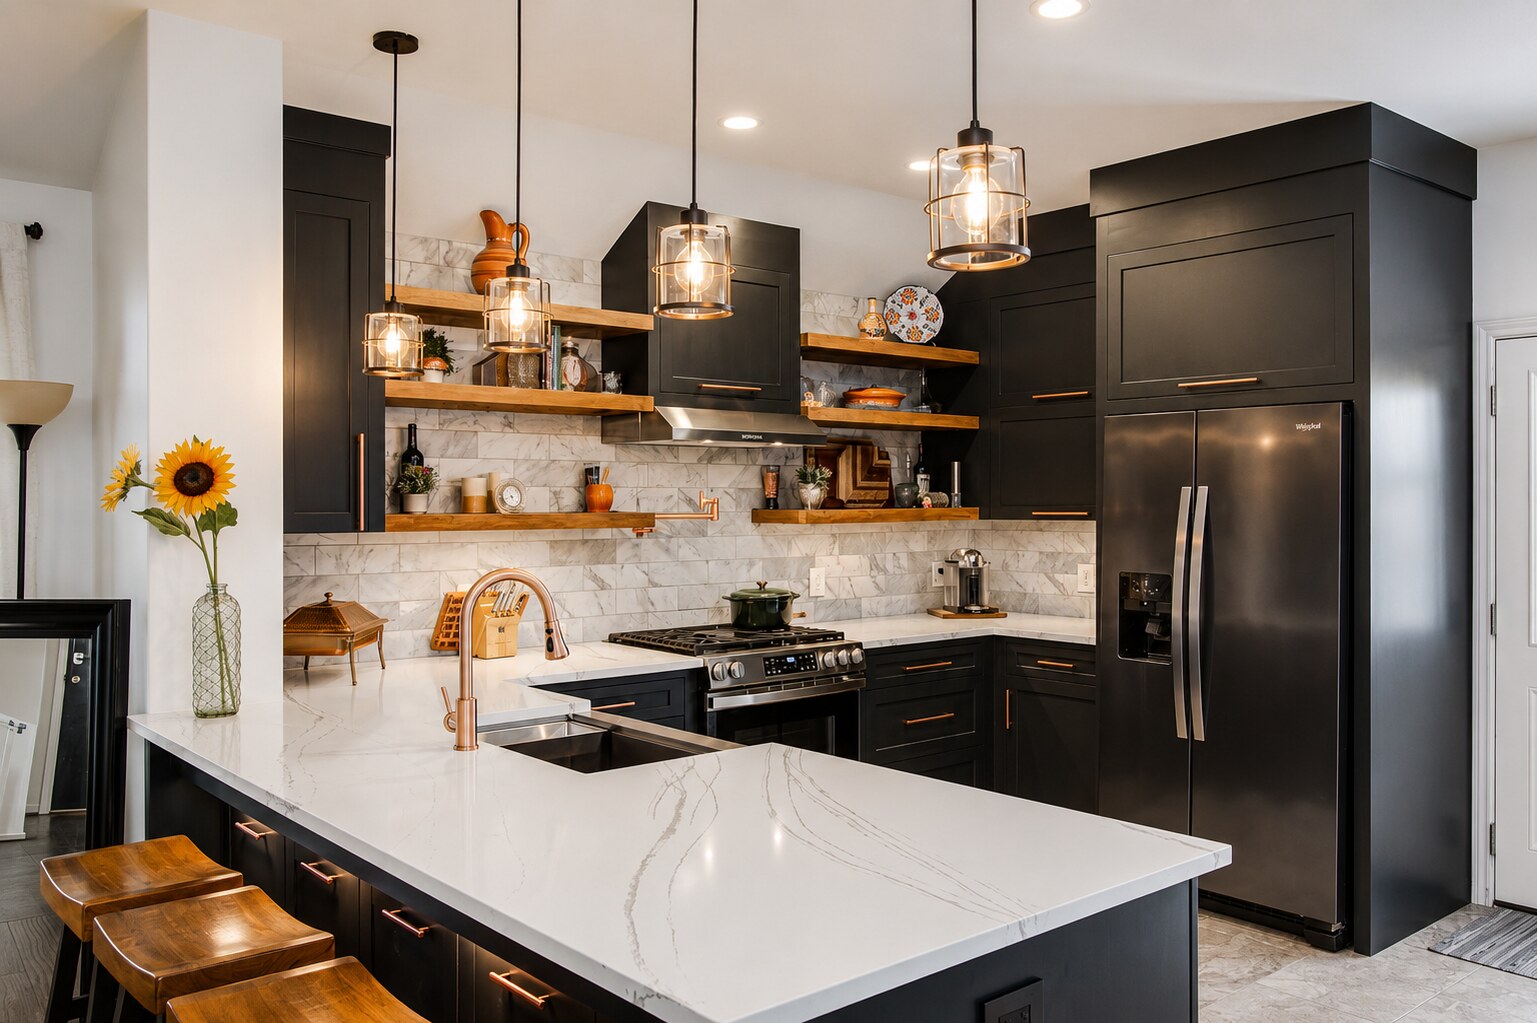
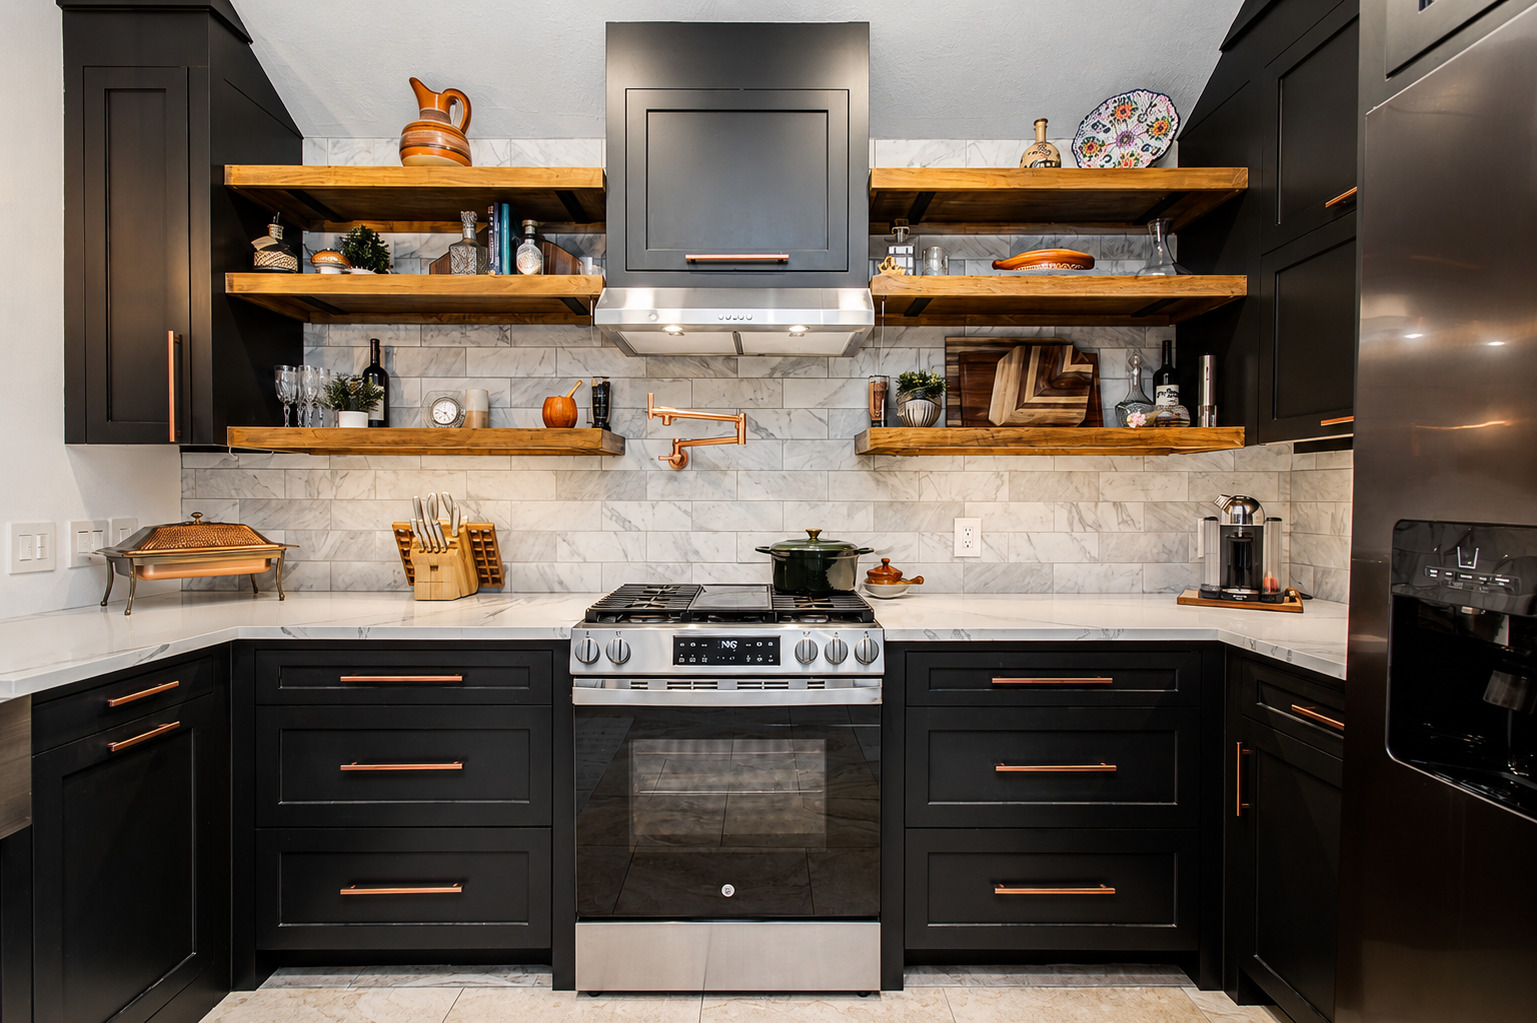
Completed dark kitchen with wood shelves, central range wall, hood, tile backsplash, dark cabinets, and copper-toned pulls.
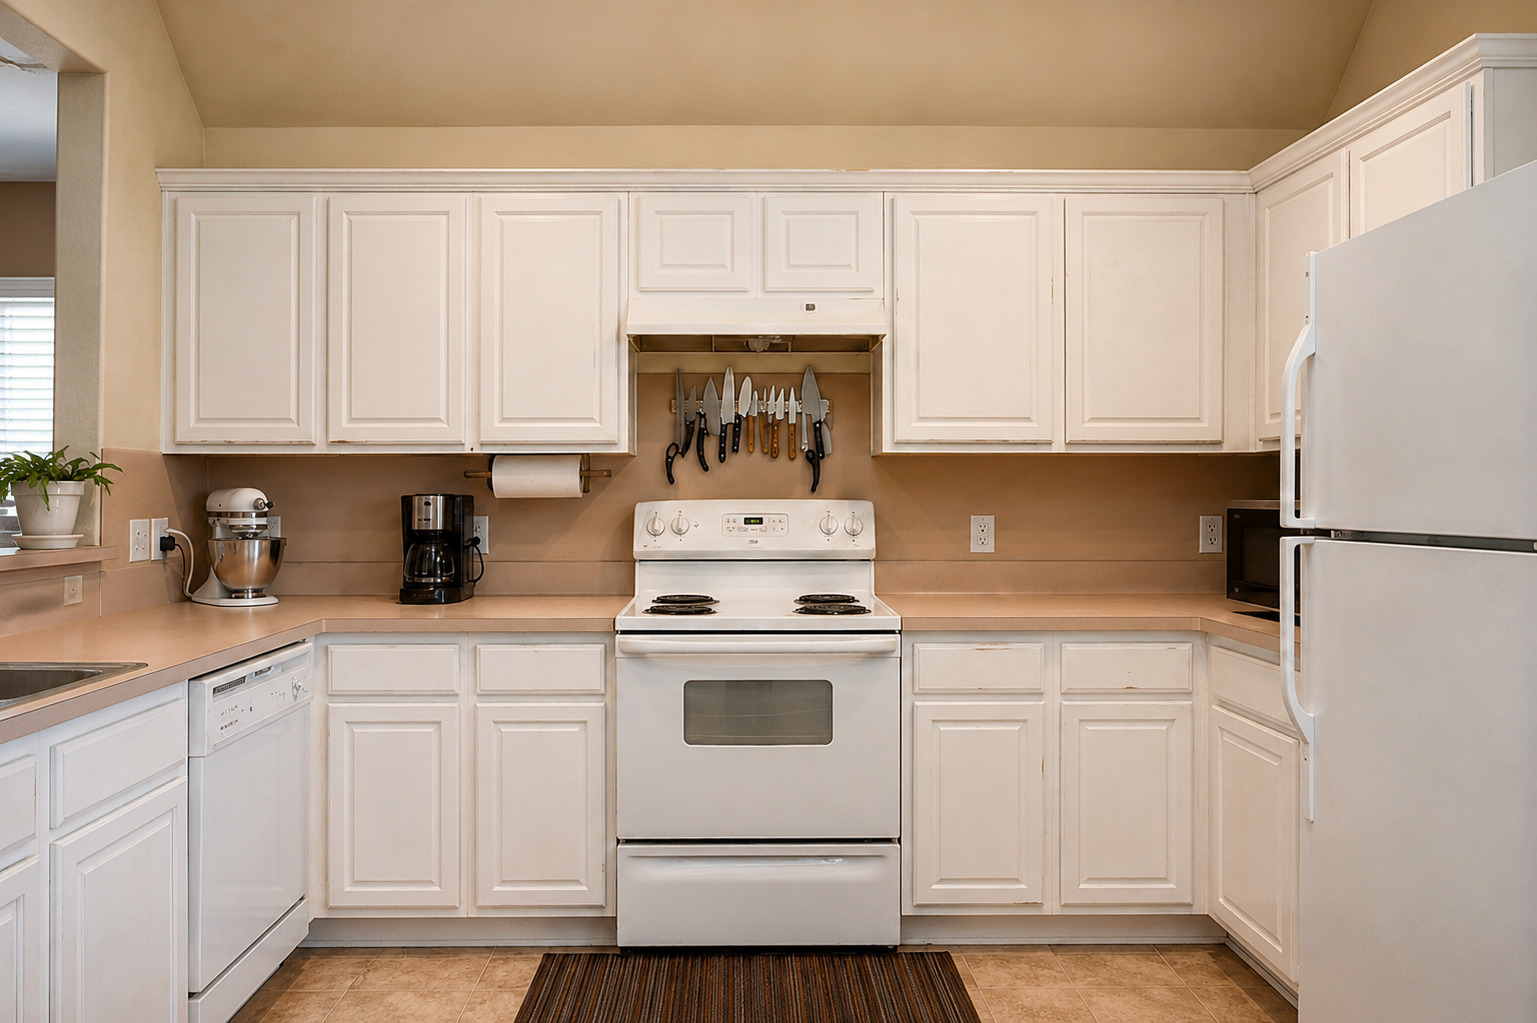
Before view of a white kitchen with upper cabinets, central range, refrigerator at right, and matching U-shaped cabinet layout.
Before After
Before and after: cabinet installation and finish work shown from approximately the same room position.

Selected Work

Project examples with photographs and field context.

Each project summary includes the general location, existing conditions, work performed, cabinet system, finish details, and related service path.

Finished dark kitchen angle with island, range wall, wood shelves, refrigerator panels, and pendant lights.

Private residence, service area not publicly identified

Dark Kitchen Cabinet Installation and Finish Review

A privacy-preserved cabinet installation case study showing the same kitchen before work, during field review, and after dark cabinetry, shelves, hardware, appliance adjacency, and finish alignment were completed.

Scope
Privacy-preserved dark kitchen cabinet installation and finish review
Cabinet system
Dark residential kitchen cabinetry with visible drawer fronts, doors, panels, open shelves, and appliance-adjacent cabinet runs
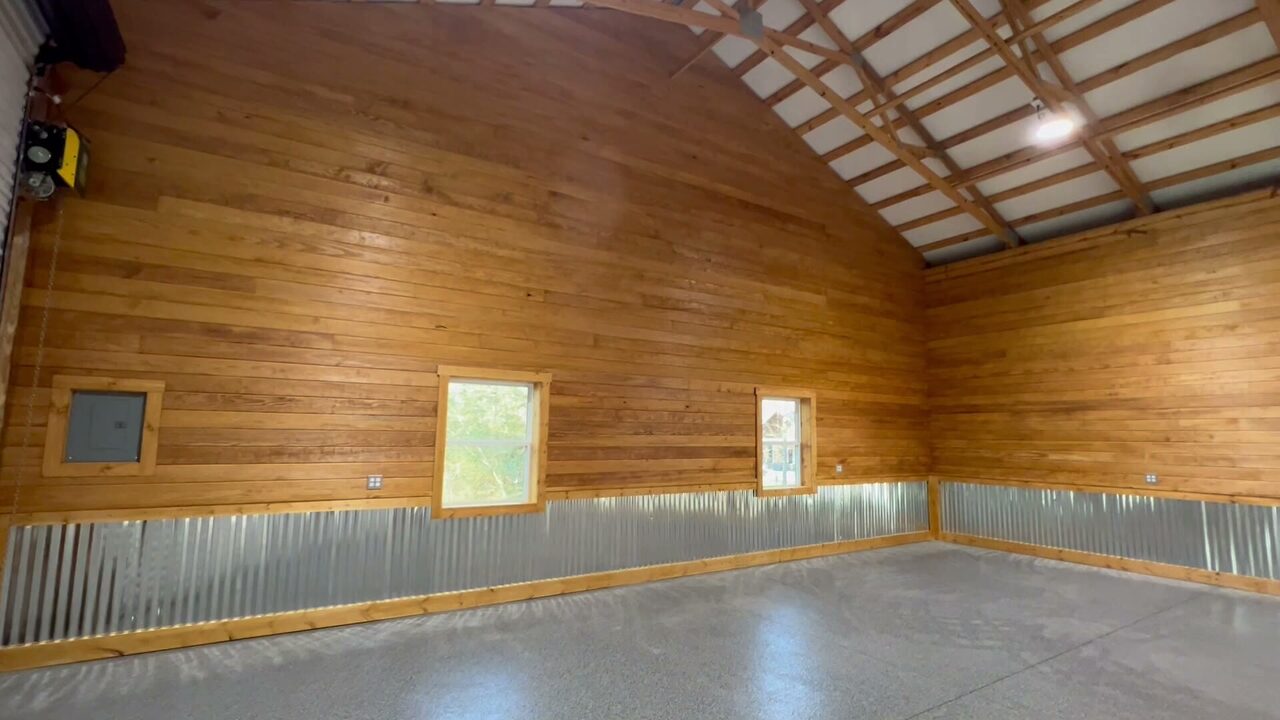
Finished barn interior with warm wood walls, exposed trusses, corrugated metal lower panels, and open concrete floor.

Private residence, service area not publicly identified

Barn Remodeling Woodwork and Interior Finish Carpentry

A privacy-preserved barn remodeling case study showing interior woodwork, exposed framing, OSB wall backing, window and door trim, corrugated-metal accent panels, post-base hardware, and finish coordination around electrical locations and the completed exterior.

Scope
Barn interior woodwork, finish carpentry, wall backing, and selected general contracting coordination
Cabinet system
Barn interior woodwork system with exposed framing, repeated horizontal boards, OSB lower wall panels, utility enclosure framing, window and door trim, corrugated-metal accent panels, post-base hardware, and exterior barn views.
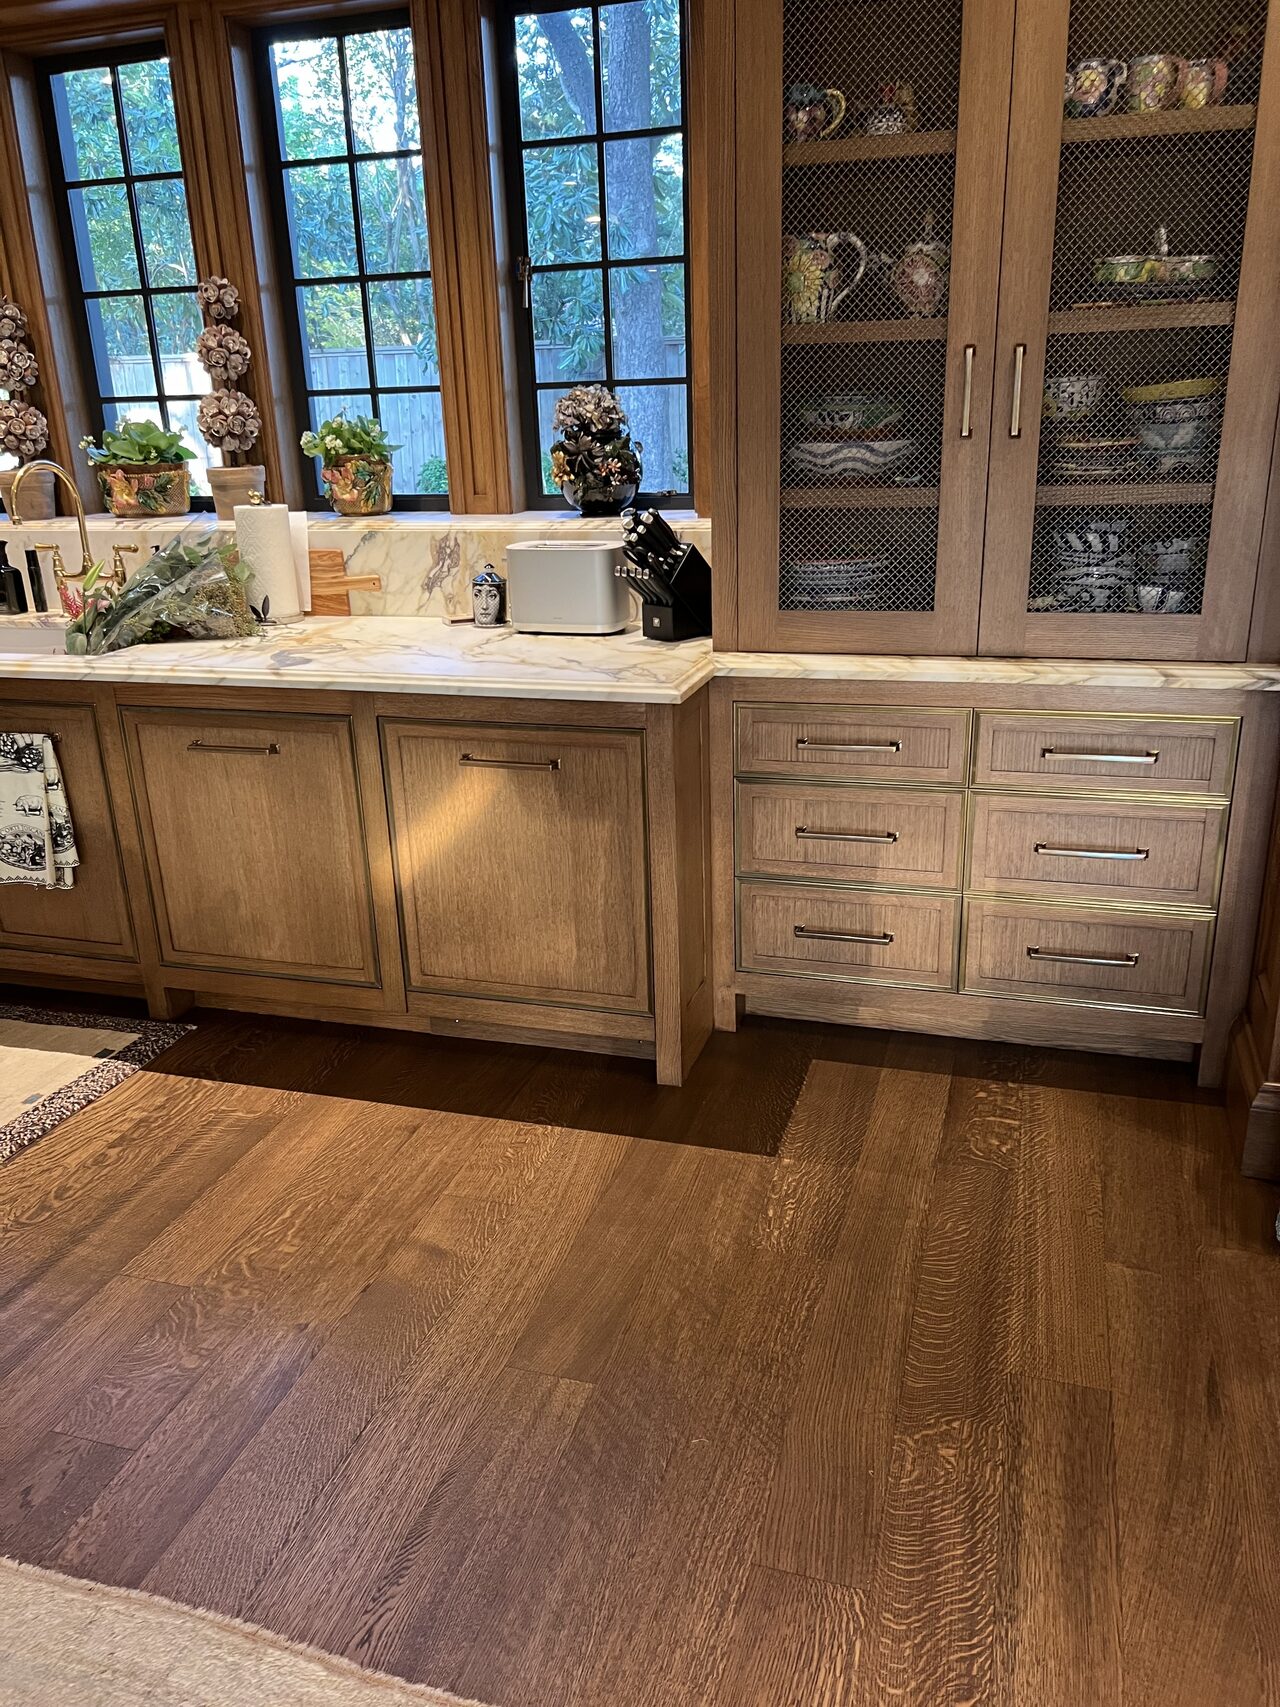
Finished wood cabinet run with glass doors, drawers, and counter area after installation for a Joel Hodge project.

Private residence, service area not publicly identified

Luxury Wood Kitchen, Paneling, and Library Installation

A privacy-preserved case study from Joel Hodge showing premium wood cabinetry, kitchen millwork, wall paneling, library shelving, and finish coordination with carpenter-level field notes, visible construction details, finish coordination, and selected project media.

Scope
Premium wood cabinetry, kitchen millwork, wall paneling, library shelving, and finish coordination
Cabinet system
Luxury wood kitchen and library-style millwork with stone, wall paneling, mesh or framed panels, tall cabinetry, shelving, and detailed trim.
View all approved projects
Red Seal Endorsed Carpenter

Journeyperson carpenter credential supporting finish carpentry, cabinet fitting, and job-site problem solving.

OSHA 30-Hour Construction Outreach Training

Construction safety training completed through the OSHA Outreach Training Program.

Mold Remediation Training Completed

Additional training for recognizing containment, cleanup, and construction coordination concerns.

What Professional Cabinet Installation Includes

Joel reviews drawings, cabinet construction, and field conditions before installation starts.

Plan views, elevations, shop drawings, cabinet schedules, appliance information, room conditions, fillers, panels, hardware, and final reveals are treated as connected parts of the work.

Review the Installation Process
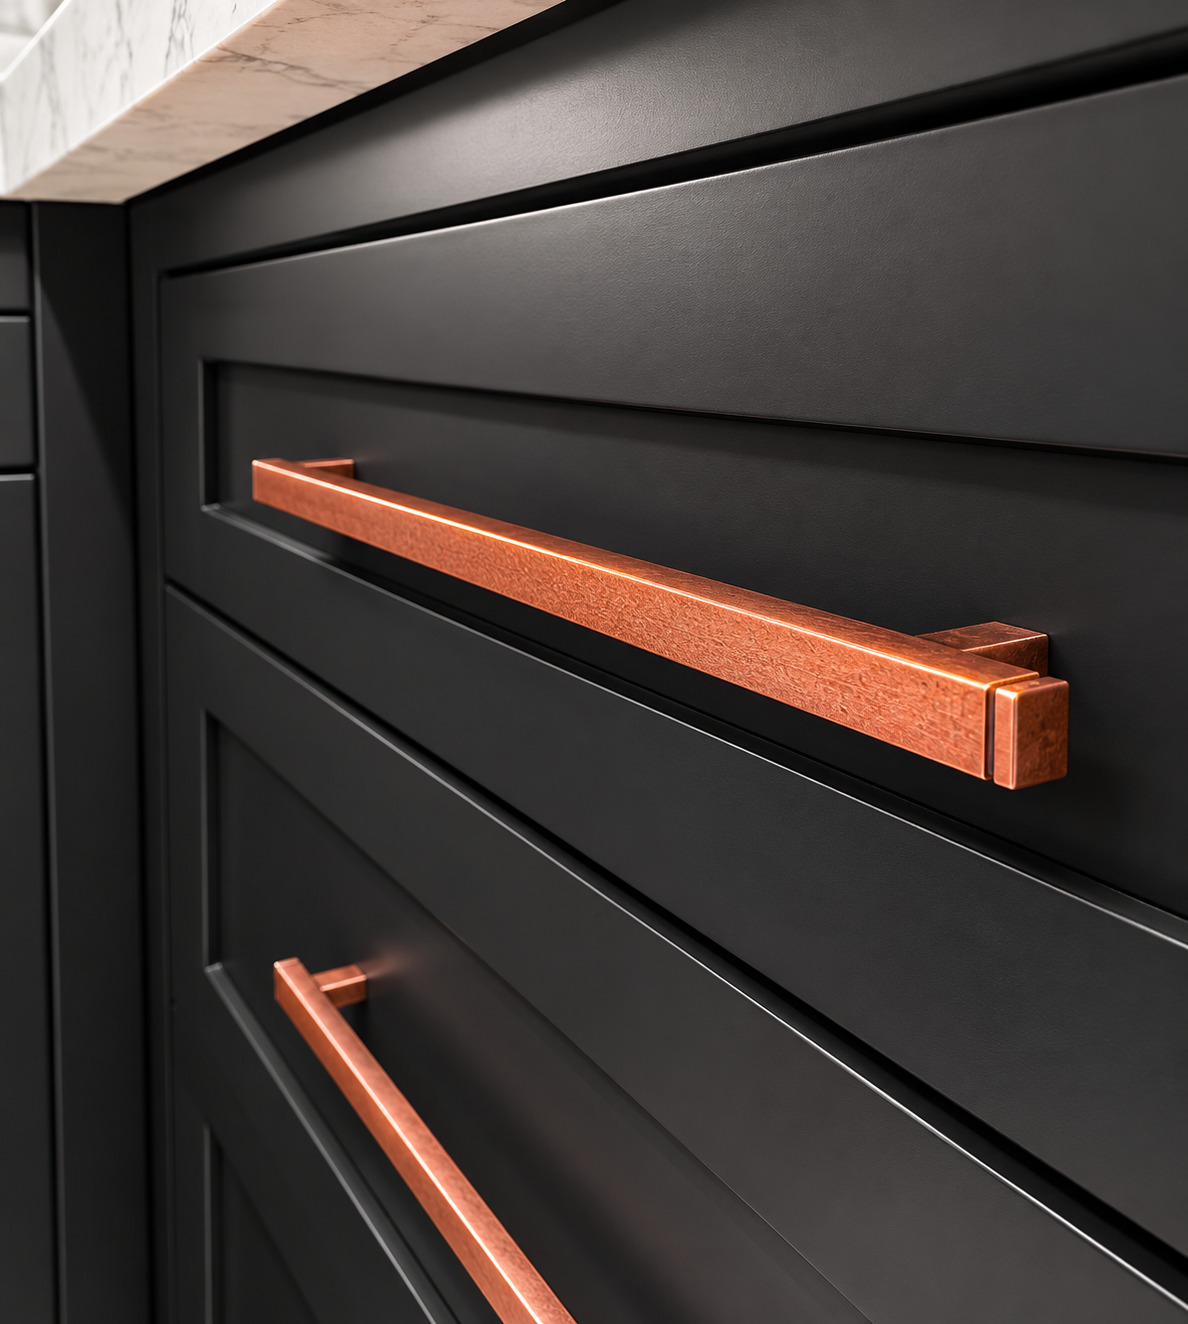
Close view of dark inset cabinet drawer fronts with copper-toned pulls and even spacing between the fronts.

Consistent Door and Drawer Reveals

Small spacing differences are easy to see on a long dark cabinet run. Final adjustment sets the margins between doors, drawer fronts, panels, and appliances.

Final drawer-front adjustment establishes consistent spacing across a visible cabinet run.
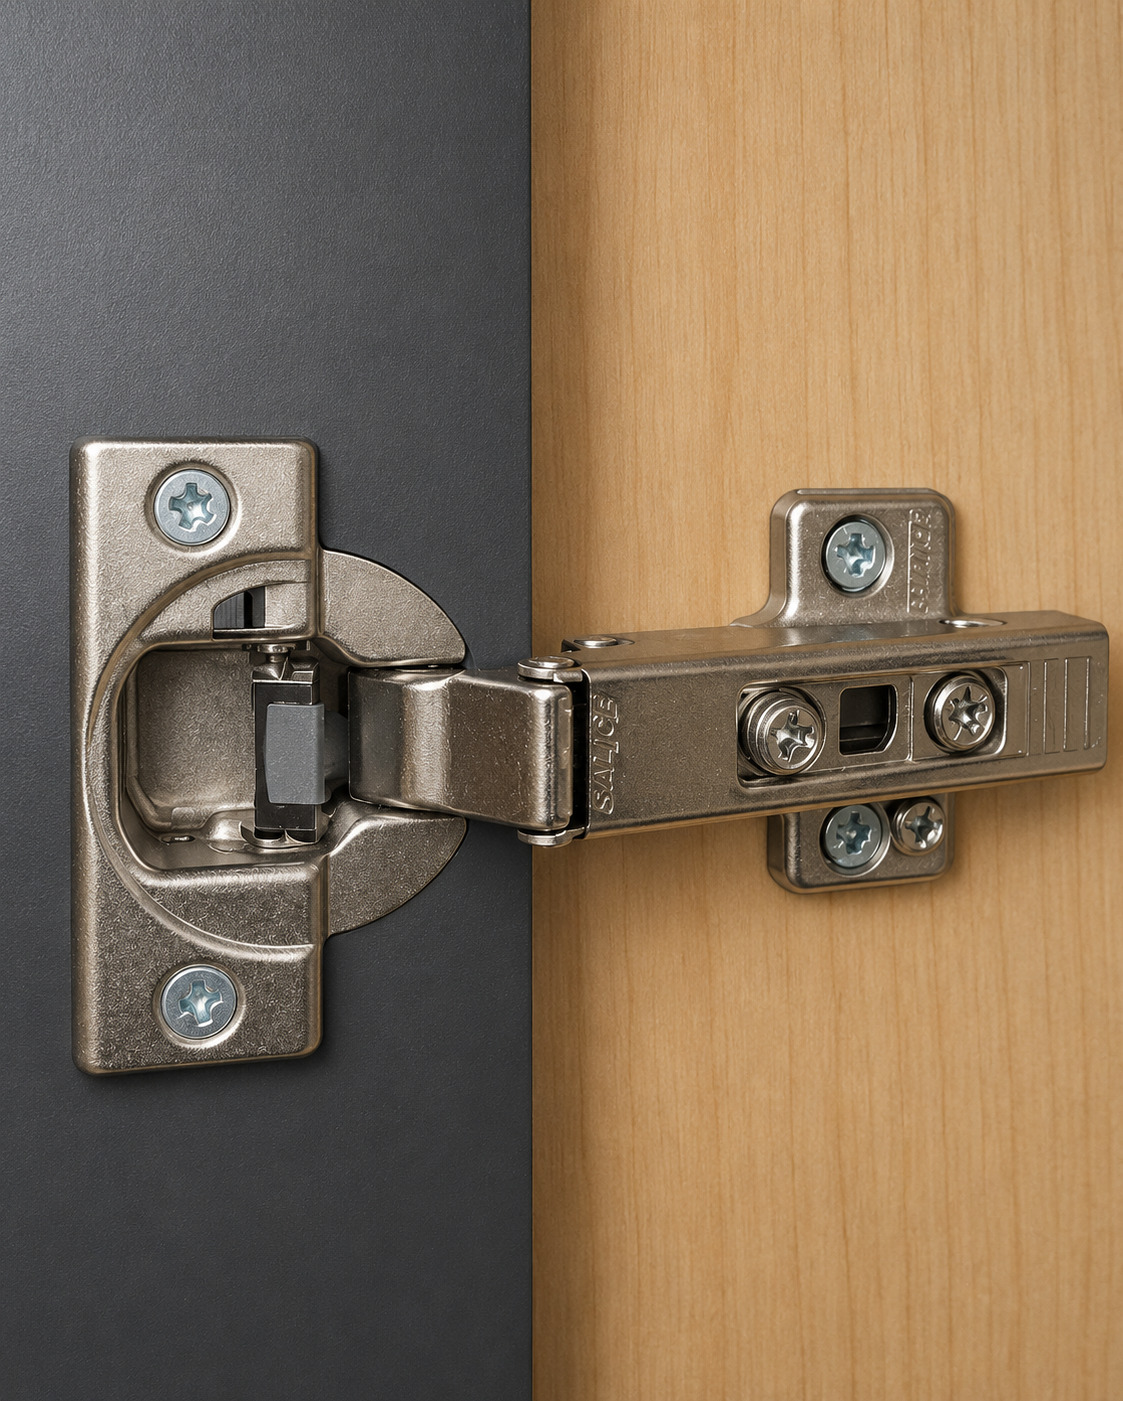
Close view of a concealed cabinet hinge connecting a dark cabinet door to a light wood cabinet interior.

Hinge Placement and Final Adjustment

Concealed hinges control height, side-to-side position, and depth. Correct mounting leaves room for final alignment after surrounding finishes are in place.

Concealed hinges need accurate mounting and enough adjustment for final door alignment.
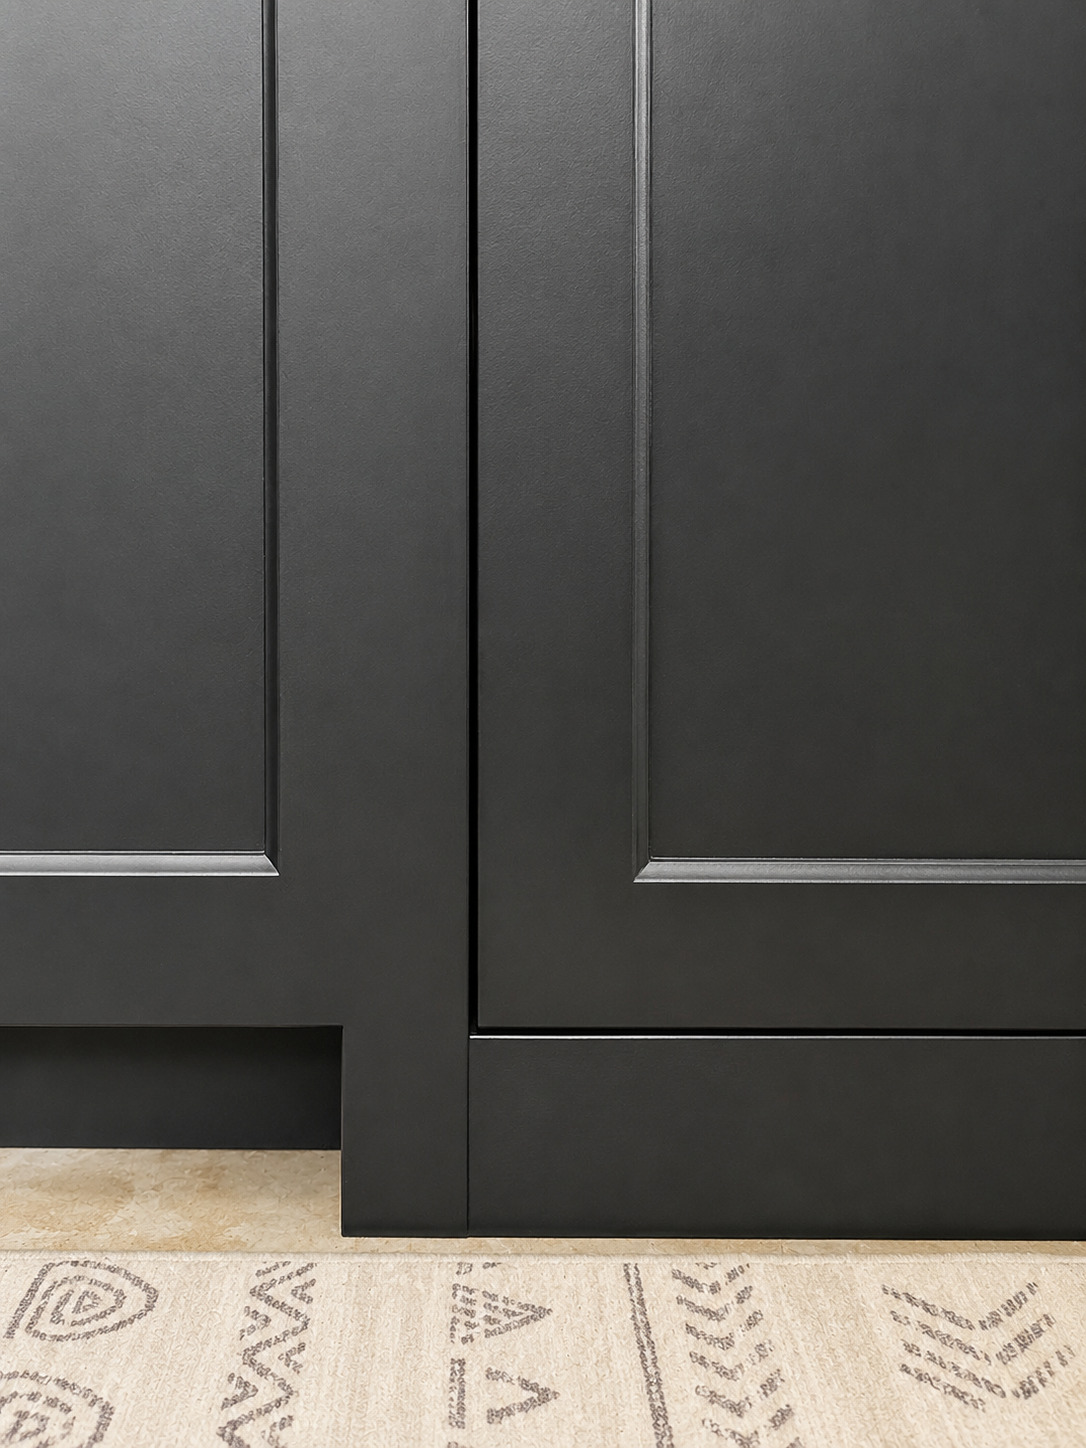
Close view of dark base cabinet doors aligned above a toe-kick area at the finished floor line.

Panels, Toe Kicks, and Finished Transitions

Finished panels and toe kicks close the cabinet system where it meets flooring, walls, exposed ends, and adjacent finishes.

Toe-kick and door alignment affect how the cabinet run meets the finished floor.
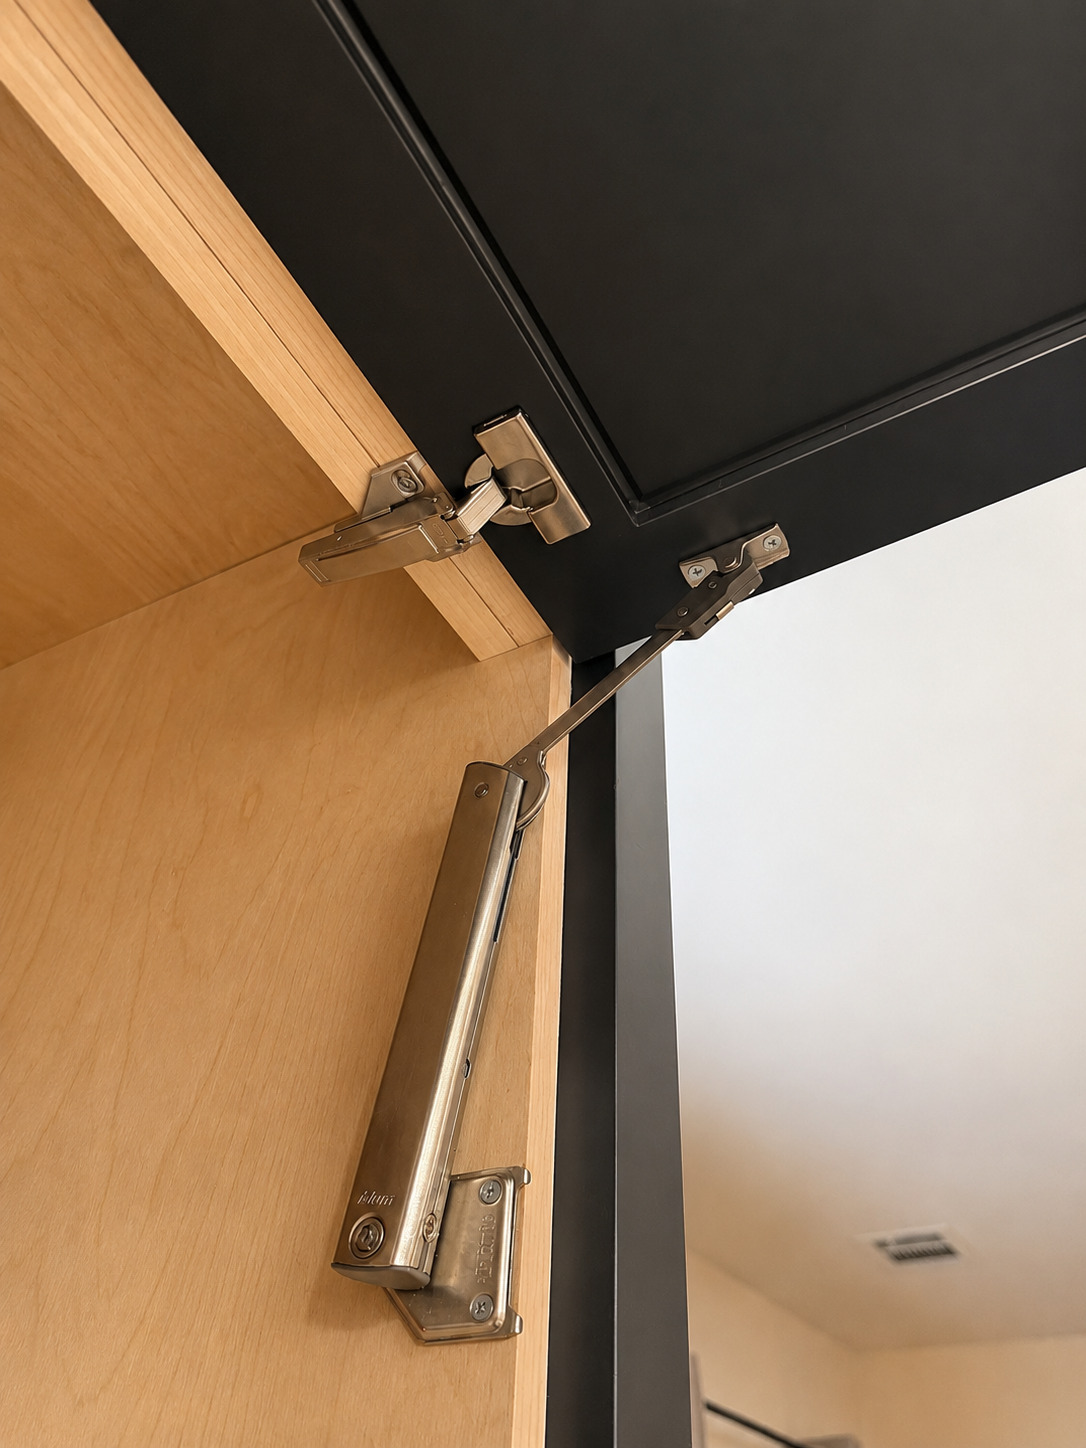
Close view of a light wood drawer box beside a dark finished cabinet panel and floor tile.

Fitting Cabinets to Real Walls

Drawer boxes, finished panels, and scribed pieces must be fitted without pulling the cabinet run out of alignment.

Field fitting must keep drawers, finished panels, and surrounding sight lines aligned.

Visible Work Examples

Photographs are used to explain visible cabinet, millwork, and finish conditions.

These photographs show finished details that affect how cabinet runs, millwork, lighting, and room surfaces read together.

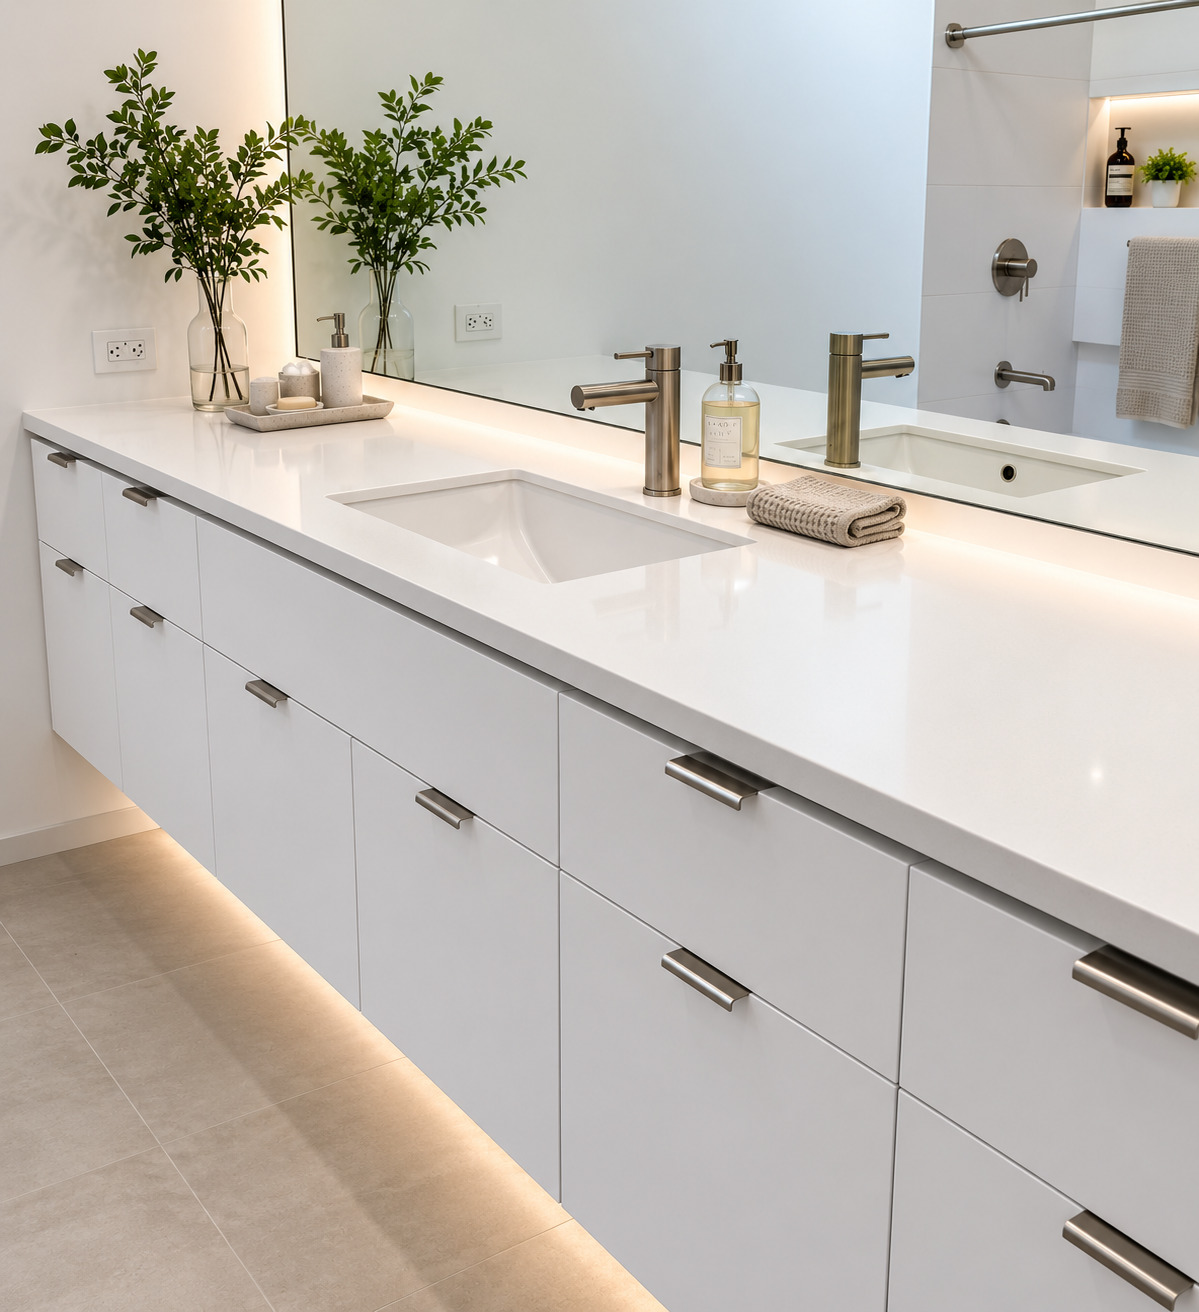
White floating vanity with long counter, two sinks, wall-mounted faucets, under-lighting, and drawer fronts.
Long vanity cabinet run

A long vanity run shows how cabinet lines, plumbing locations, drawer fronts, and wall fixtures must stay coordinated.

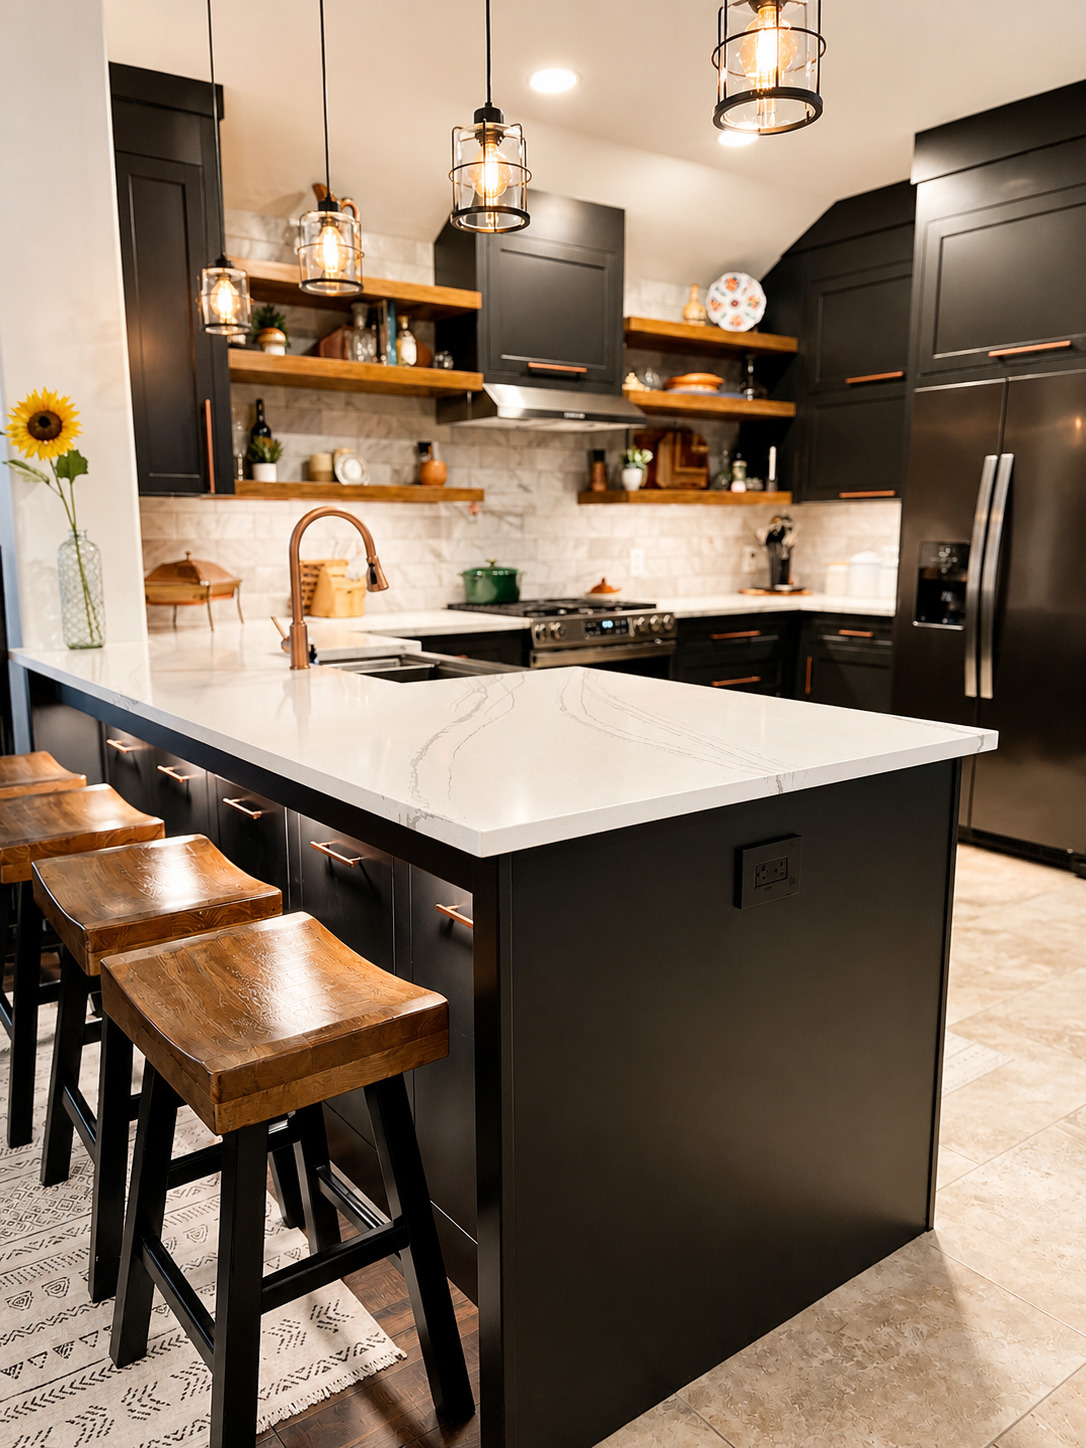
Finished dark kitchen with island seating, wood shelves, range hood, tile backsplash, and pendant lights.
Kitchen island alignment

The island view shows how cabinet runs, appliances, seating, and lighting meet in one room.

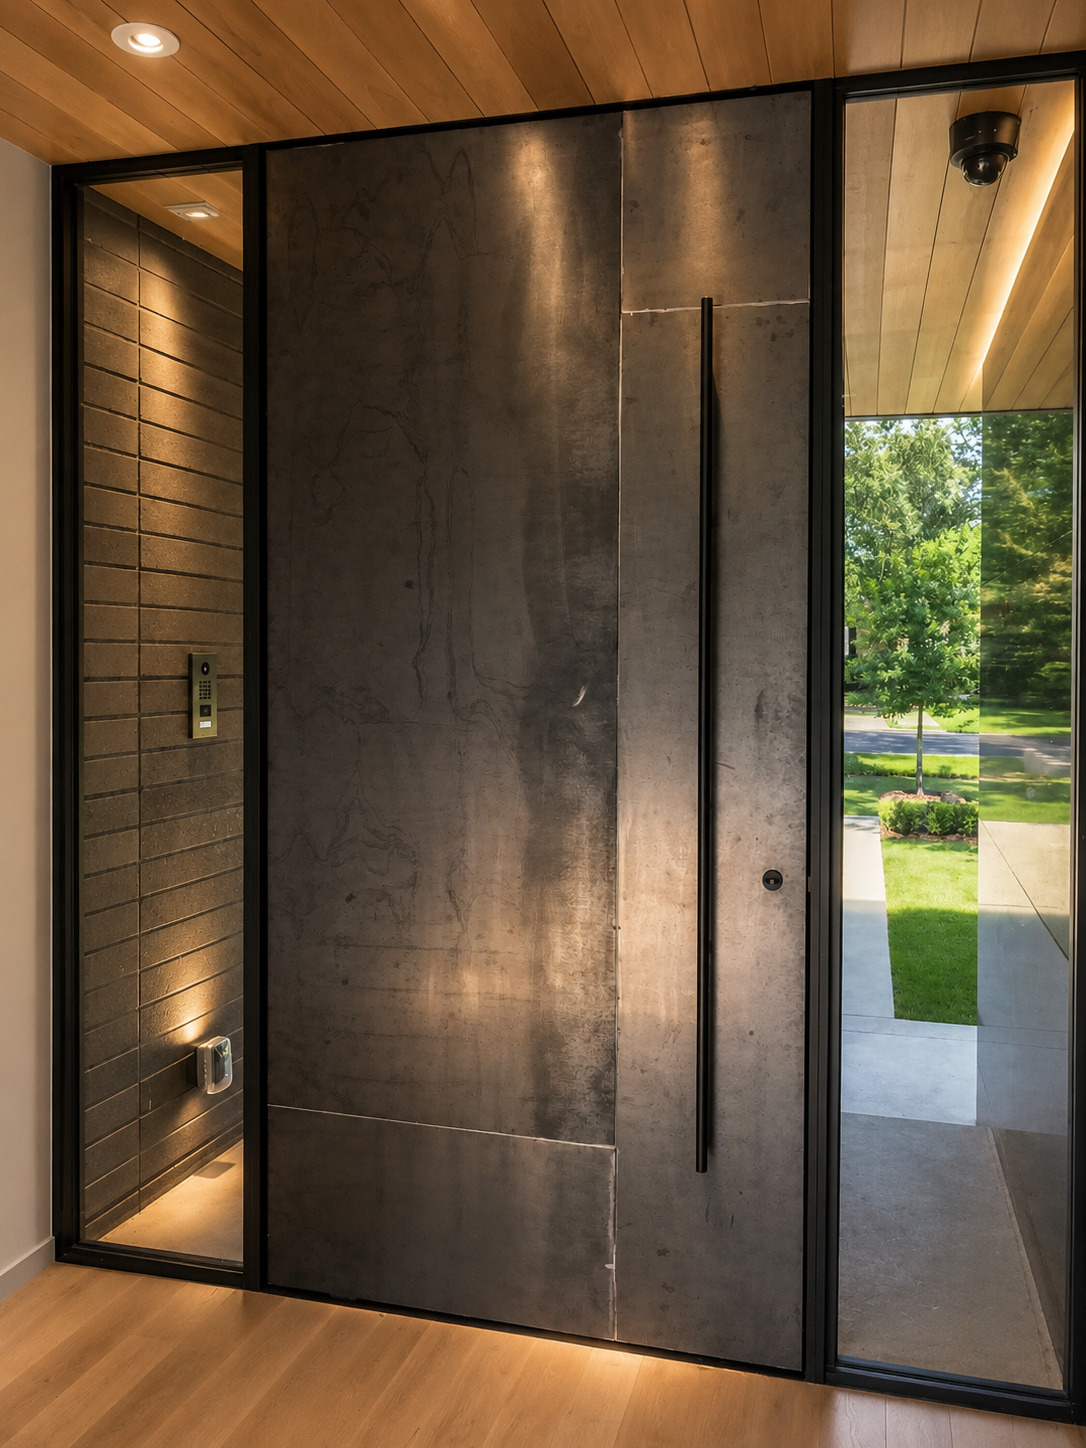
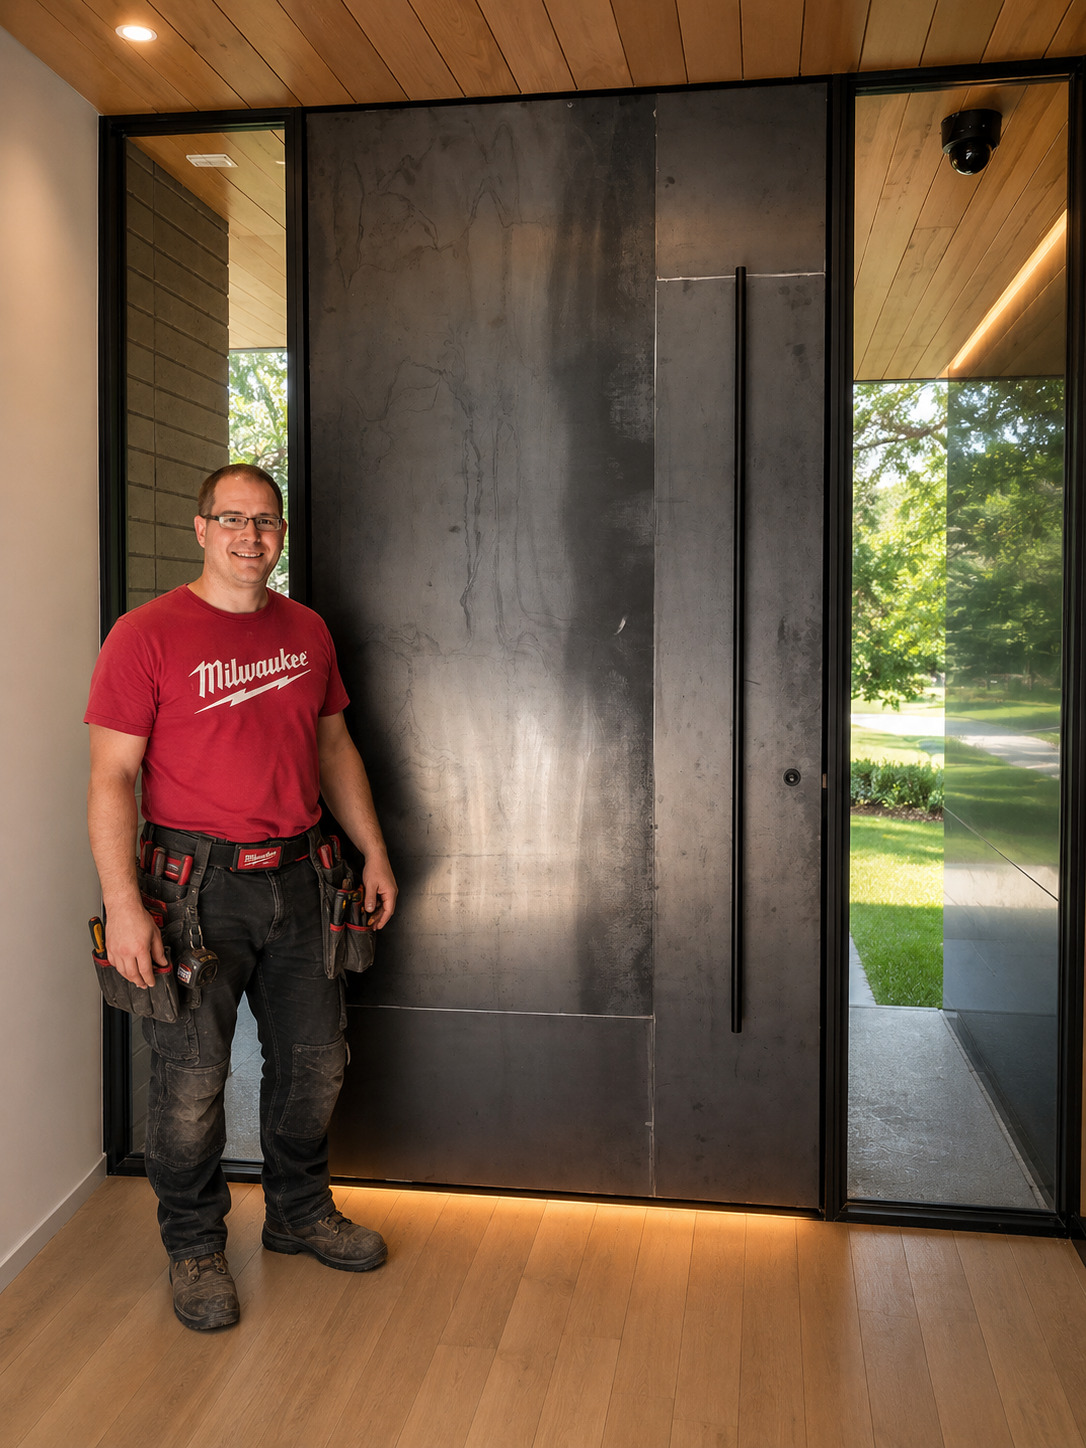
Large dark pivot door with tall handle, black frame, glass side panel, and wood ceiling above.
Feature door and entry millwork

A large feature door shows finish alignment, hardware scale, and surrounding entry details.

Service Levels

Choose the level of project support you need.

The written scope should state whether Joel is installing cabinets only, handling cabinet finish details, or coordinating a larger kitchen project.

01

Installation Only

Plan and elevation review, cabinet-package review, layout, leveling, fastening, job-site fitting, and final door and drawer adjustment.

02

Installation and Finish Details

Cabinet installation with fillers, scribed pieces, finished panels, crown, light rails, toe kicks, hardware, and appliance panels.

03

Complete Kitchen Coordination

A separate written scope for demolition, framing, blocking, qualified trade coordination, finishes, appliances, or other construction.

Process

How the installation is planned.

The process settles drawings, cabinet-package questions, appliance information, budget context, site obstructions, delivery, field fitting, and final adjustment before avoidable problems move into the field.

  1. Project ReviewStage, scope, budget
  2. DrawingsPlans and elevations
  3. Field ConditionsObstructions and readiness
  4. InstallationFitting, trim-out, alignment
  5. Final WalkthroughAdjustment and punch list
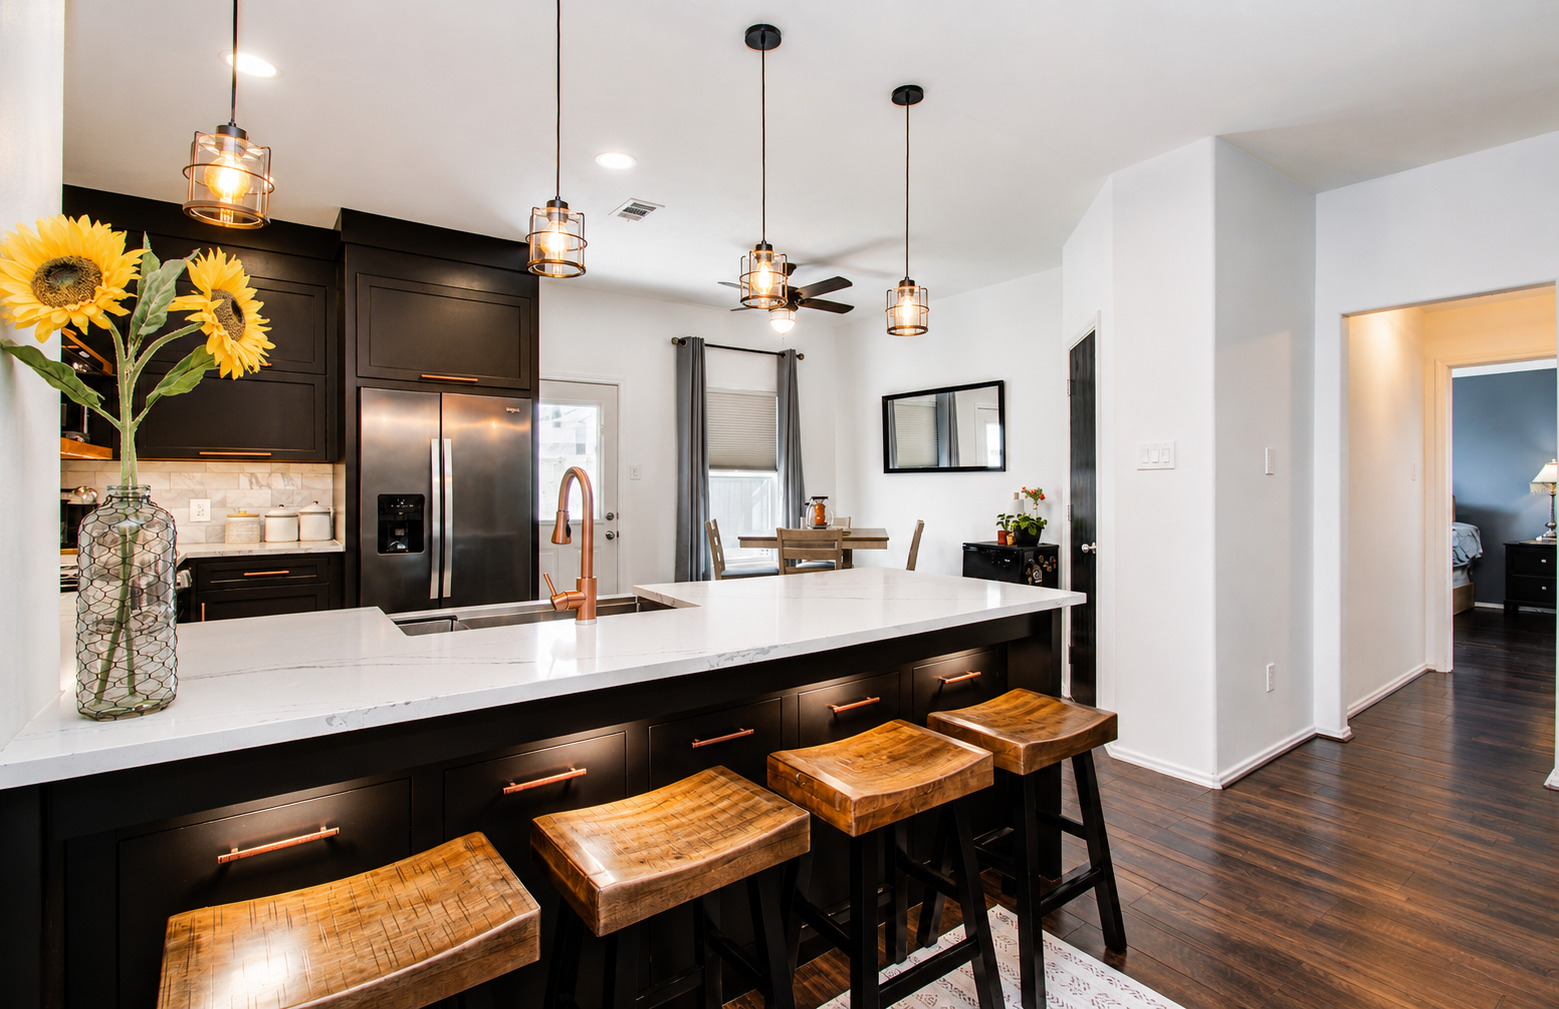
Wide side view of finished dark kitchen with island seating, wood shelves, range wall, and adjacent living space.
Wide kitchen views show how cabinet installation connects to circulation, lighting, and adjacent finishes.

Complete Kitchen Coordination

A broader kitchen scope is reviewed separately from cabinet installation.

A larger scope may include demolition, framing, blocking, trade coordination, appliance relocation, flooring, tile, lighting, audio and video, low-voltage lighting, stucco, concrete, and other finish work. Wall changes, additions, and larger construction are reviewed separately from cabinet installation.

Discuss a Complete Kitchen Project

Trade Partners

For designers, builders, and cabinet suppliers.

Trade partner work starts with approved drawings, shop details, appliance information, cabinet schedules, field documentation, and clear decisions when the room does not match the plan.

Designers

Joel reviews the plan, specified details, and site conditions before installation is scheduled.

Cabinet Suppliers

Cabinet counts, visible damage, missing pieces, and field issues can be documented during the work.

Builders

Schedule coordination and written change control help keep cabinet work aligned with the broader project.

Service Areas

Serving The Woodlands, Tomball, and select Northwest Houston communities.

Project availability depends on location, cabinet delivery, site access, preparation status, and whether the work fits the schedule.

The Woodlands Tomball Magnolia Spring Klein Cypress Selected Northwest Houston communities
Joel Hodge standing beside a large dark pivot door with wood ceiling and glass side panel.
Joel is shown beside finished door work so the scale and finished surface stay visible.

Owner Led Accountability

Joel reviews the work directly.

Joel reviews the drawings, site conditions, installation scope, field changes, and final punch items directly. The customer and trade team have one person responsible for the technical decisions assigned to his scope.

Read About the Process

Common Questions

Practical answers before a project review.

The first review clarifies whether the cabinet package, room, and schedule are ready for installation or need a broader kitchen scope.

Who supplies the cabinets?

Homeowners, designers, builders, showrooms, cabinet suppliers, or manufacturers may supply the cabinet package when the plans, delivery schedule, and site conditions are clear.

Do you install modern inset and European-style cabinets?

Yes. Joel reviews modern inset, European-style frameless, face-frame, and other custom cabinet systems when the drawings, cabinet package, and room conditions are ready for installation review.

What drawings are needed before cabinet installation?

Send plan views, elevations, shop drawings, cabinet schedules, appliance specifications, hardware information, delivery details, room photographs, and site-readiness notes.

What happens when plumbing, electrical, or HVAC conflicts with a cabinet?

Joel first determines whether the obstruction can be moved within the approved project scope. If it cannot, he documents an appropriate cabinet, face-frame, or shelving modification for approval before proceeding.

When does a cabinet job become a complete kitchen project?

A separate kitchen scope may be reviewed when the room needs demolition, framing, blocking, qualified trade coordination, appliance work, flooring, tile, lighting, wall changes, or other construction.

Why do you ask about budget before detailed estimating?

For larger scopes, design, finish level, budget, and funding readiness need to be aligned before trade time and detailed estimating are committed.

Do you offer repair or refinishing?

No. The public service focus is complete installations and substantial cabinetry projects. Cabinet refinishing, cabinet painting, and minor repair calls are not offered.

Project Review

Send drawings, room photos, appliance information, field-conflict notes, delivery timing, and budget context.

Joel reviews the cabinet package, room conditions, requested scope, schedule, and budget readiness before deciding whether the project is ready to discuss in detail.

Request a Project Review