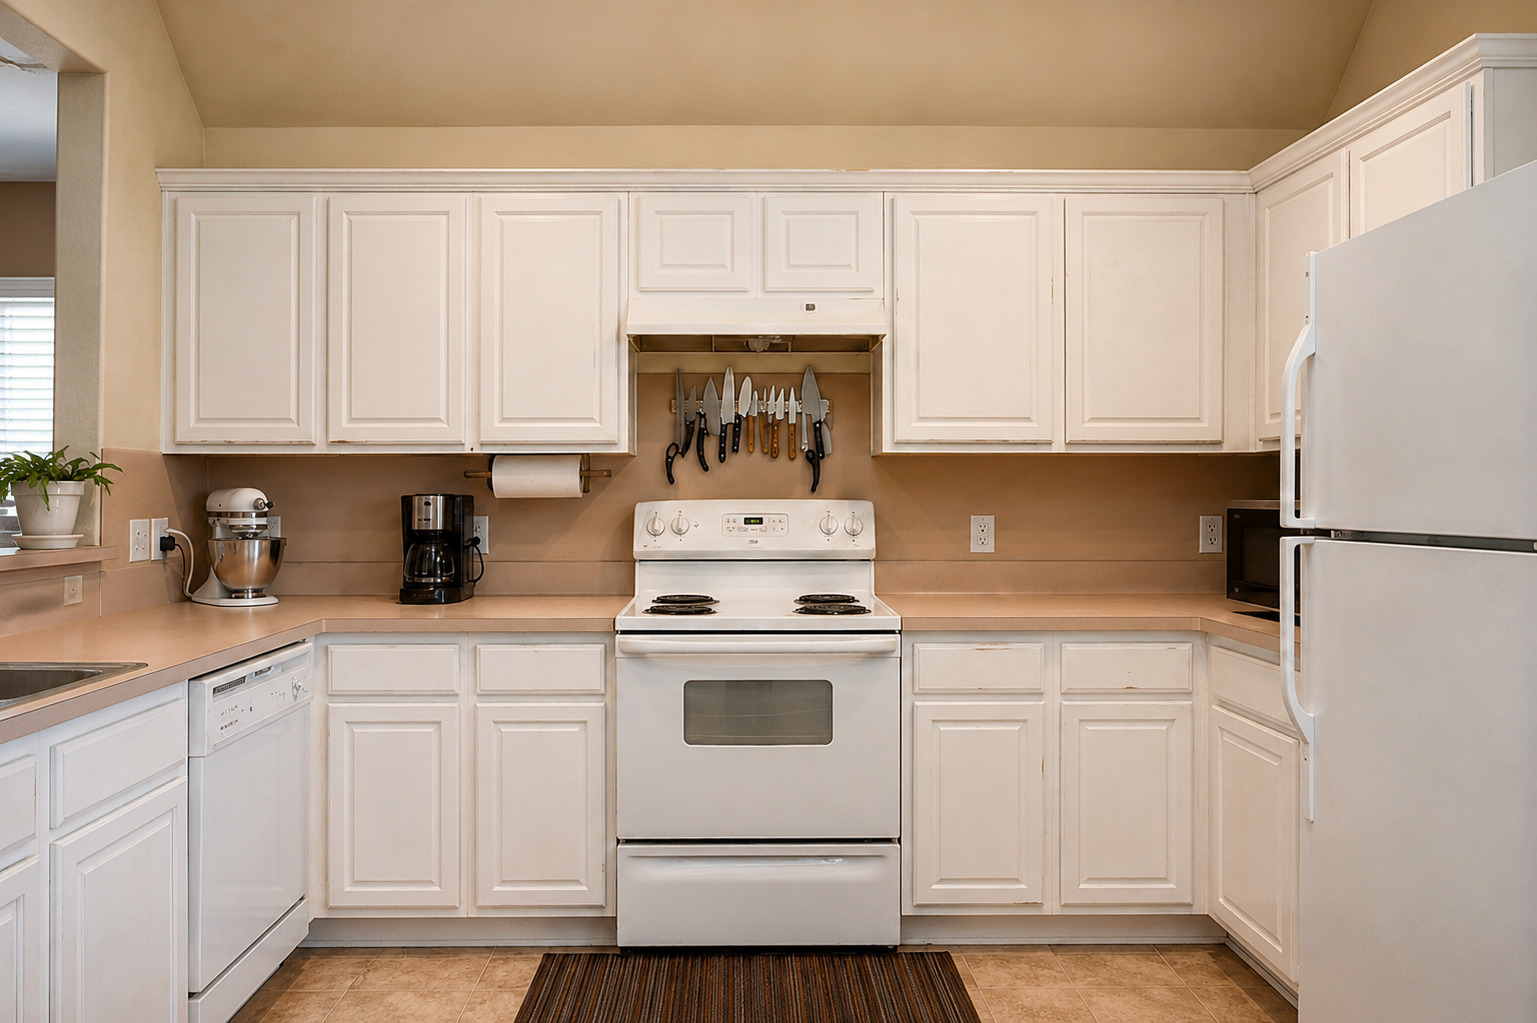
Before room condition
The starting room establishes the cabinet layout, appliance locations, and range-wall reference.

Process and Standards
Clients want the work to move, but cabinet installation should not begin with unresolved drawings, missing appliance information, or an unprepared room. Joel's process is designed to settle those issues before they create avoidable field changes.
Request a Project ReviewBefore Work Begins
Plan views, elevations, shop drawings, cabinet schedules, appliance specifications, room photographs, budget context, delivery details, and known obstructions must be visible before scheduling is useful.
Plans, elevations, shop drawings
Plumbing, electrical, HVAC, framing
Scope and finish level checked early
Modifications documented before proceeding
Eight Stages
The process is detailed because cabinet installation depends on drawings, cabinet construction, prepared rooms, confirmed delivery, approved field decisions, and documented responsibility.
Visual Process Sequence
The sequence does not replace the written scope. It shows why photos, drawings, field conflicts, and finish status are reviewed before and during installation.
The starting room establishes the cabinet layout, appliance locations, and range-wall reference.
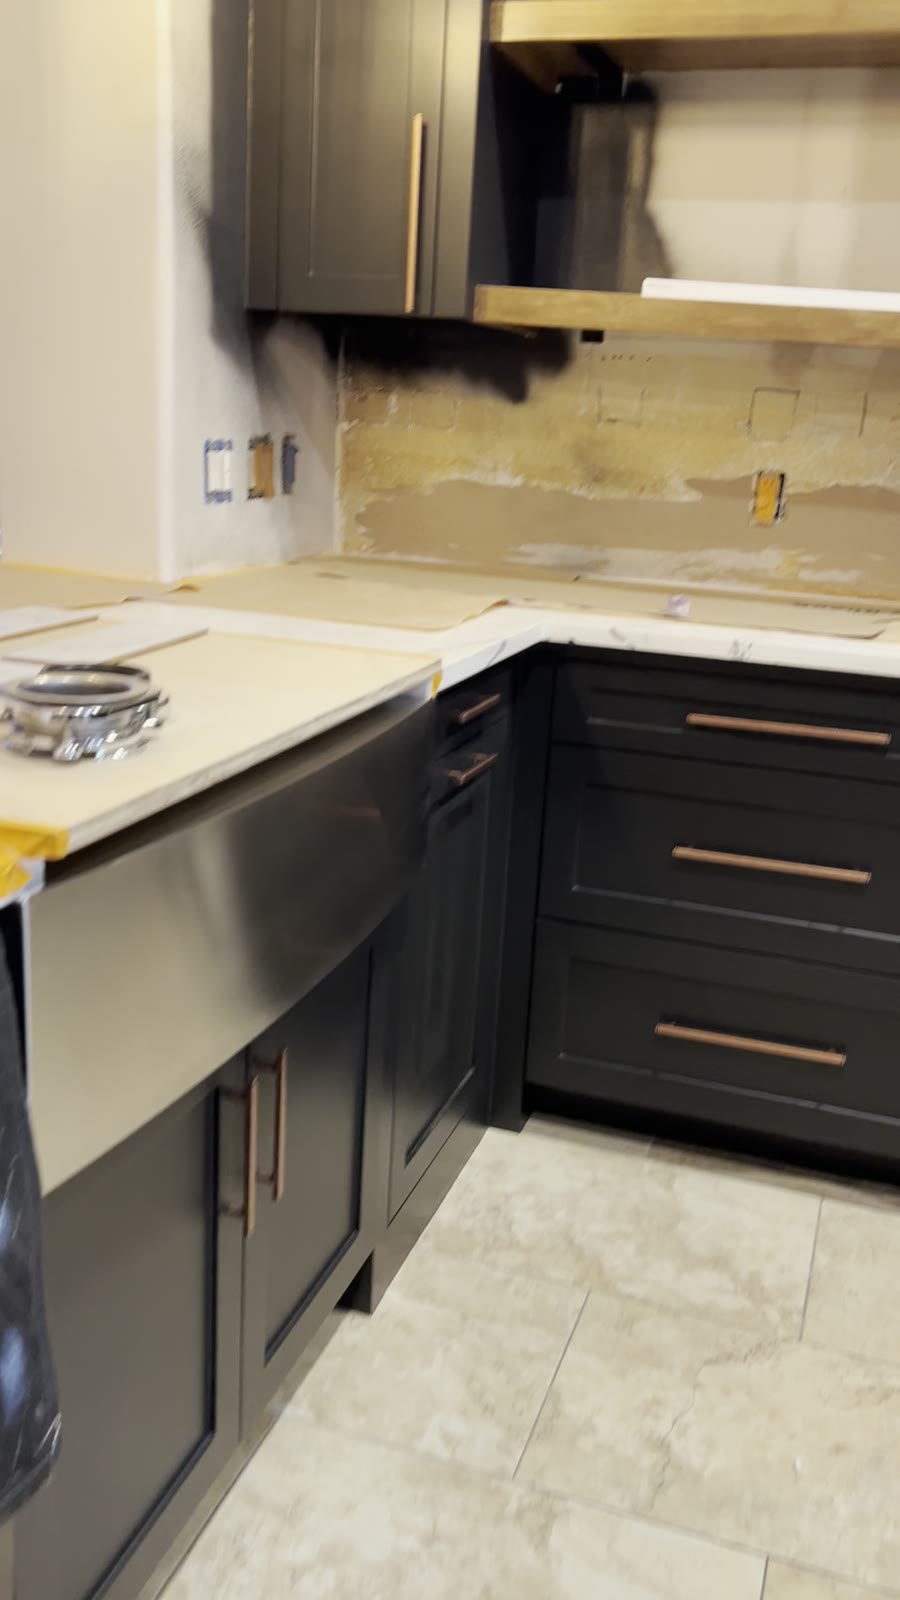
Protection, open walls, and visible conflicts are reviewed before finish work continues.
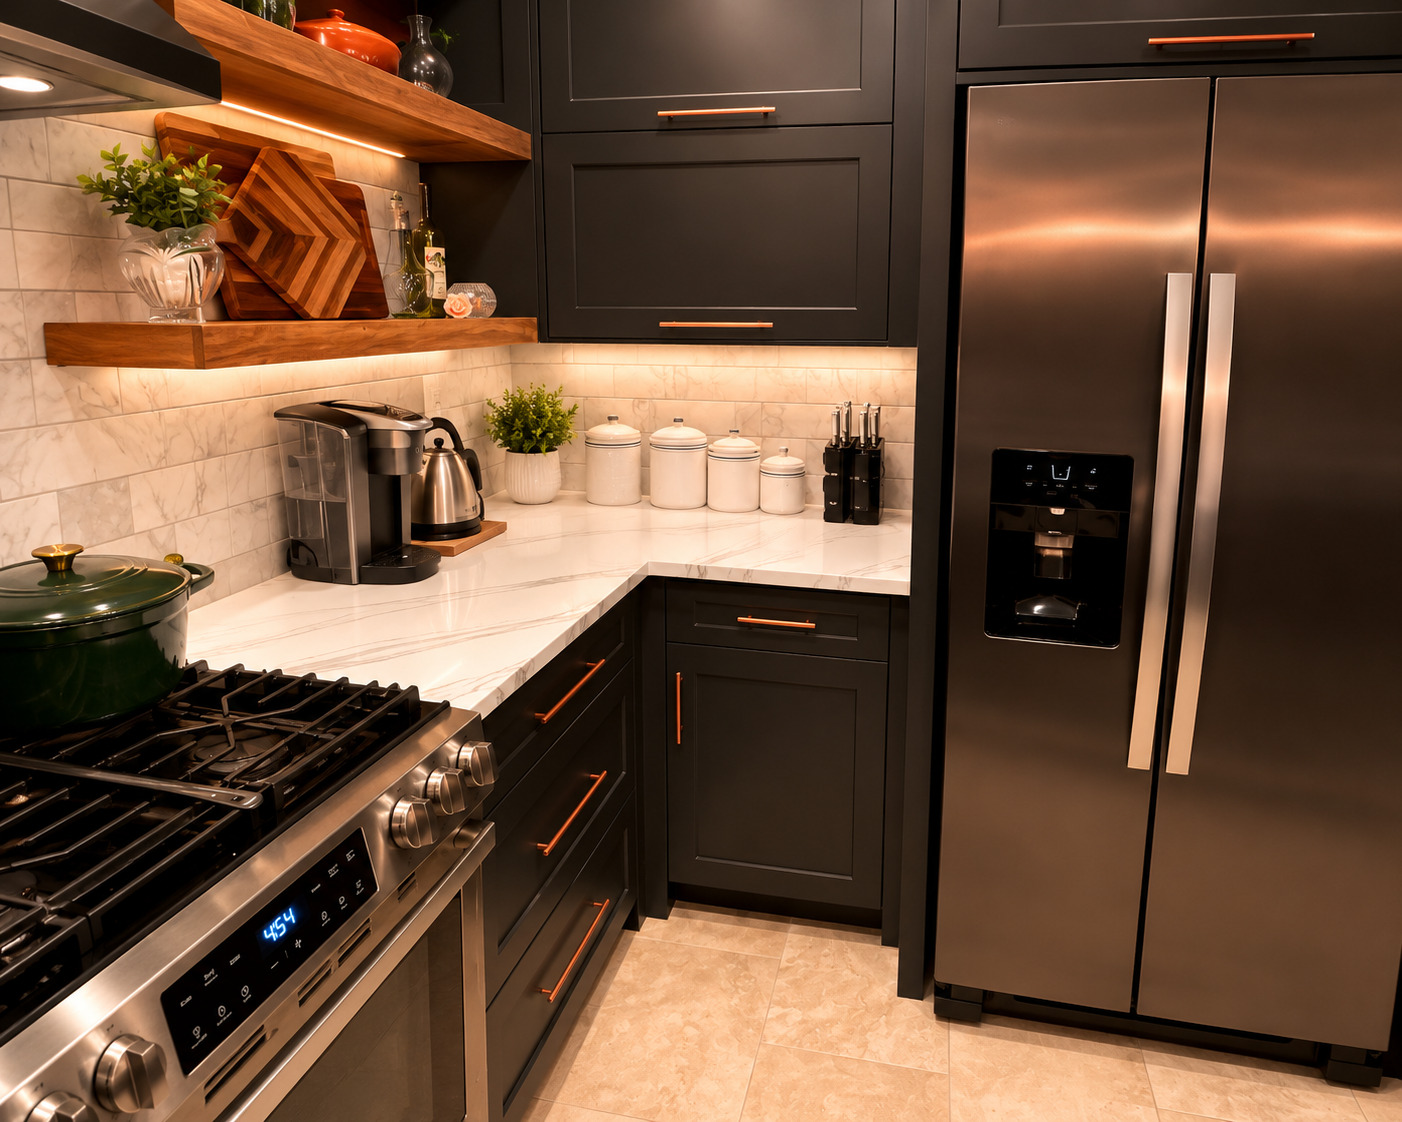
Appliance adjacency and panel alignment are reviewed before the cabinet work is treated as finished.
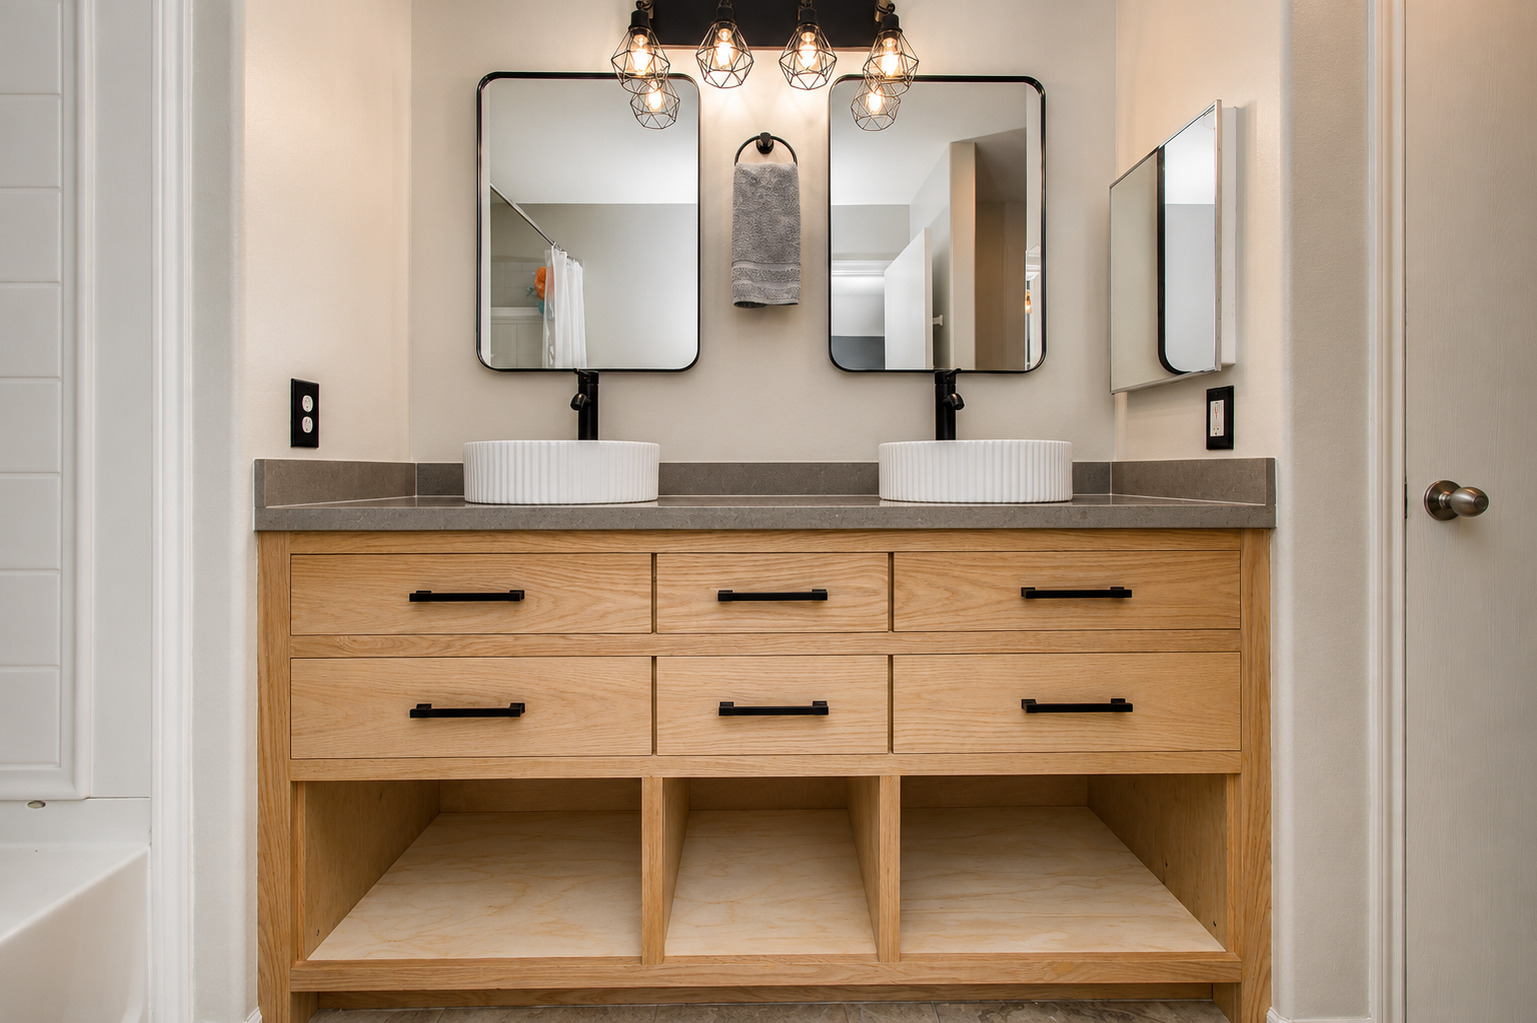
Drawers, wall fixtures, open shelves, mirrors, and finished openings need to be checked before closeout.

Media cabinetry shows why wiring, lighting, shelf spacing, panel lines, and finished surfaces need early decisions.
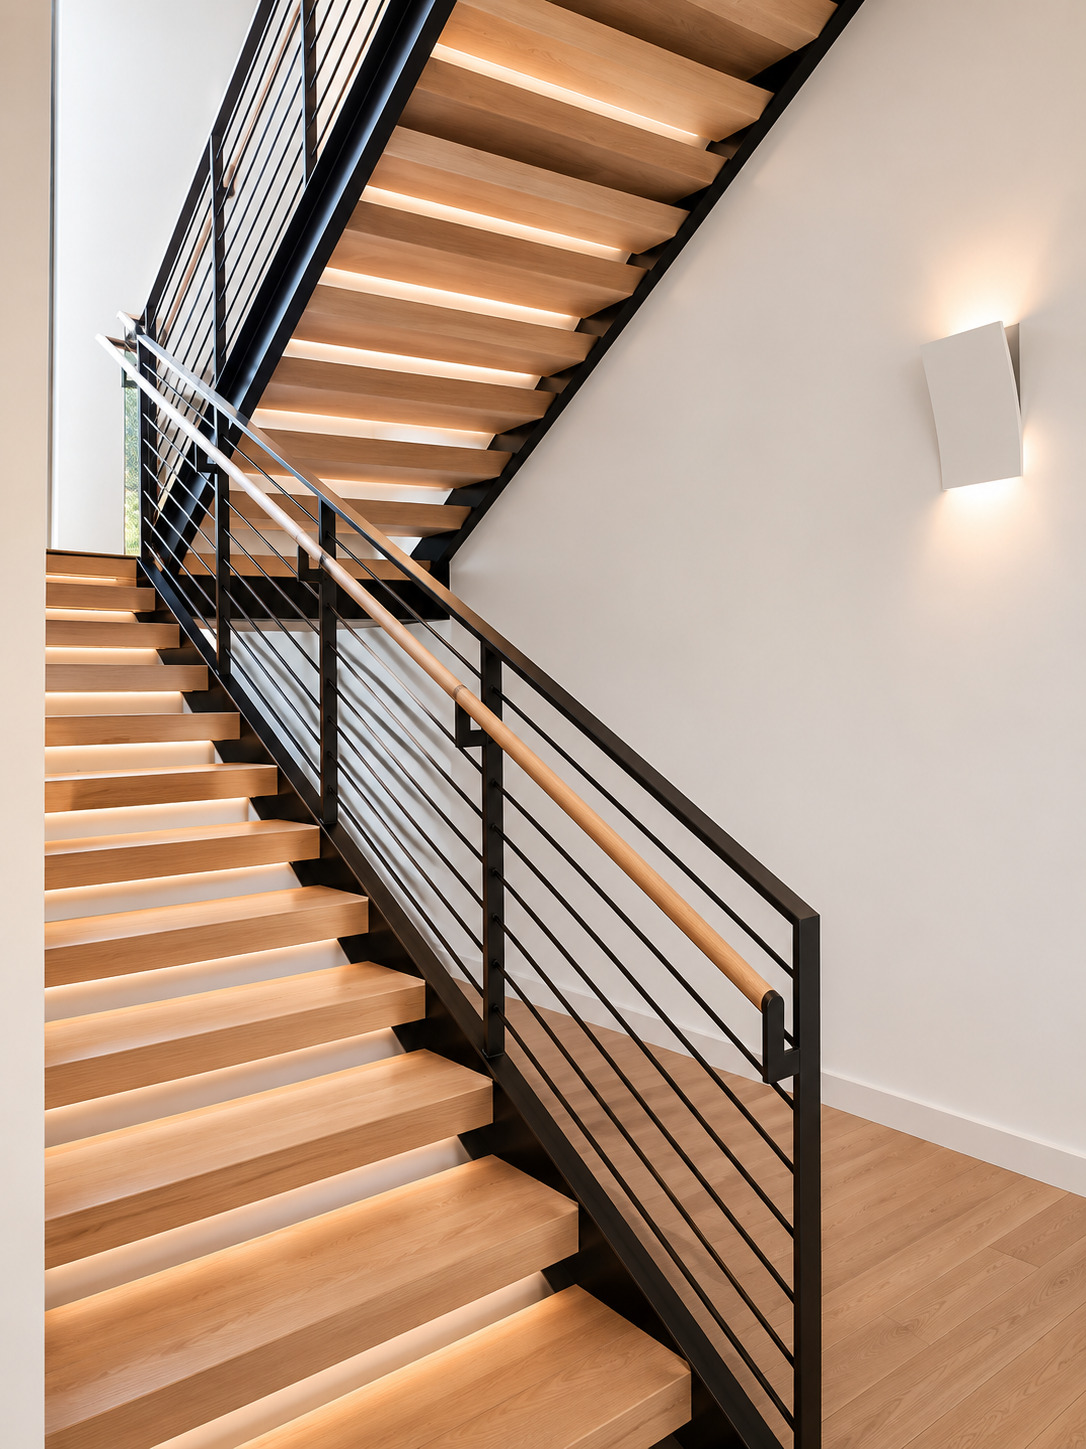
Long wood and steel runs show how visible lines, fastening conditions, and adjacent wall finishes need coordinated review.
Detailed Stages
Customer provides: Contact information, project location, project stage, requested scope, authority to approve the work, and budget-readiness status.
Joel reviews: Whether the request fits cabinet installation, finish details, trade partner work, complete kitchen coordination, or a larger construction review.
Can delay: Missing basic project information, no authority to approve, or a scope and budget that are not yet aligned.
Output: A request for drawings, photographs, appliance information, budget context, or site notes.
Customer provides: Plan views, elevations, shop drawings, cabinet schedules, appliance specifications, hardware information, and designer notes.
Joel reviews: Cabinet dimensions, appliance locations, panel layout, trim, sight lines, and designer intent.
Can delay: Missing drawings, outdated elevations, incomplete cabinet schedules, or unresolved appliance selections.
Output: Drawing questions and a list of information needed before scheduling.
Customer provides: Cabinet system, delivery status, supplier information, cabinet counts, box construction, face-frame details, and finish components.
Joel reviews: Cabinet bases, boxes, face frames, doors, drawers, drawer fronts, fillers, panels, crown, light rails, toe kicks, appliance panels, and hardware.
Can delay: Cabinet damage, missing parts, unclear supplier information, or a package that does not match the drawings.
Output: Cabinet-package notes and installation readiness concerns.
Customer provides: Requested finish level, installation scope, larger construction needs, estimated cabinet-installation budget, and funding-readiness status.
Joel reviews: Whether design, scope, finish level, schedule, and budget are reasonably aligned before detailed estimating begins.
Can delay: A large requested scope without design decisions, a realistic budget, or confirmed funding for the work.
Output: Direction on whether the project is ready for detailed review or needs design and budget decisions first.
Customer provides: Room photographs, removal status, wall and floor conditions, plumbing, electrical, HVAC, framing, blocking, access, and known conflicts.
Joel reviews: Conditions that can interfere with cabinet boxes, face frames, shelving, appliance panels, fastening, or sight lines.
Can delay: Plumbing, electrical, HVAC, framing, wall, or floor conditions that cannot be moved or corrected inside the current scope.
Output: A field-condition list and any approved modification or trade-coordination decision needed before work continues.
Customer provides: Cabinet delivery timing, site access, packing information, storage conditions, and available installation sequence.
Joel reviews: Cabinet count, visible damage, missing pieces, accessories, hardware, panels, trim, and installation order.
Can delay: Missing cabinets, damaged visible parts, incomplete accessories, blocked access, or storage conditions that risk the cabinet package.
Output: Inventory notes and confirmation that the project is ready to install or needs correction.
Customer provides: Site access, approved drawings, approved scope, cleared work areas, confirmed readiness, and required approvals for field changes.
Joel reviews: Layout, leveling, fastening, cabinet-box and face-frame fit, approved scribing or modification, trim-out, hardware, appliance panels, and protection.
Can delay: Concealed conditions, incorrect parts, unapproved modifications, or new scope discovered during fitting.
Output: An installed cabinet package ready for finish-detail completion and final adjustment.
Customer provides: Finish-work status, paint status, hardware information, appliance-panel details, walkthrough availability, and final observations.
Joel reviews: Door and drawer margins, consistent reveals, drawer fronts, hardware operation, panels, toe kicks, trim, punch items, and remaining third-party work.
Can delay: Paint or finish work not complete, new requested work outside scope, missing hardware, or unresolved third-party items.
Output: Final fit notes, punch-list direction, and walkthrough completion status.
Readiness Gates
The correct response to missing drawings, unfinished preparation, damaged cabinets, budget misalignment, or unresolved field conflicts is to document the issue before proceeding.
Plan views, elevations, shop drawings, appliance specifications, cabinet schedules, finish decisions, or delivery details are incomplete.
Walls, floors, openings, plumbing, electrical, HVAC, framing, blocking, or access are not ready for the approved scope.
Visible damage, missing parts, incorrect components, incomplete accessories, or a scope that does not match the budget must be resolved before work continues.
Start With Complete Project Information
Field Conflict FAQ
Field conflicts are handled through review and approval before they change the cabinet package or surrounding construction.
Joel first determines whether the obstruction can be moved within the approved project scope. If it cannot, he documents an appropriate cabinet, face-frame, or shelving modification for approval before proceeding.
Project Review
Joel reviews the cabinet package, room conditions, requested scope, schedule, and budget readiness before deciding whether the project is ready to discuss in detail.