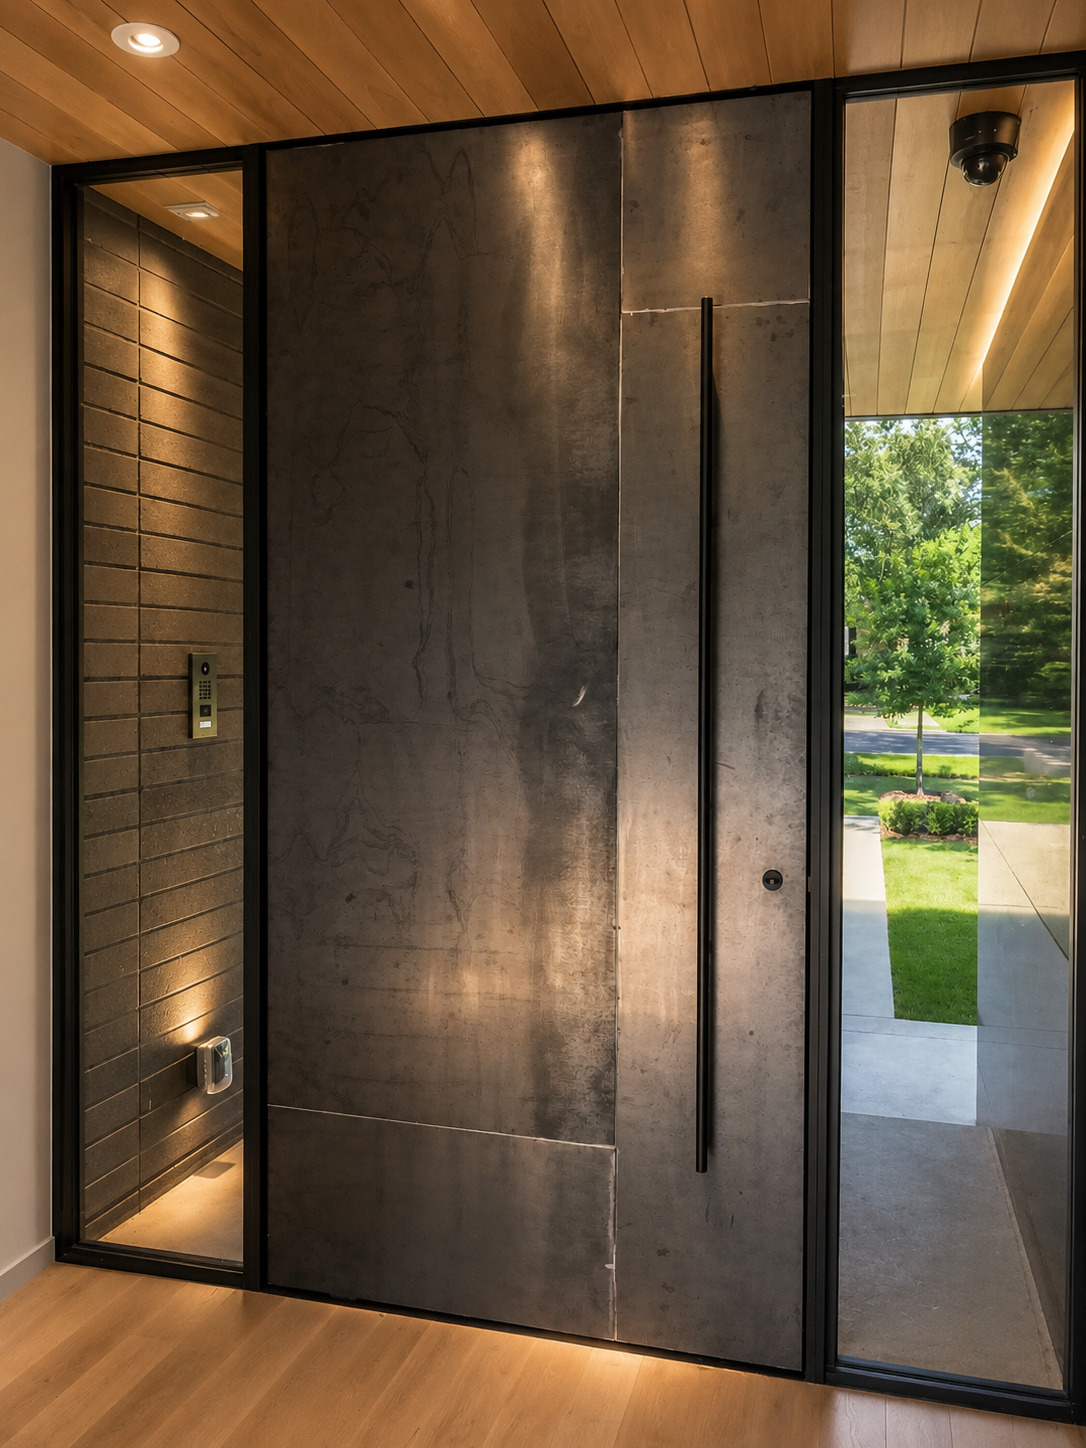
Feature door
Door and entry millwork require large-scale alignment and finished surface control.

Secondary Service
Selected residential general contracting is reviewed when a cabinet or kitchen project involves larger construction, qualified trade coordination, wall changes, or other work that must be planned as a separate scope. Cabinet installation and complete kitchen work remain the primary focus.
Request a Project ReviewSelected Larger Construction Scopes
Joel reviews these requests against the drawings, permit requirements, qualified-trade availability, budget, and schedule before accepting the work.
Selected Work Beyond Kitchen Cabinets
Selected projects include entry millwork, media cabinetry, built-ins, vanities, stairs, outdoor cabinet runs, and details that combine wood, finished panels, appliances, lighting, and steel. Each request is reviewed against drawings, structural requirements, trade availability, budget, and schedule.
Door and entry millwork require large-scale alignment and finished surface control.

Built-in media cabinetry requires wiring, lighting, panel, and shelf coordination.
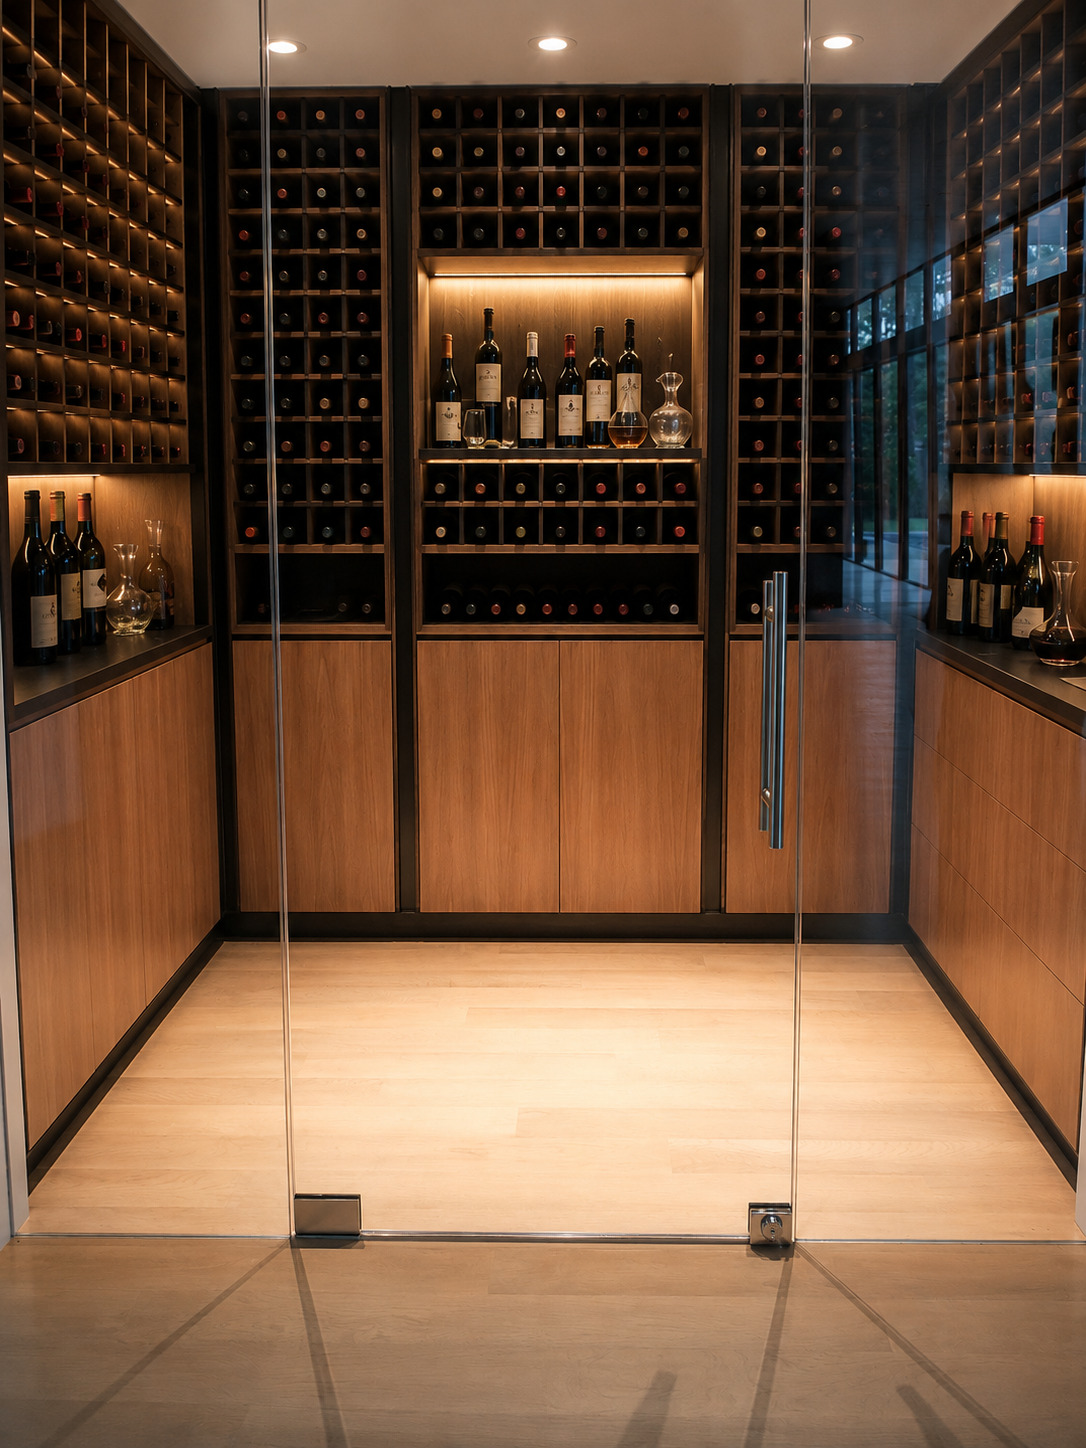
Display storage depends on repeated spacing, lighting, glass, and finished surfaces.

Tall open shelving needs plumb verticals, repeated spacing, and clean finished edges.
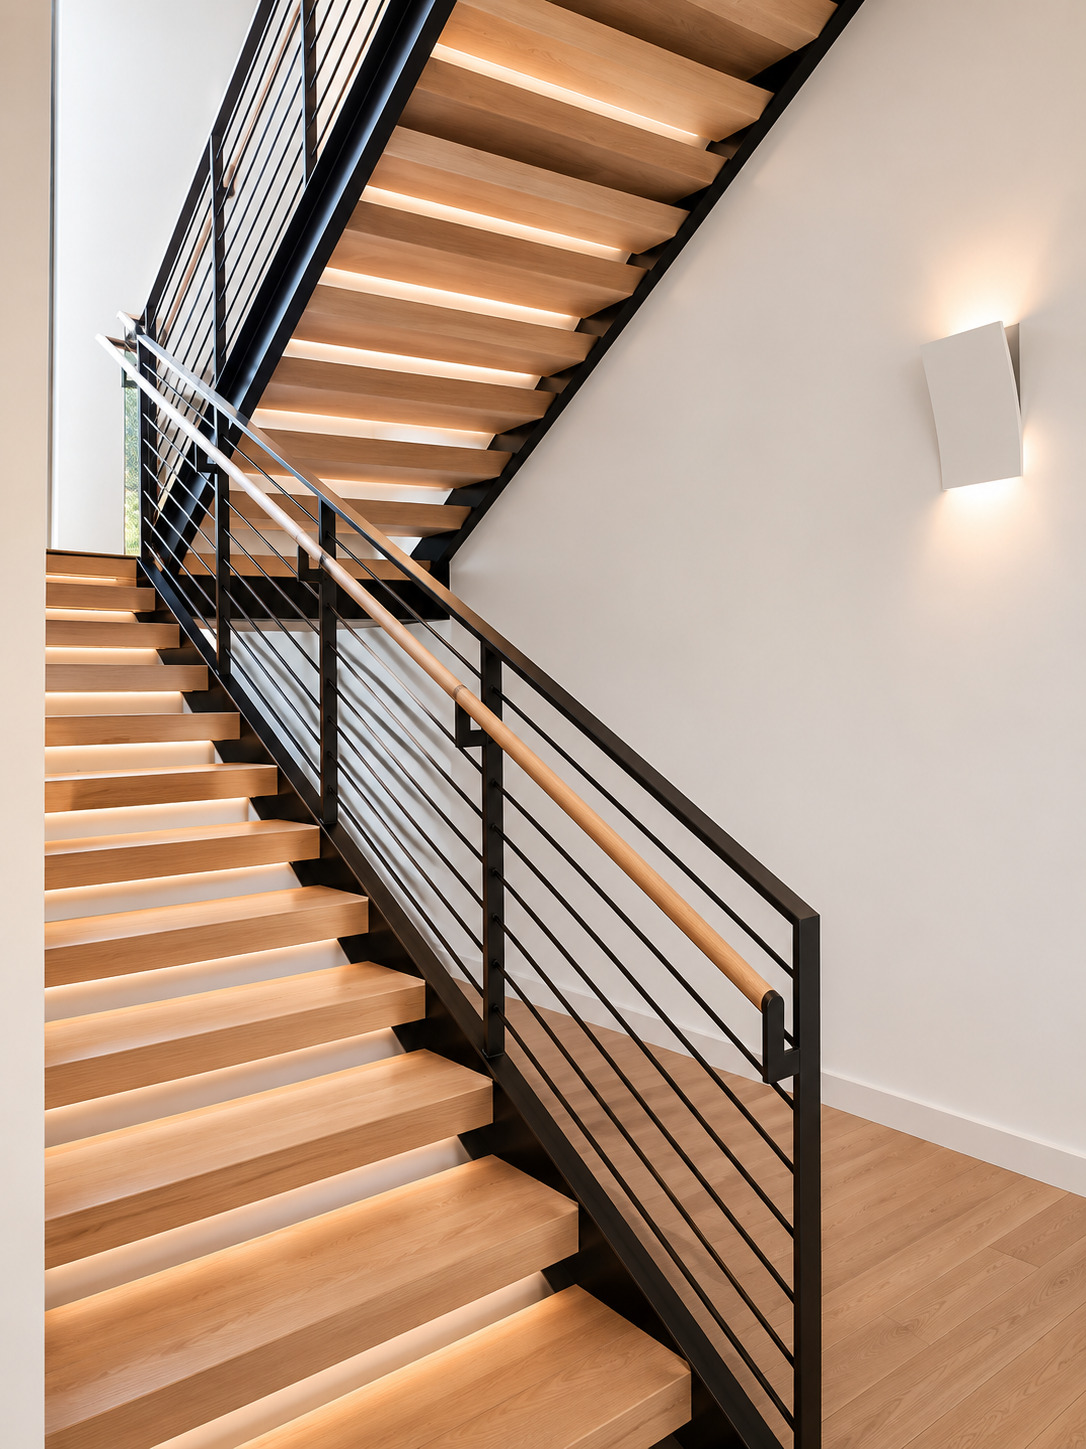
Stair details require coordination between treads, steel, walls, and fastening conditions.
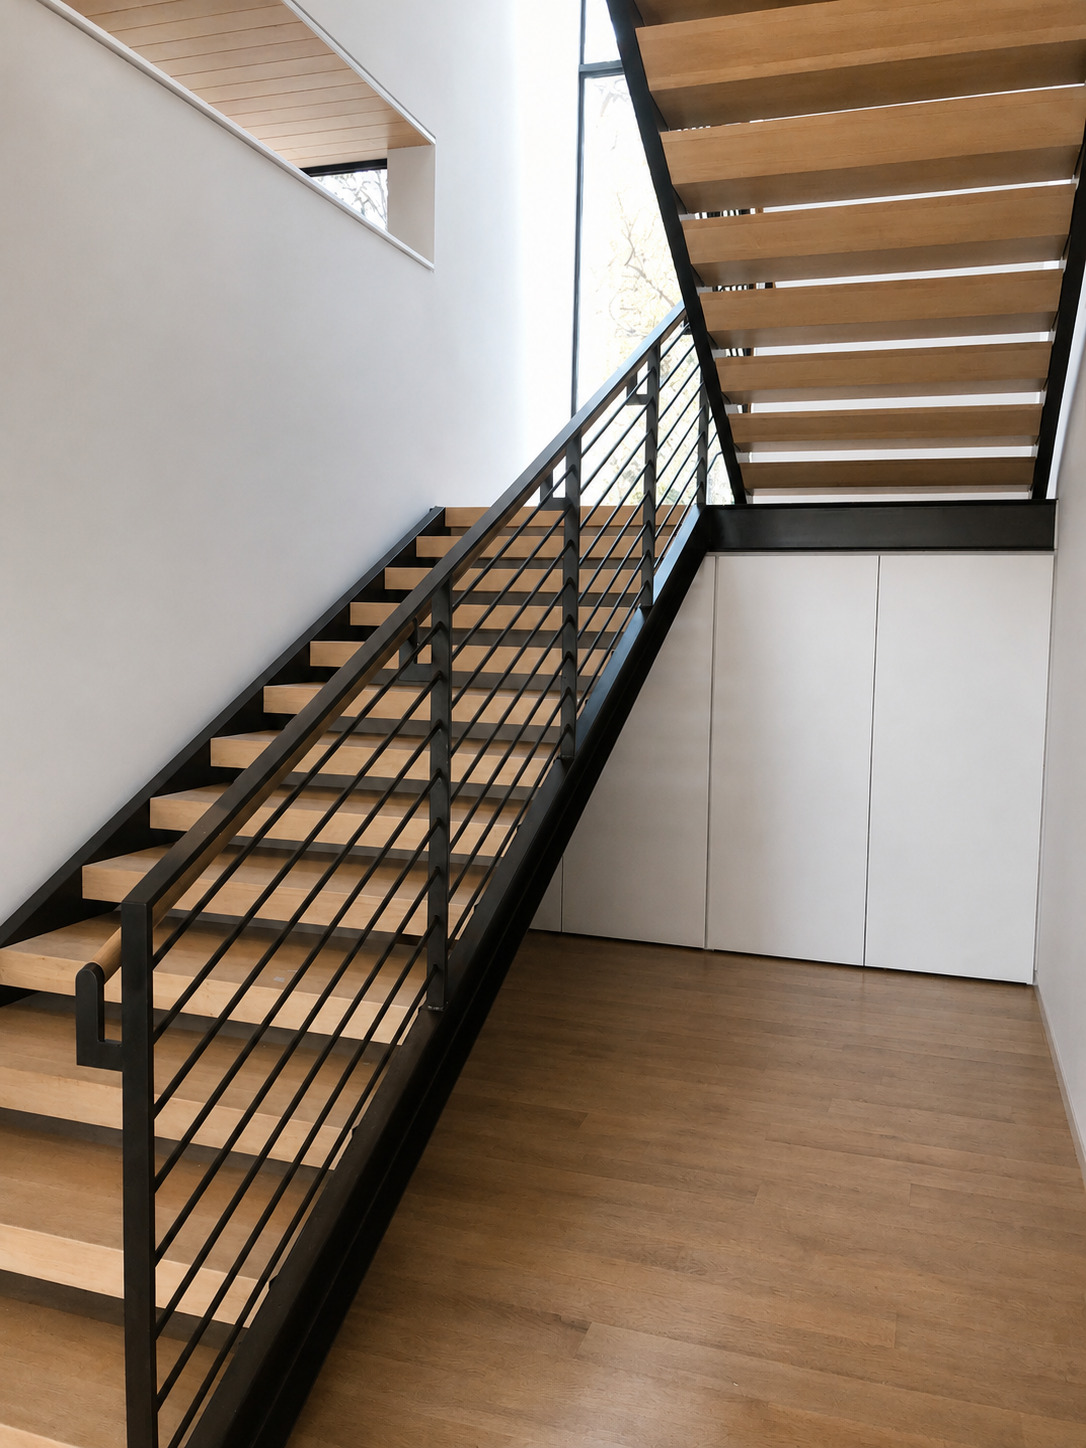
The angled view shows how wood, steel, and wall finishes meet across a long run.
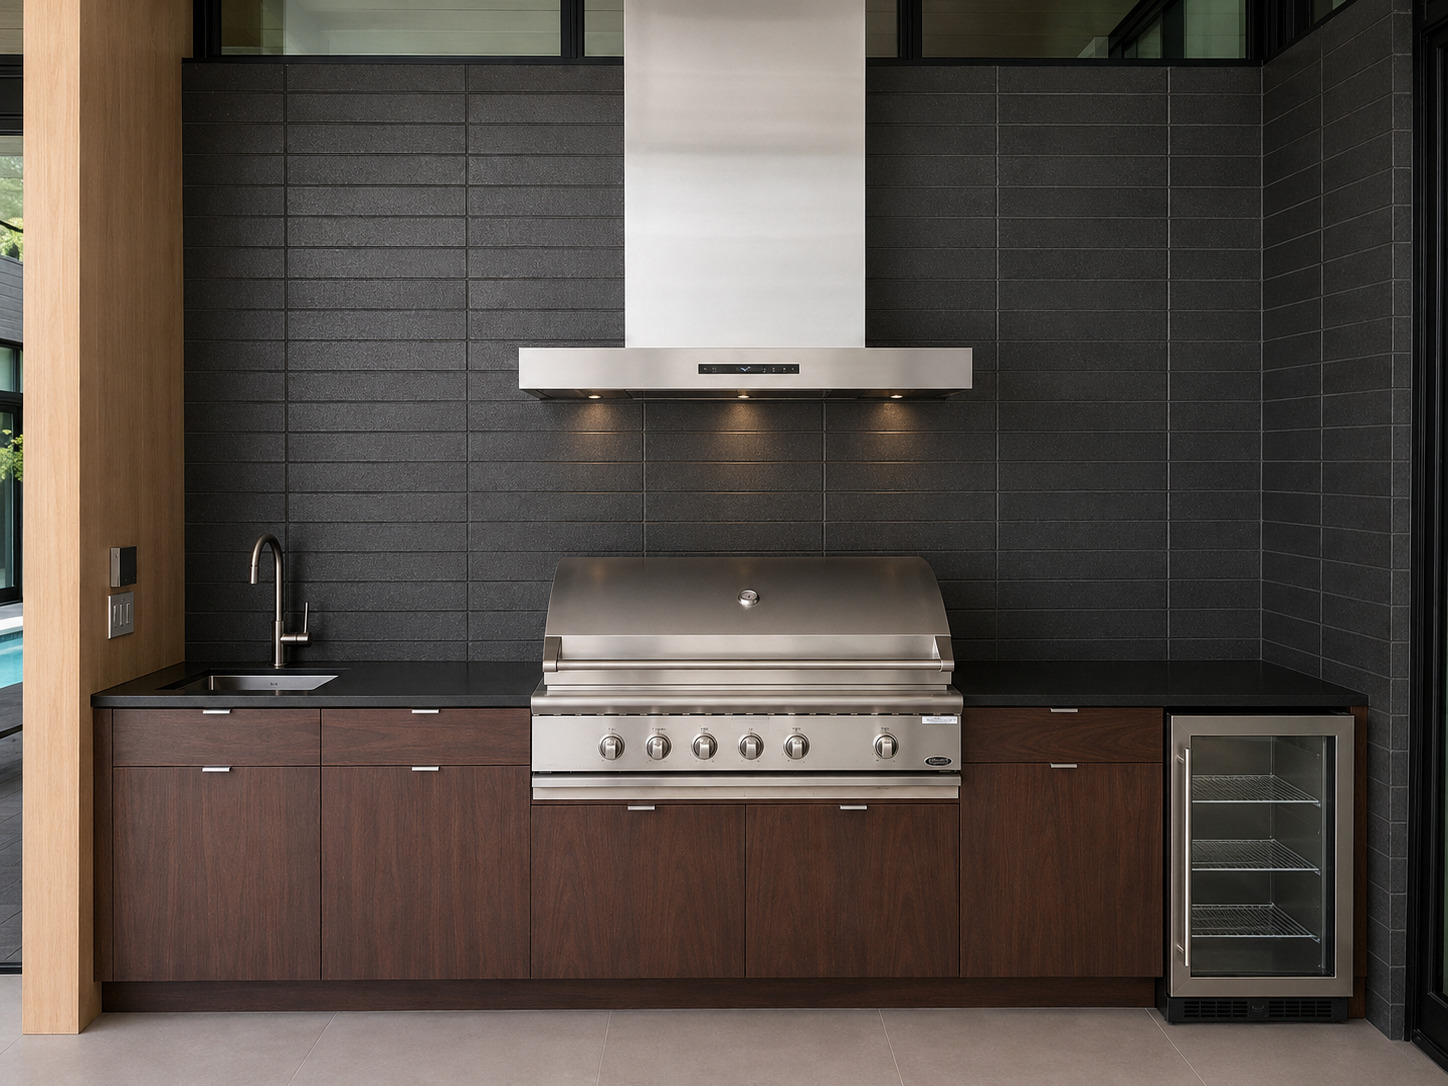
Outdoor appliance and cabinet work is reviewed only when the materials and trade scope fit.
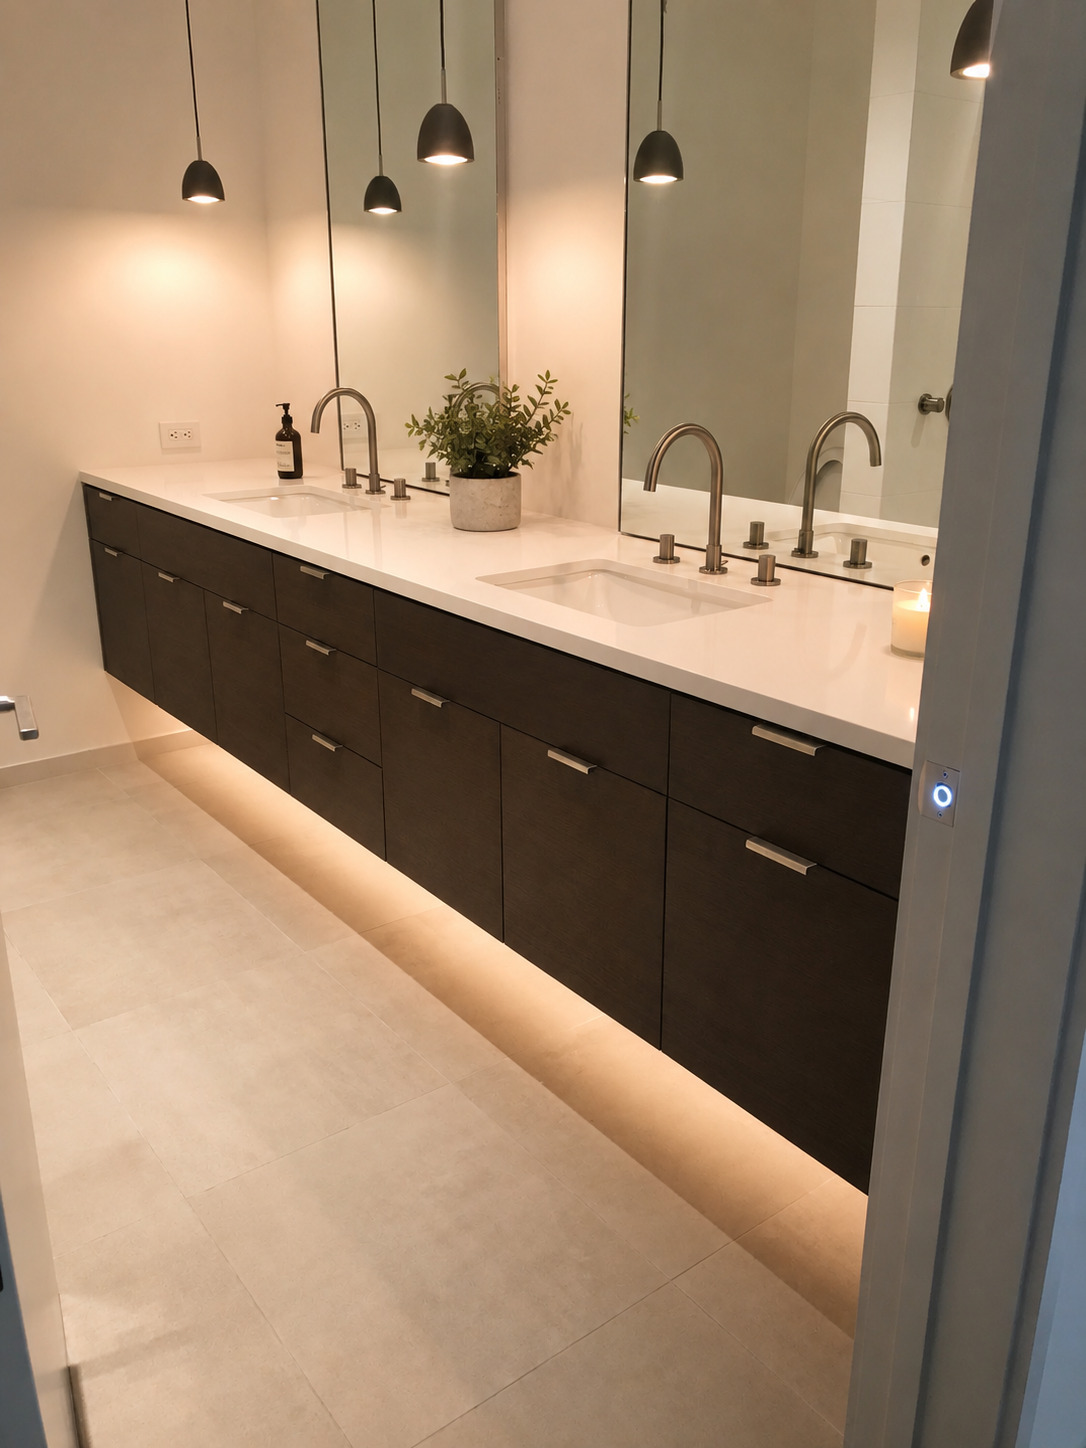
Vanity work is reviewed around blocking, plumbing, lighting, and drawer operation.
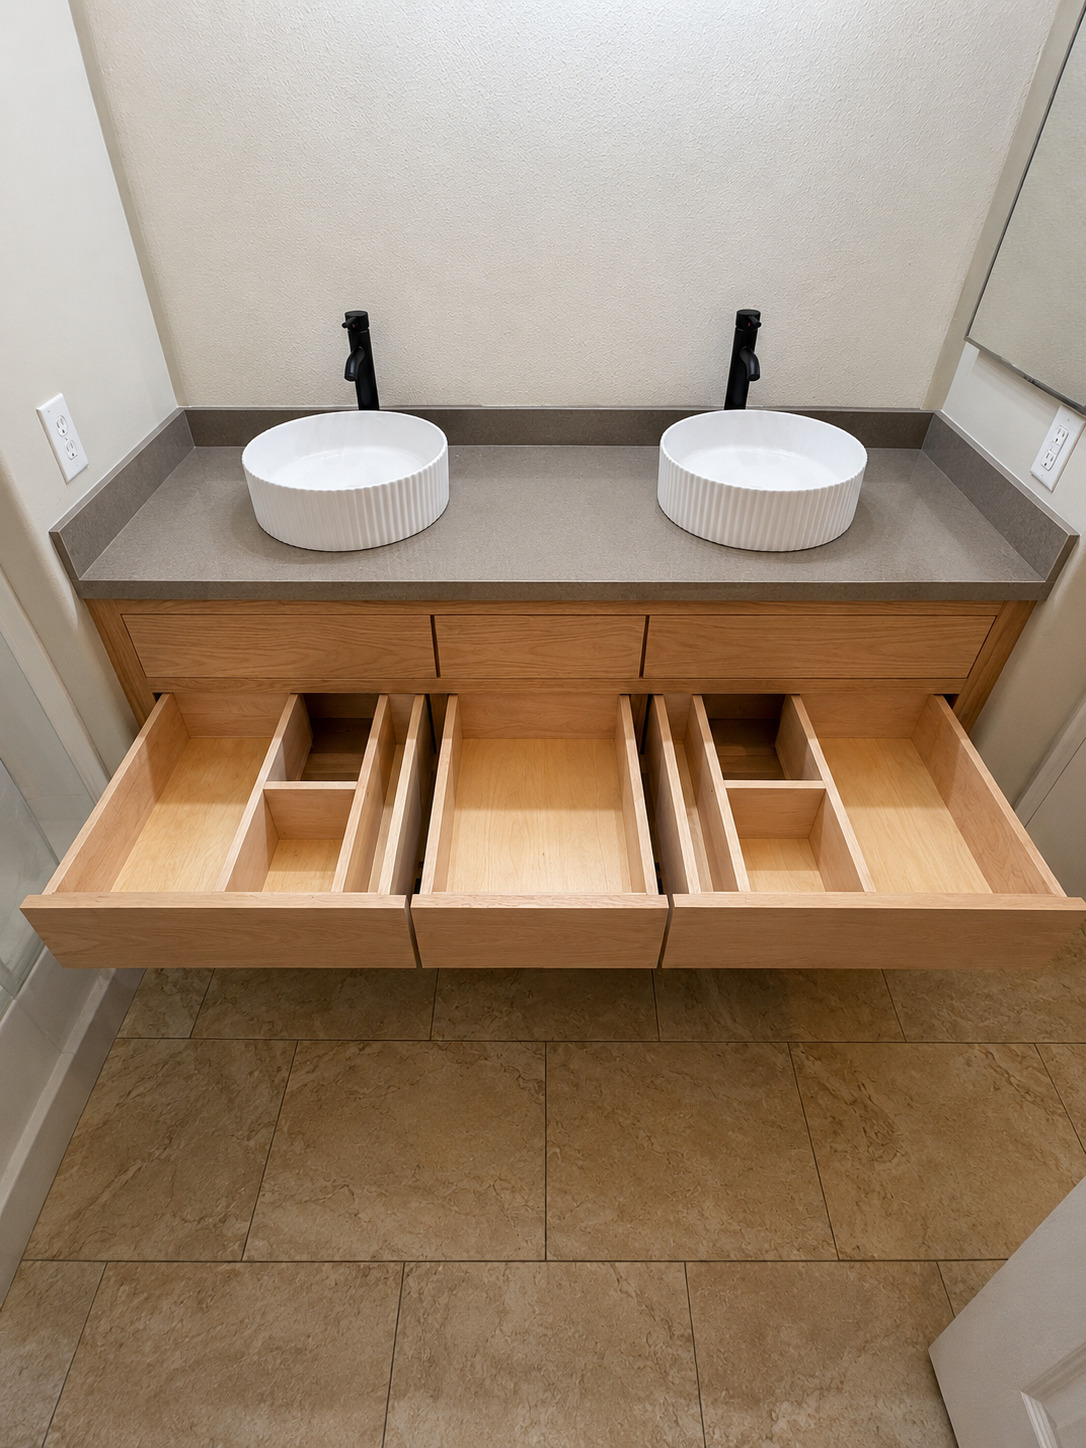
Vanity drawers, vessel sinks, and rough-ins must be planned before finish work.
Scope Fit
Complete kitchen projects, demolition, room preparation, framing, blocking, finish coordination, and cabinet-centered project coordination.
Built-ins, cabinetry integration, wall changes, concrete, stucco, and interior finish scopes may be reviewed when drawings and budget support the request.
Specialized or regulated work is coordinated through appropriately qualified trades when the written scope and local requirements call for it.
Project Review
Joel reviews the cabinet package, room conditions, requested scope, schedule, and budget readiness before deciding whether the project is ready to discuss in detail.