Plan and Elevation Review
Plan views, elevations, shop drawings, cabinet schedules, appliance requirements, and finish details are reviewed before installation is scheduled.

Trade Partners
Joel works from plan views, elevations, shop drawings, appliance information, and cabinet schedules to carry the approved design into the field. His scope can include cabinet-box and face-frame assembly, job-site fitting, trim-out, hardware, appliance panels, final adjustment, and punch-list work.
Request a Trade Partner ReviewExecuting the Designer's Drawings on Site
The work begins with the approved drawings and the actual room. Joel compares the layout to field conditions, identifies conflicts early, documents required changes, and completes approved fitting or trim work without losing the intended sight lines.
Plan views, elevations, shop drawings, cabinet schedules, appliance requirements, and finish details are reviewed before installation is scheduled.
Panel layout, trim, hardware, sight lines, and appliance openings are checked against the approved design before fitting starts.
Visible cabinet damage, missing parts, readiness issues, and punch items can be documented during the process.
Client information, trade pricing, field questions, and confidential project context are handled according to the working agreement.
Workshop and Field Documentation
These photographs support conversations about plan review, cabinet hardware, lift hardware, and how field questions are documented before they affect the customer relationship.
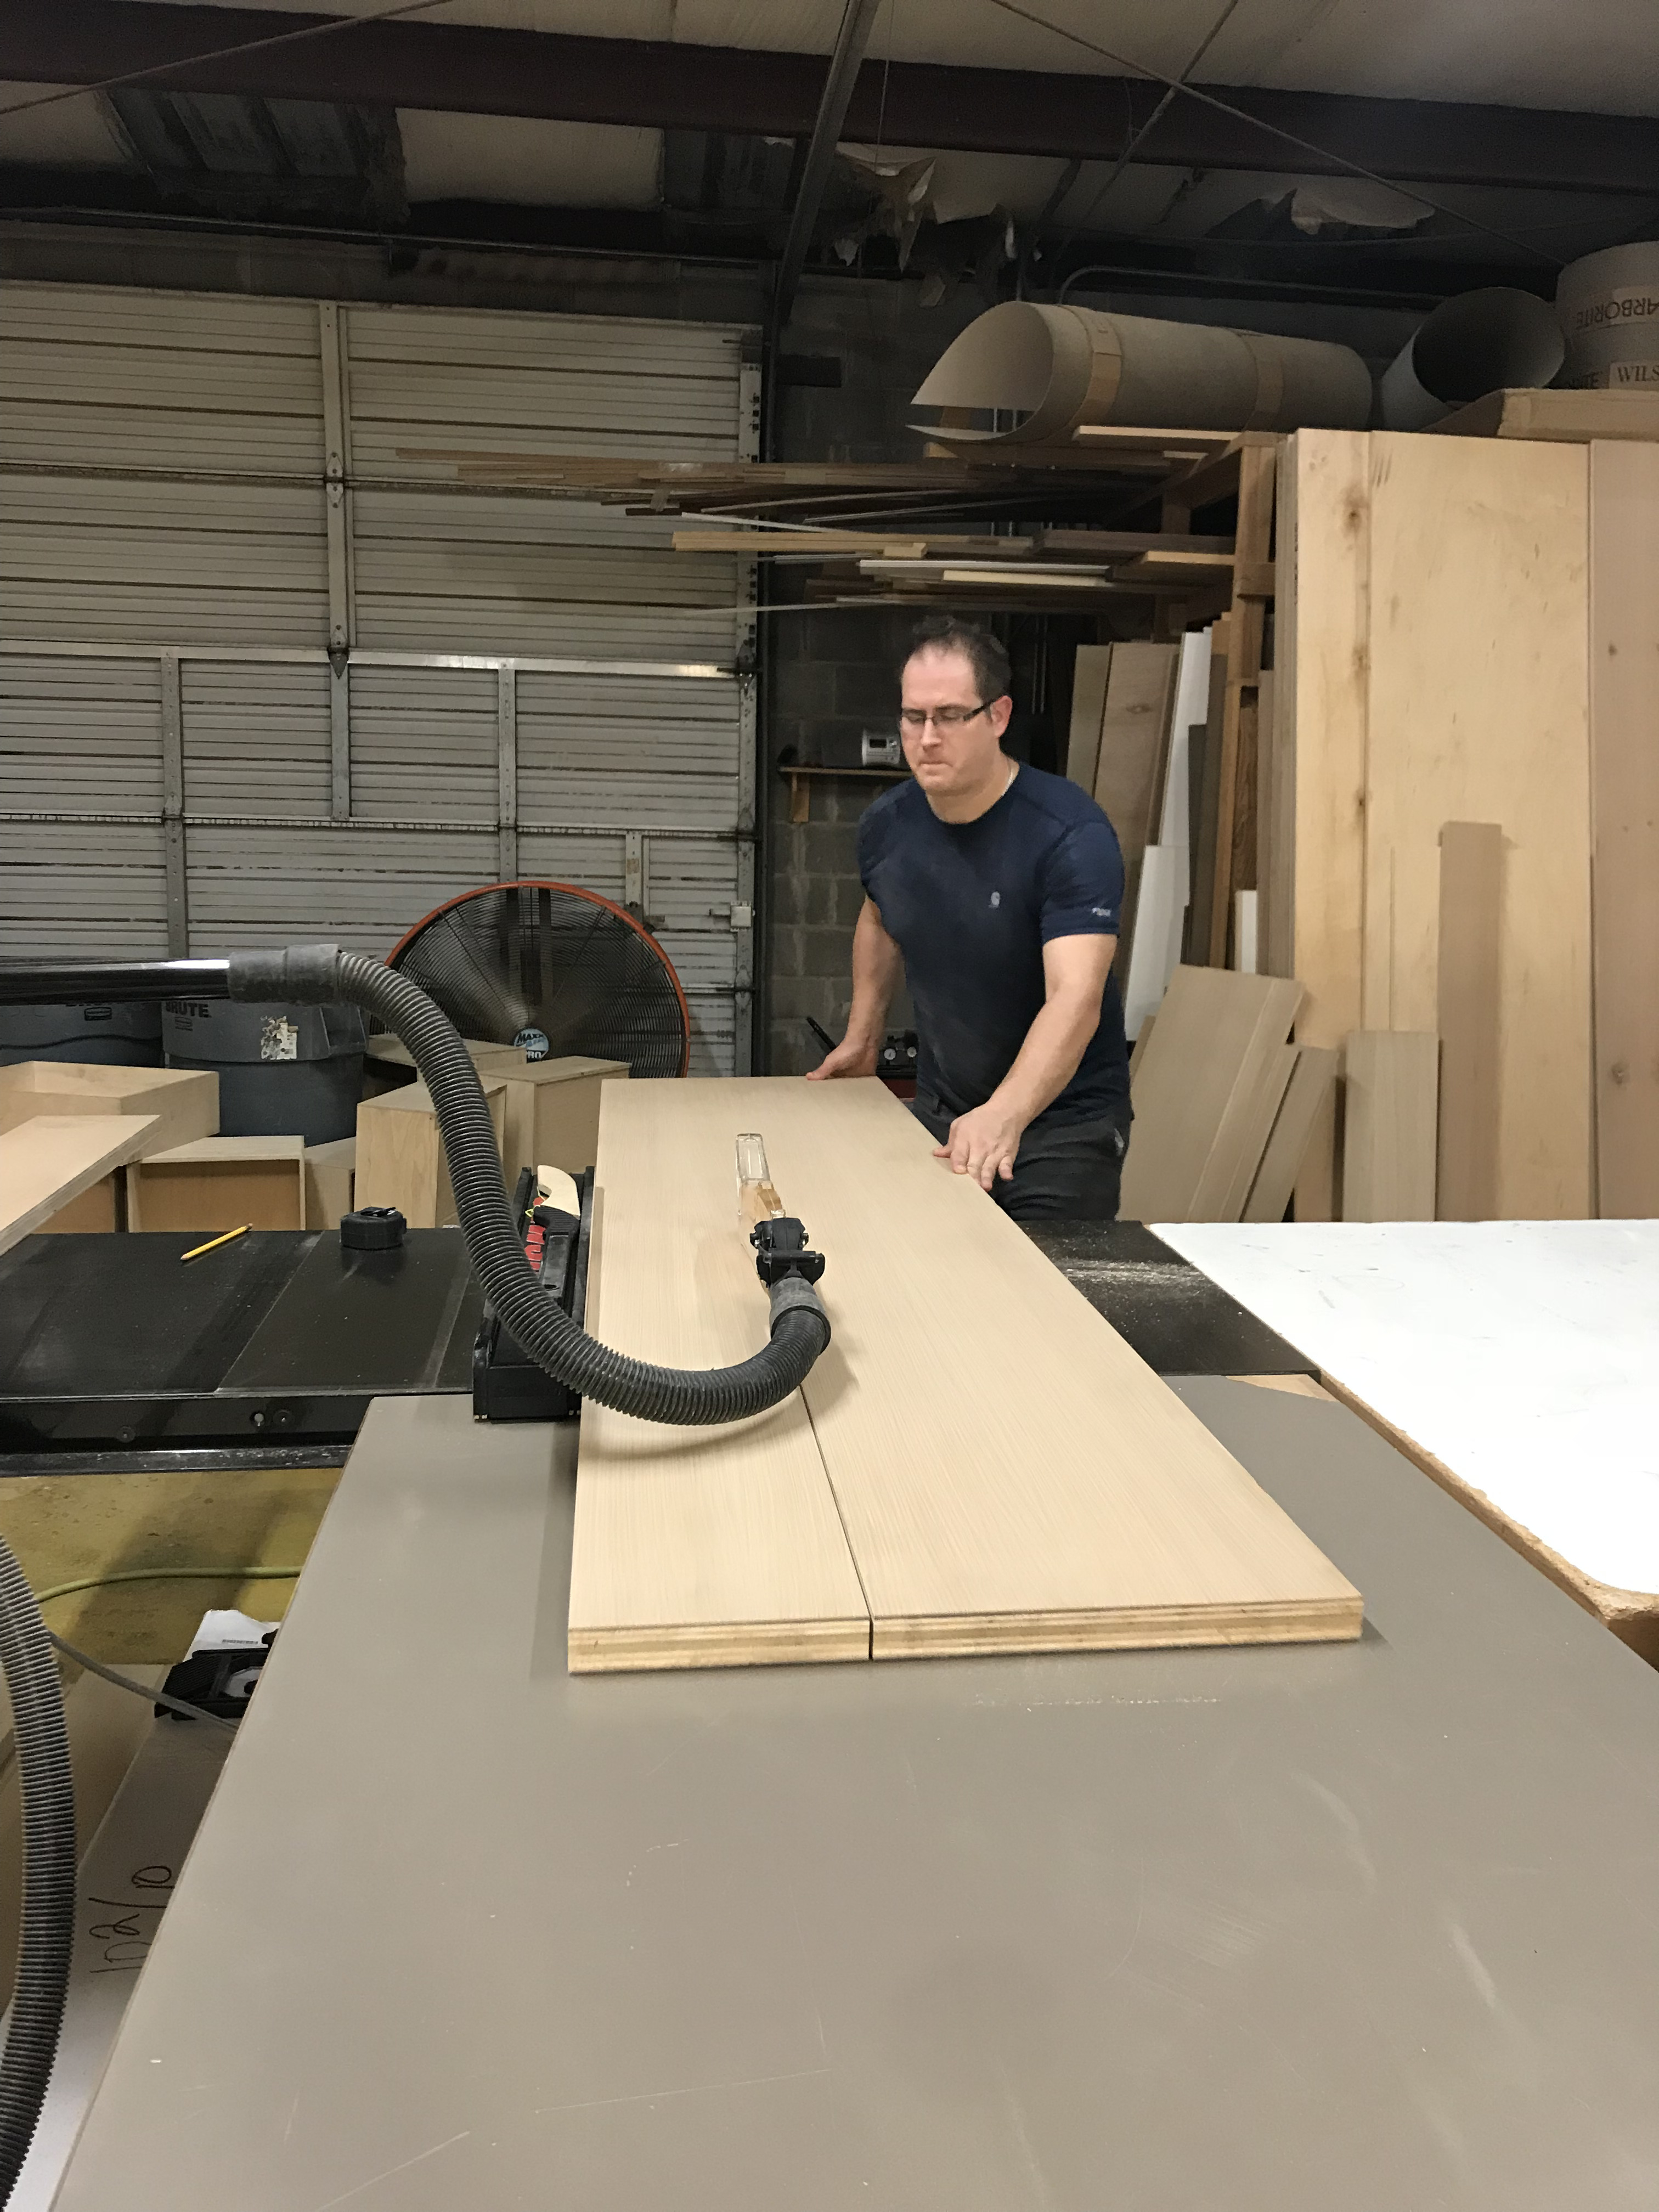
Workshop experience informs how Joel reviews cabinet boxes, panels, sheet goods, and field fitting questions.
Workshop experience gives context for Joel’s cabinet-box, panel, and fitting judgment.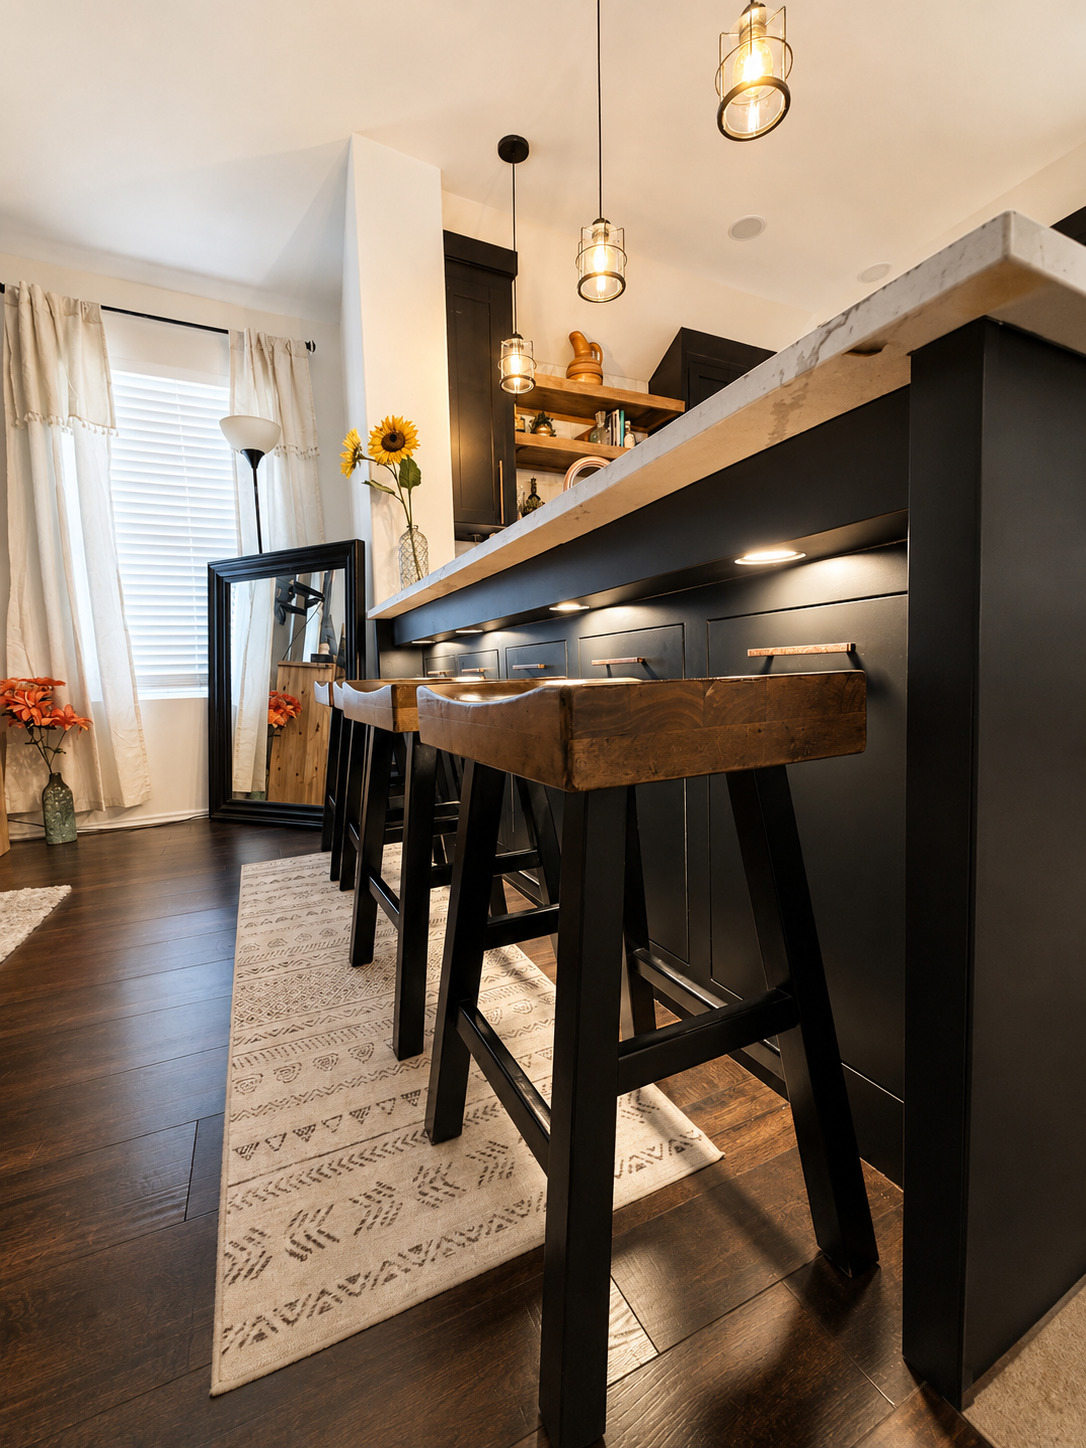
Hardware and interior accessories need clear specifications before installation and final adjustment.
Interior hardware needs correct clearances and fastening points so doors and accessories operate cleanly.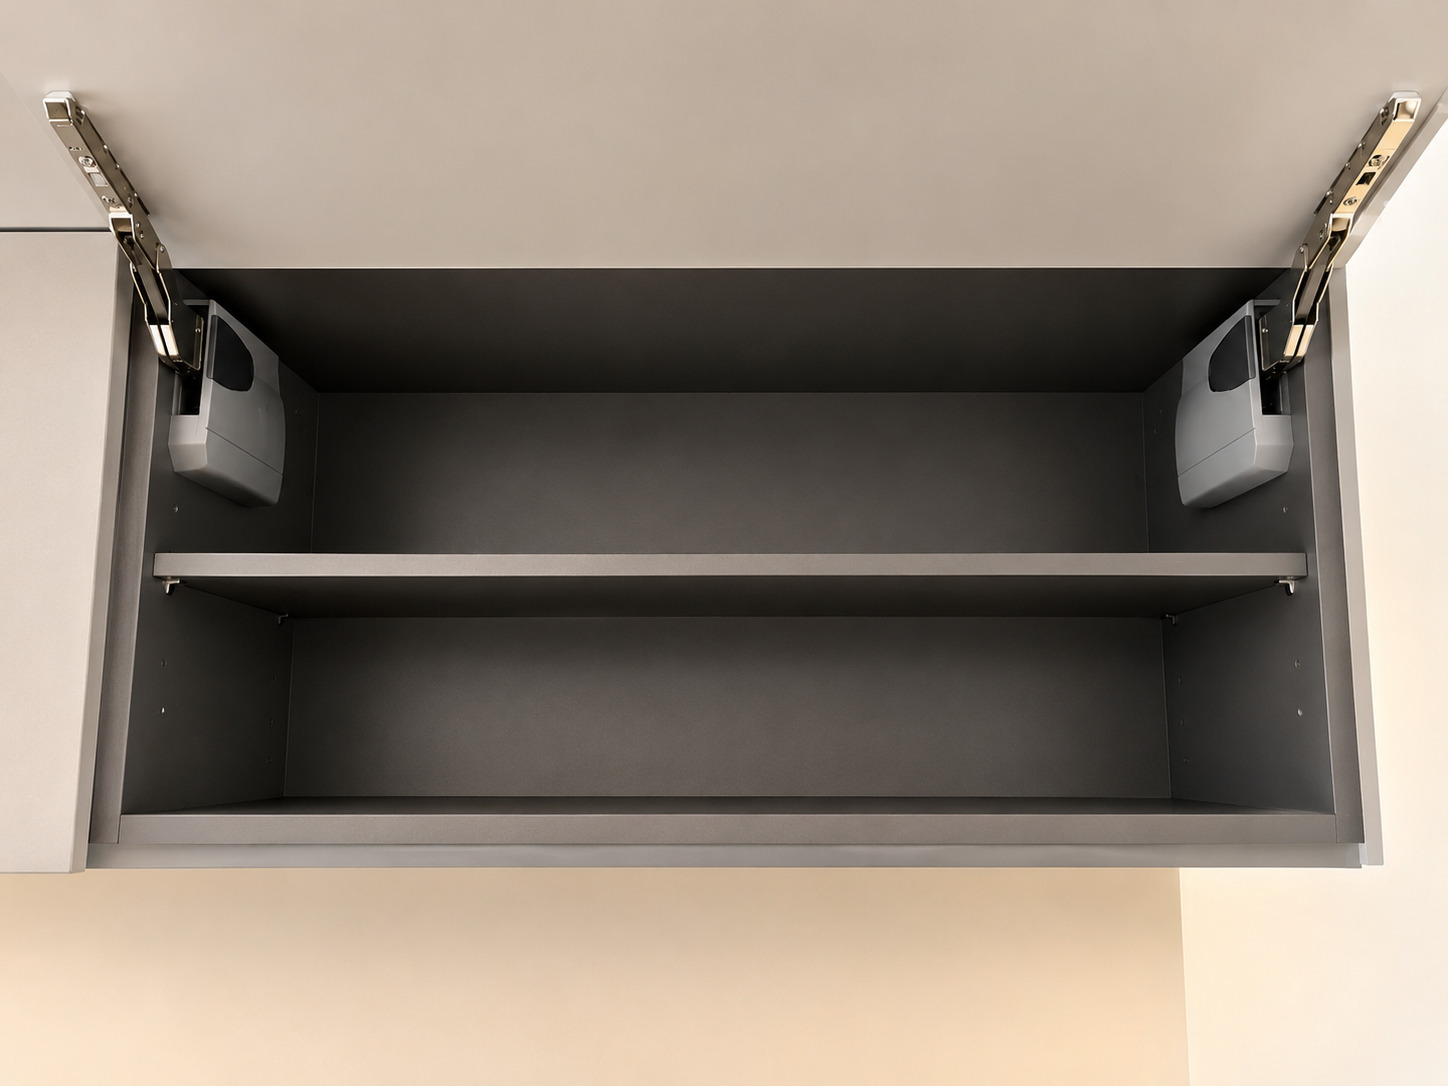
Lift systems and concealed hardware need correct mounting points and room to operate.
Lift hardware must be mounted and checked so the door clears shelves, panels, and adjacent cabinets.Advanced Details and Project-Specific Solutions
Selected projects may require custom supports, steel accents, unusual panel work, or a field-built solution based on the approved design. These details should be documented in individual project case studies rather than promoted as a universal service.
That keeps the work specific to the drawings, the site conditions, and the parts that can be installed cleanly.
Partner Types
Installation coordination for homeowners working from plan views, elevations, shop drawings, finish details, and appliance requirements.
Inventory-aware installation support for supplied cabinet packages, missing parts, visible damage, cabinet schedules, and field questions.
Cabinet installation, job-site fitting, finish-detail support, documentation, and punch-list work inside a broader construction schedule.
Project Review
Joel reviews the cabinet package, room conditions, requested scope, schedule, and budget readiness before deciding whether the project is ready to discuss in detail.