Plan and Elevation Review
Cabinet drawings, appliance specifications, and room constraints are reviewed before installation starts.

The Woodlands Cabinet Installation
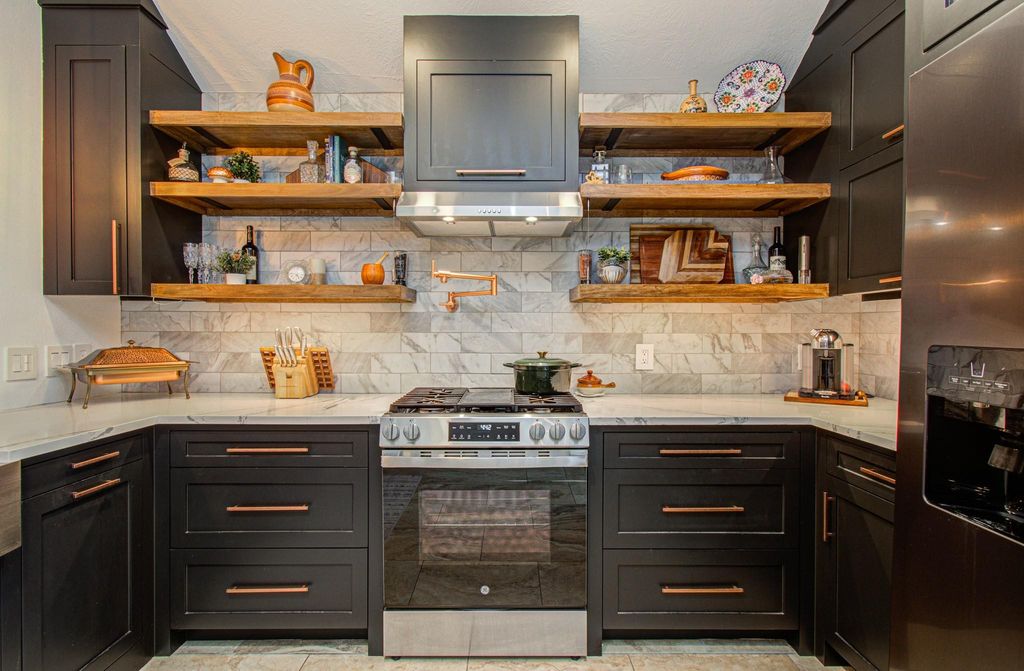
Kitchen cabinet installation in The Woodlands for custom and semi custom cabinet packages that require plan review, appliance information, room readiness checks, finish details, and final adjustment.
Local Fit
Projects may involve homeowners, designers, builders, cabinet suppliers, or manufacturers. Joel reviews who is supplying the cabinets, what plans are available, and what decisions are still open.
The first review focuses on plans, room photographs, appliance specifications, cabinet delivery timing, site access, wall and floor conditions, and whether the room is ready to receive the approved cabinet package.
Installation and Coordination Options
Cabinet drawings, appliance specifications, and room constraints are reviewed before installation starts.
Fillers, panels, scribes, crown, toe kicks, hardware, and reveals are handled as part of the installation system.
When the room needs broader coordination, complete kitchen project coordination is reviewed as a separate qualified scope.
Information Required
The first conversation is based on the actual cabinet package, room conditions, schedule, site access, and the level of finish work the project requires.
Clear review of the room, cabinet package, readiness, and timing.
Respectful installation support for specified cabinetry and finish details.
Inventory-aware installation, issue documentation, and punch list follow-through.
Project Review
Joel reviews the cabinet package, room conditions, requested scope, schedule, and budget readiness before deciding whether the project is ready to discuss in detail.