Cabinet Construction
Cabinet bases and boxes, face frames, doors, drawers, drawer fronts, modern inset cabinetry, European-style cabinetry, and face-frame systems.

Cabinet Installation Services
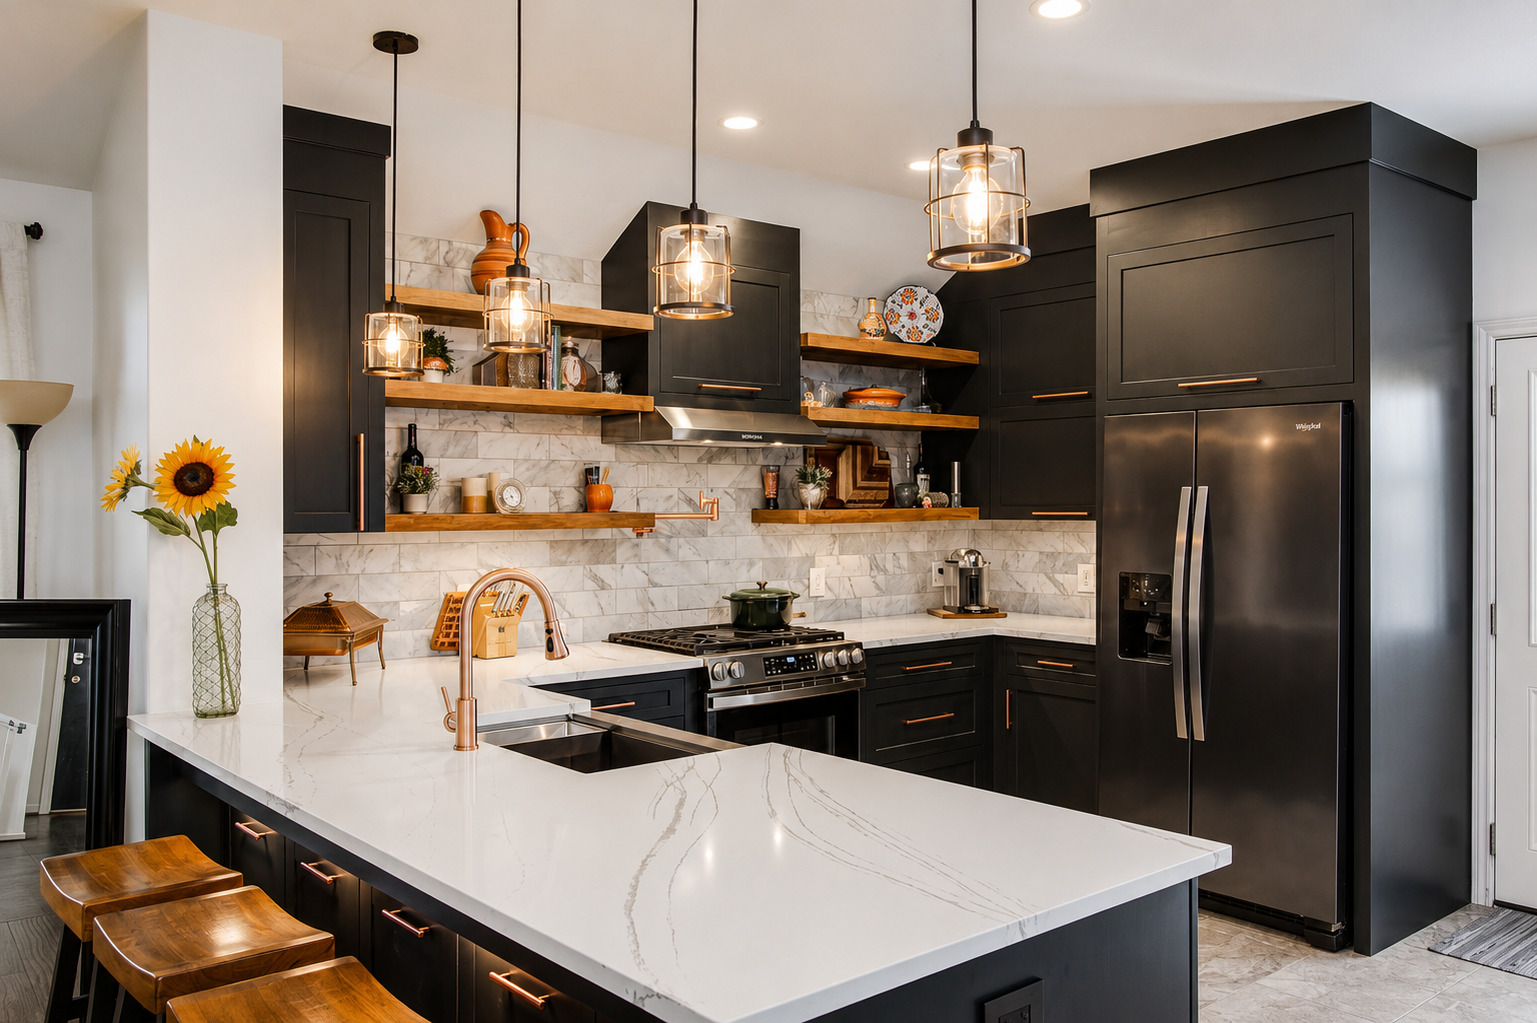
Joel installs modern inset, European-style, face-frame, and other custom cabinet systems. The installation scope can include cabinet bases and boxes, face frames, doors, drawers, drawer fronts, fillers, finished panels, crown, light rail, toe kicks, hardware, appliance panels, and final adjustment.
Who This Service Is For
The service is for homeowners, interior designers, kitchen designers, builders, showrooms, cabinet suppliers, manufacturers, and remodeling contractors who need a cabinet package installed from reviewed plans, elevations, shop drawings, and appliance information.
The service is not cabinet sales, cabinet manufacturing, cabinet painting, cabinet refinishing, or minor repair. It focuses on complete installations and substantial cabinetry projects.
Cabinet Systems and Installation Scope
Joel's experience includes cabinet-box construction, face-frame assembly, job-site fitting, and trim-out. He works from plan views, elevations, shop drawings, appliance information, and the cabinet package supplied for the project.
Cabinet bases and boxes, face frames, doors, drawers, drawer fronts, modern inset cabinetry, European-style cabinetry, and face-frame systems.
Plan views, elevations, shop drawings, appliance locations, cabinet dimensions, finished panels, trim, and sight lines.
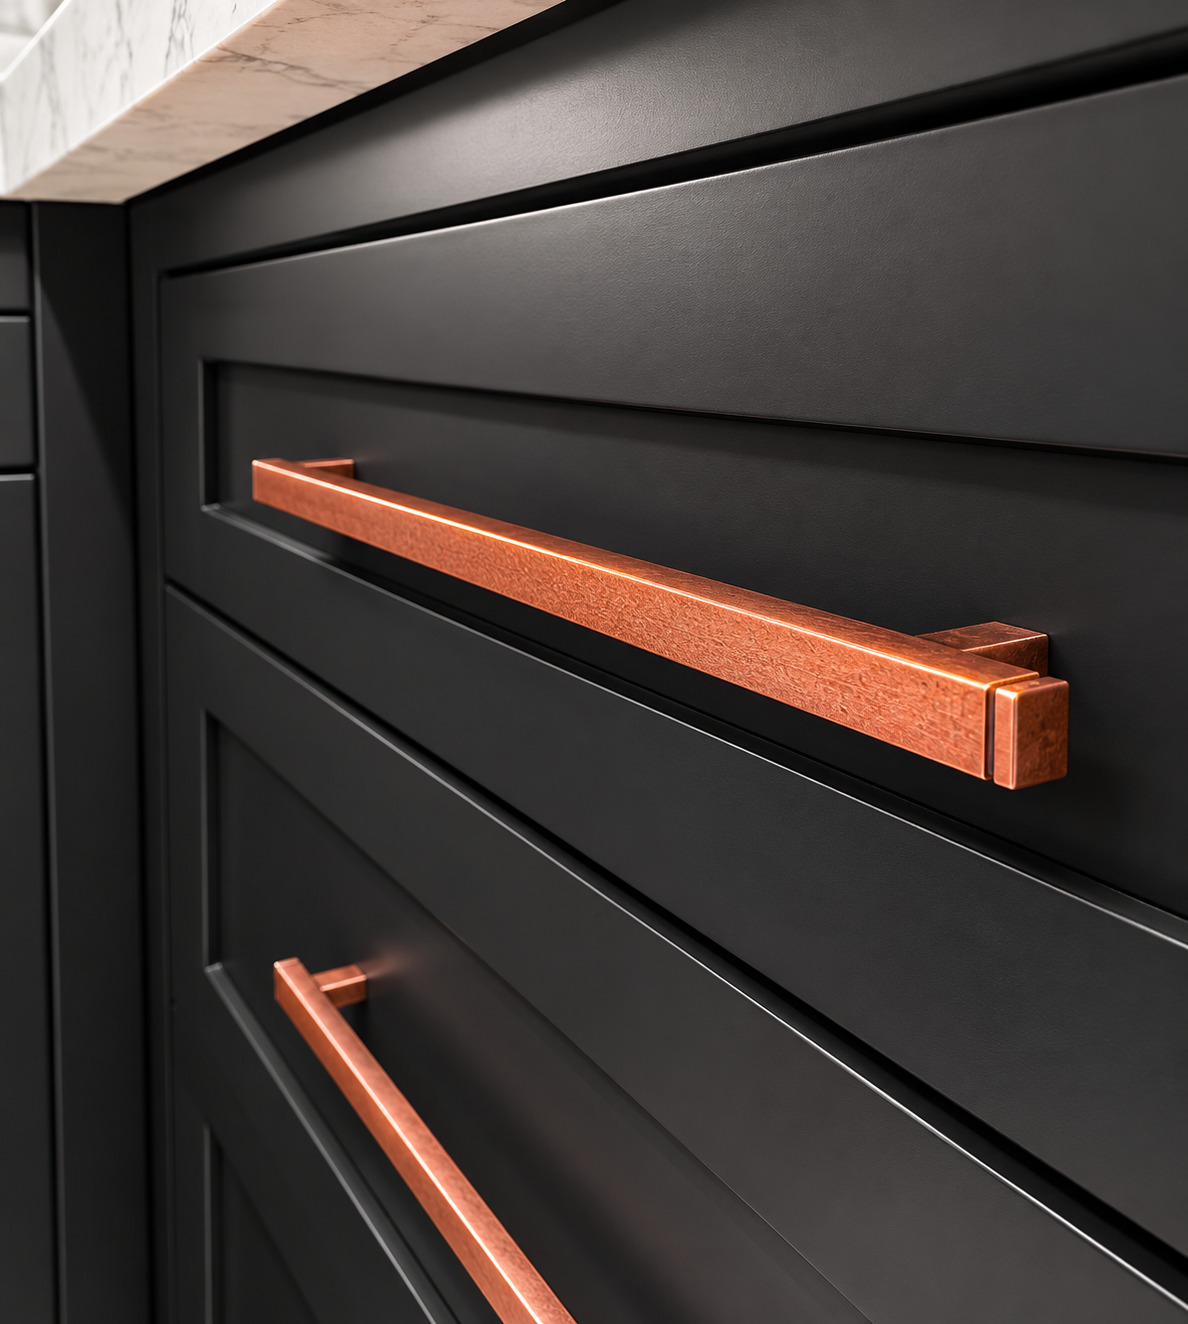
Fillers, scribed pieces, finished panels, crown, light rail, toe kicks, high-end hardware, appliance panels, and final punch list adjustment.
Plans, Elevations, and Designer Intent
The installation should follow more than a floor plan. Joel reviews plan views, elevations, appliance locations, cabinet dimensions, finished panels, trim, and sight lines so the designer's layout can be executed on site.
Open decisions should be settled before field work starts, especially appliance openings, finished-panel locations, hardware information, trim details, and sight-line priorities.
Job-Site Fitting and Field Adjustments
Before setting cabinets, Joel checks for plumbing, electrical, HVAC, framing, and other conditions that can interfere with cabinet boxes or face frames. When an obstruction cannot be moved, the cabinet box, face frame, or shelving may require an approved field modification. The objective is to protect usable space, alignment, and the strongest practical sight lines.
Known conflicts must be identified before installation, especially where boxes, face frames, shelves, or appliance openings are affected.
Vent locations, framing, blocking, and wall conditions can change fastening, fitting, or the approved construction sequence.
Manufacturer cabinetry is not treated as freely changeable. Cabinet, face-frame, or shelving modifications require approval before proceeding.
Cabinet Details in the Photographs
Each photo points to a field condition that can affect cabinet alignment, clearance, hardware operation, or finished sight lines.
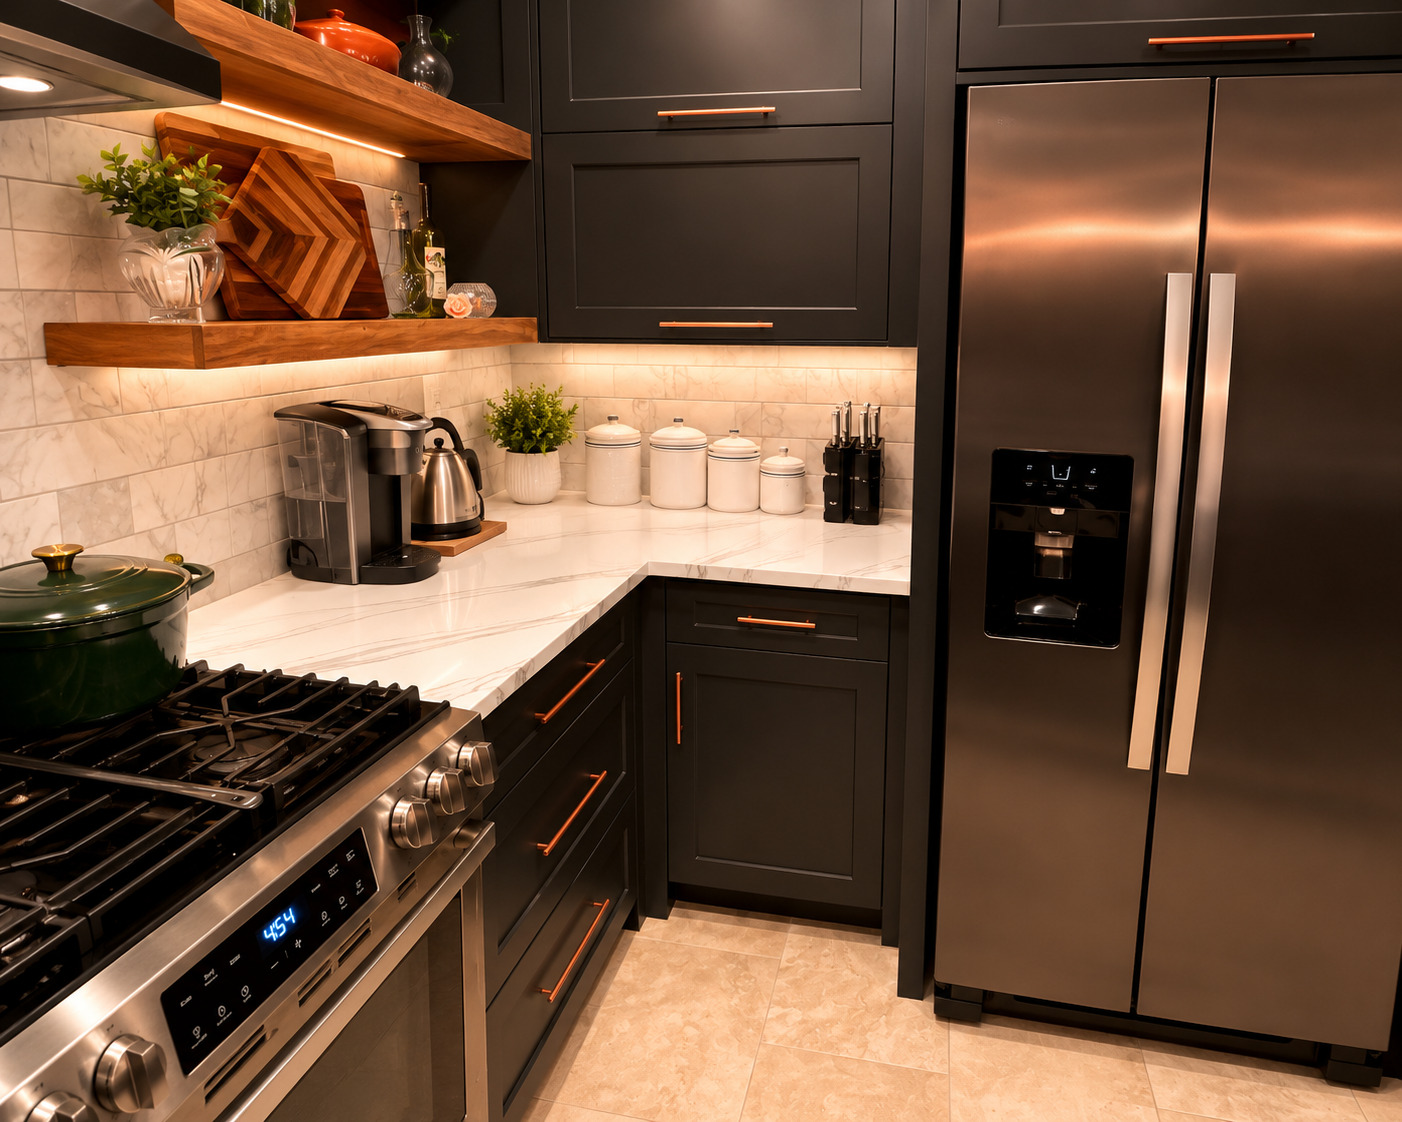
Appliance specifications are reviewed because clearances, panels, handles, and neighboring doors affect operation and final alignment.
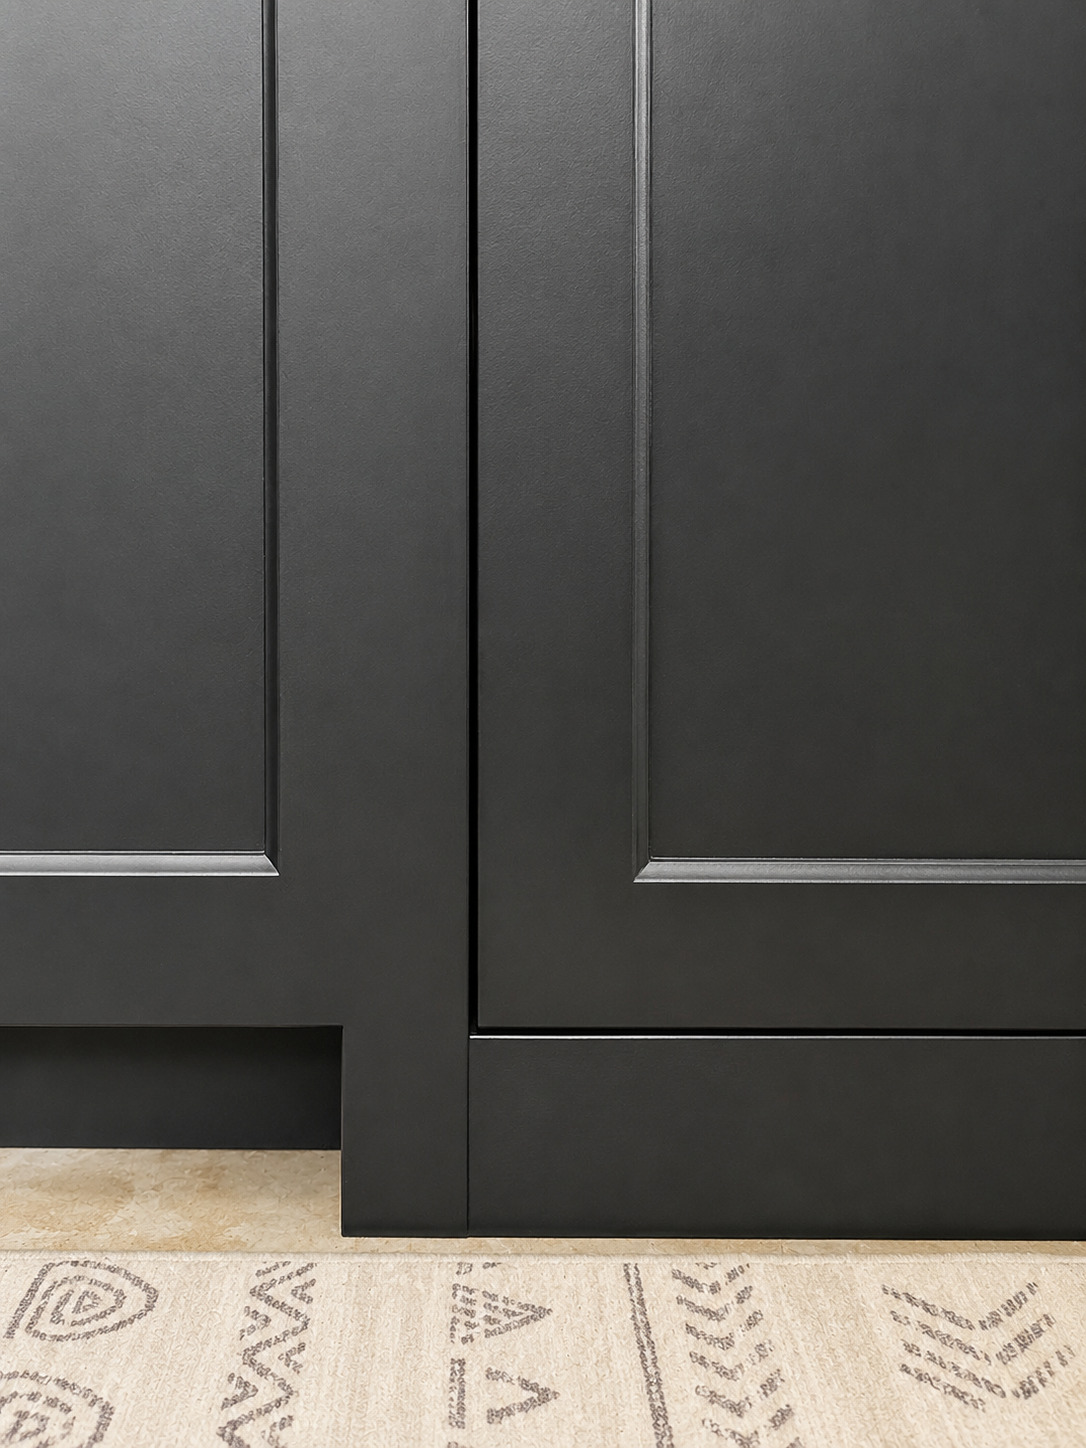
Appliance adjacency and panel alignment are reviewed with the cabinet layout before installation is treated as finished.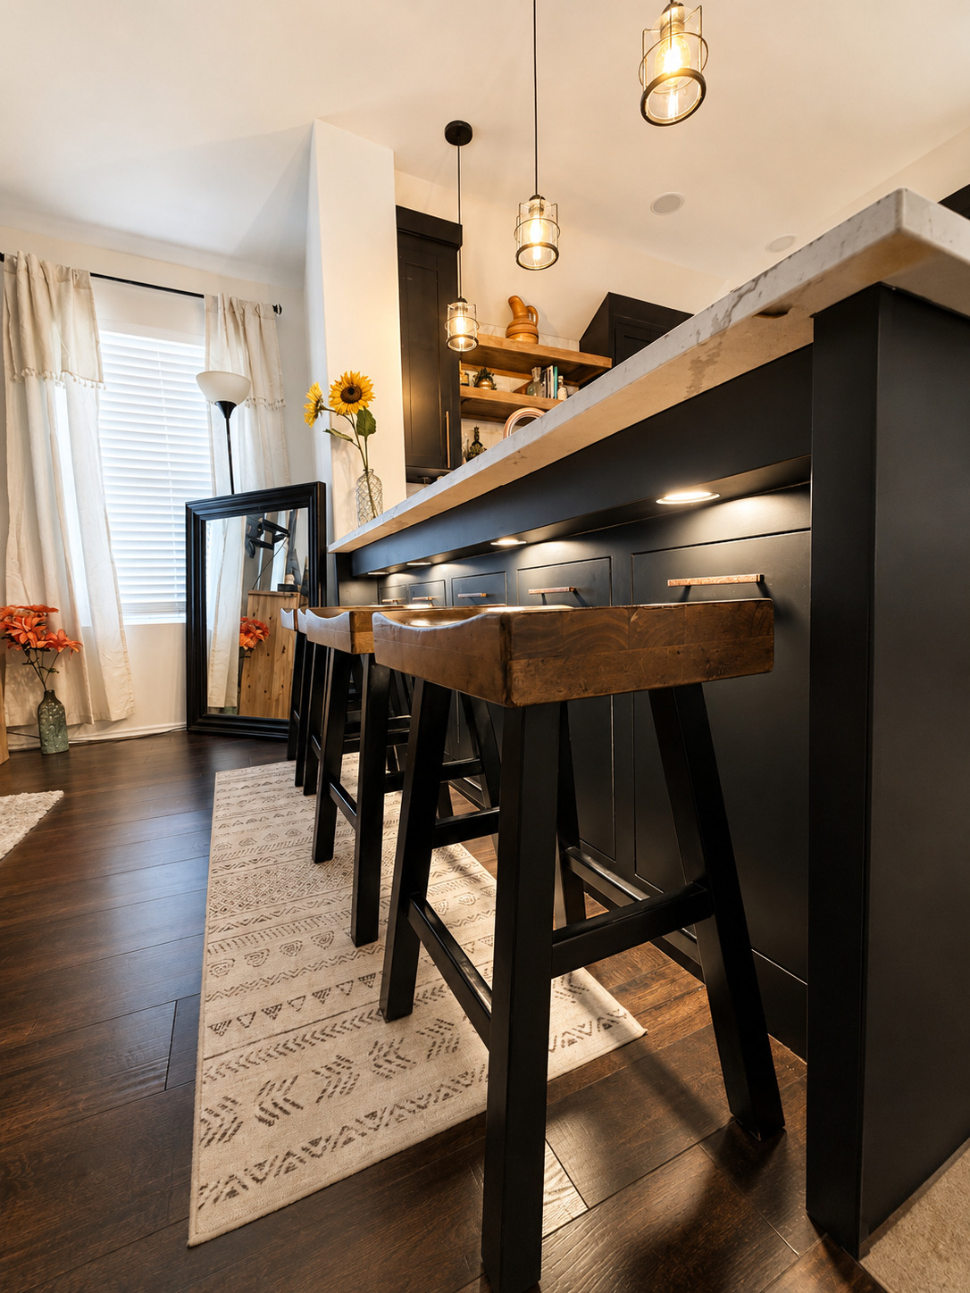
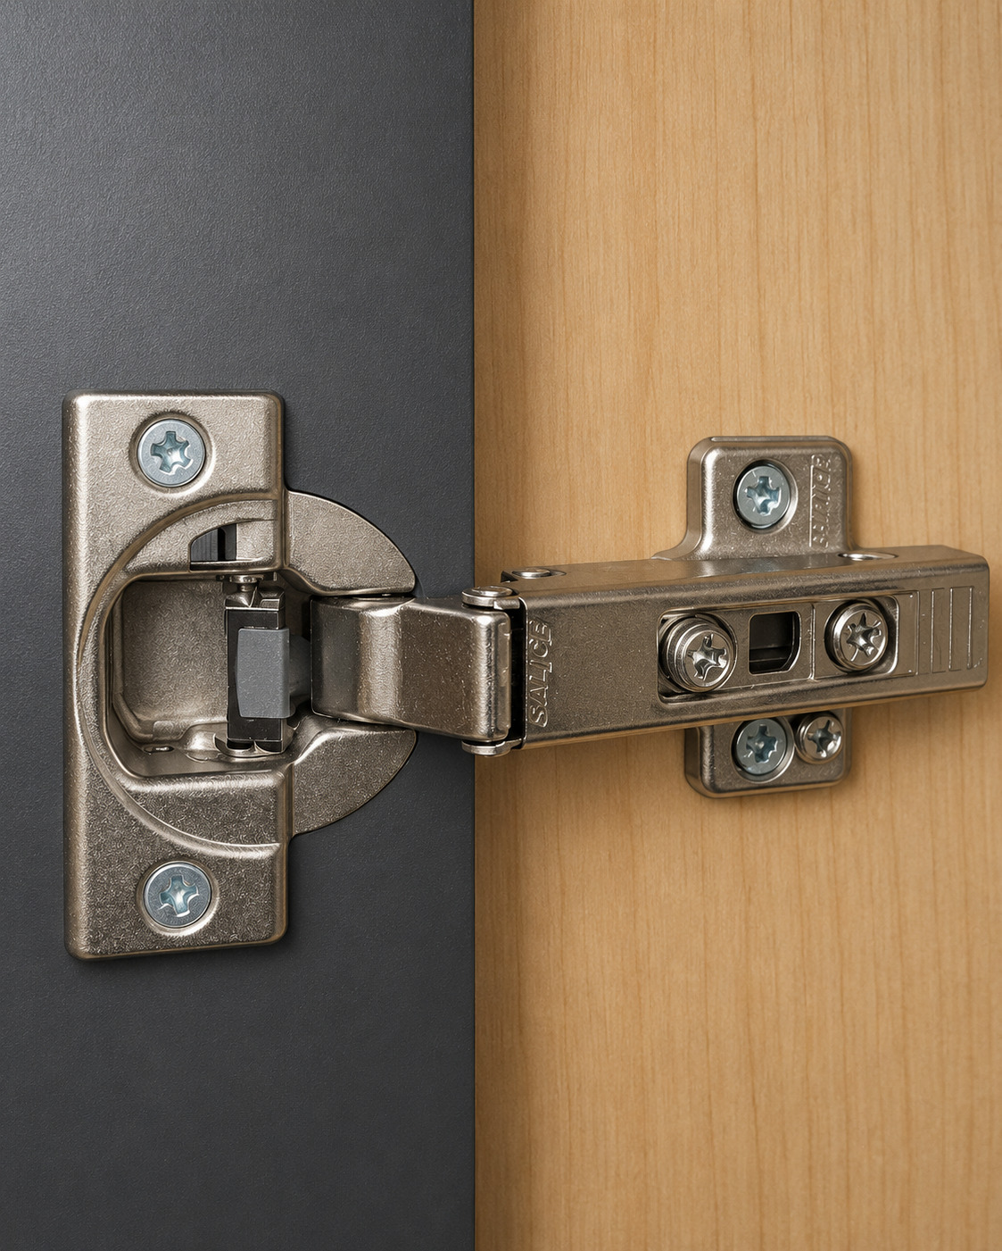
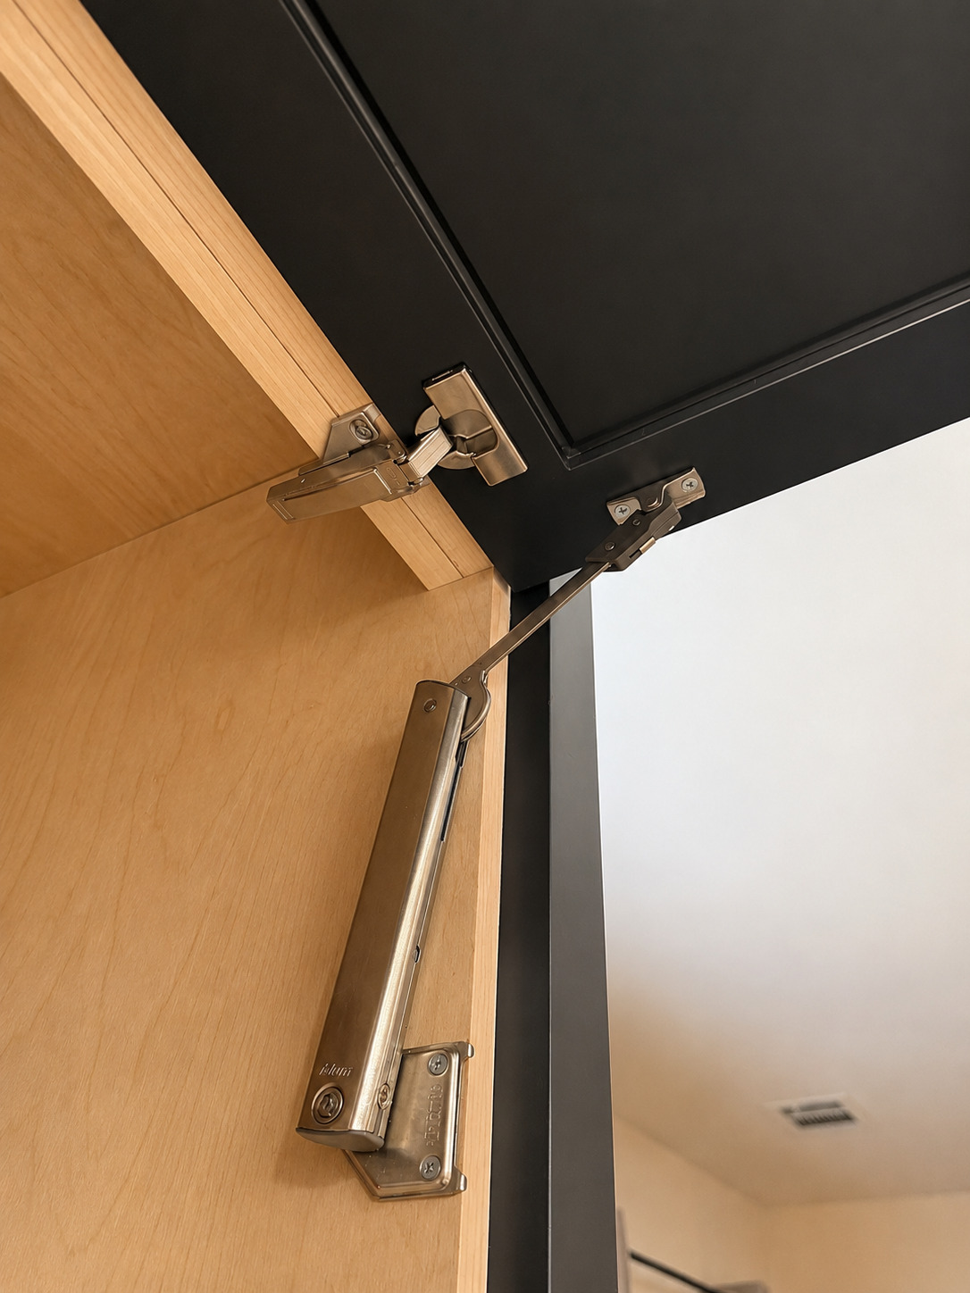
Lift systems, hinges, drawer slides, and interior accessories need correct fastening points and clearances.
Interior hardware needs correct clearances and fastening points so doors and accessories operate cleanly.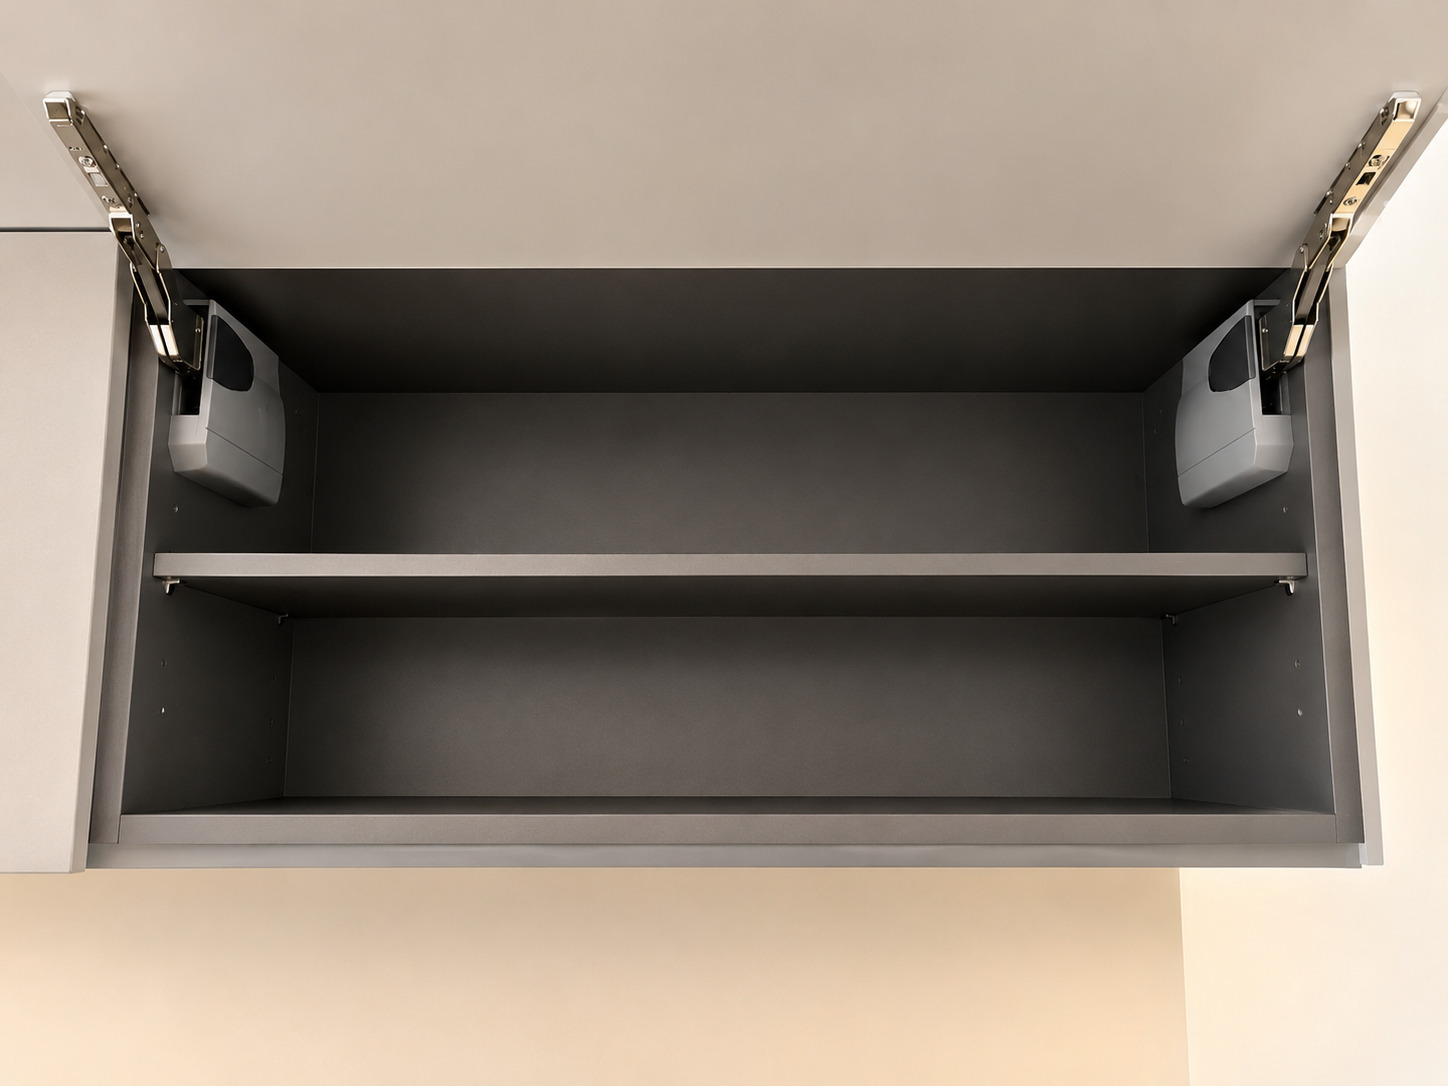
Interior hardware must work with shelves, door movement, and adjacent cabinet parts before the work is closed out.
Lift hardware must be mounted and checked so the door clears shelves, panels, and adjacent cabinets.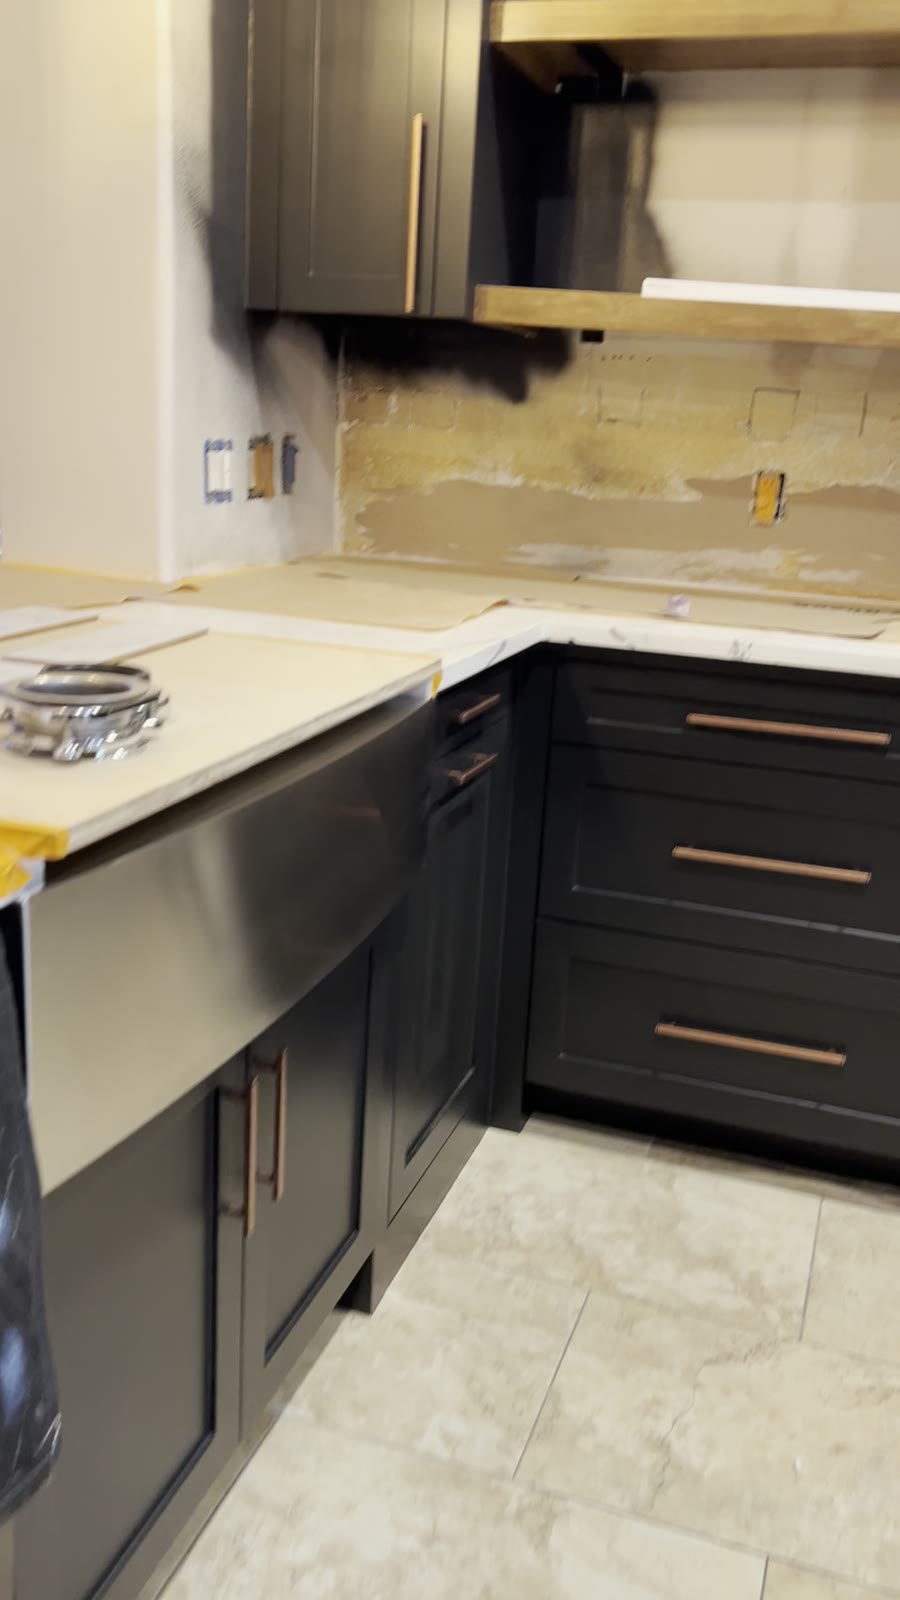
Protected counters, unfinished backsplash areas, and open electrical locations are reviewed before final finish work continues.
In-progress work shows how field conditions and finish protection are handled before final completion.Fillers, Panels, Trim, and Appliance Integration
The finish scope can include fillers, scribed pieces, finished panels, crown, light rail, toe kicks, hardware, and appliance panels. These items determine how the cabinet package meets walls, ceilings, floors, stone, appliances, and adjacent finishes.
When included in the written scope, Joel performs a final fit check after painting and related finish work. Doors and drawer fronts are adjusted to establish consistent margins, reveals, and alignment.
Information Needed Before Scheduling
Project Review
Joel reviews the cabinet package, room conditions, requested scope, schedule, and budget readiness before deciding whether the project is ready to discuss in detail.