Project Gallery

Project Case Studies

Each project shown here includes the scope, room or site conditions, visible work system, photographs, and general location context needed to understand the work.

Each case study explains the existing conditions, work performed, finish details, result, related service, and next step while keeping the cabinet-installation focus of the site intact.

Case Studies

Project examples with photographs and field context.

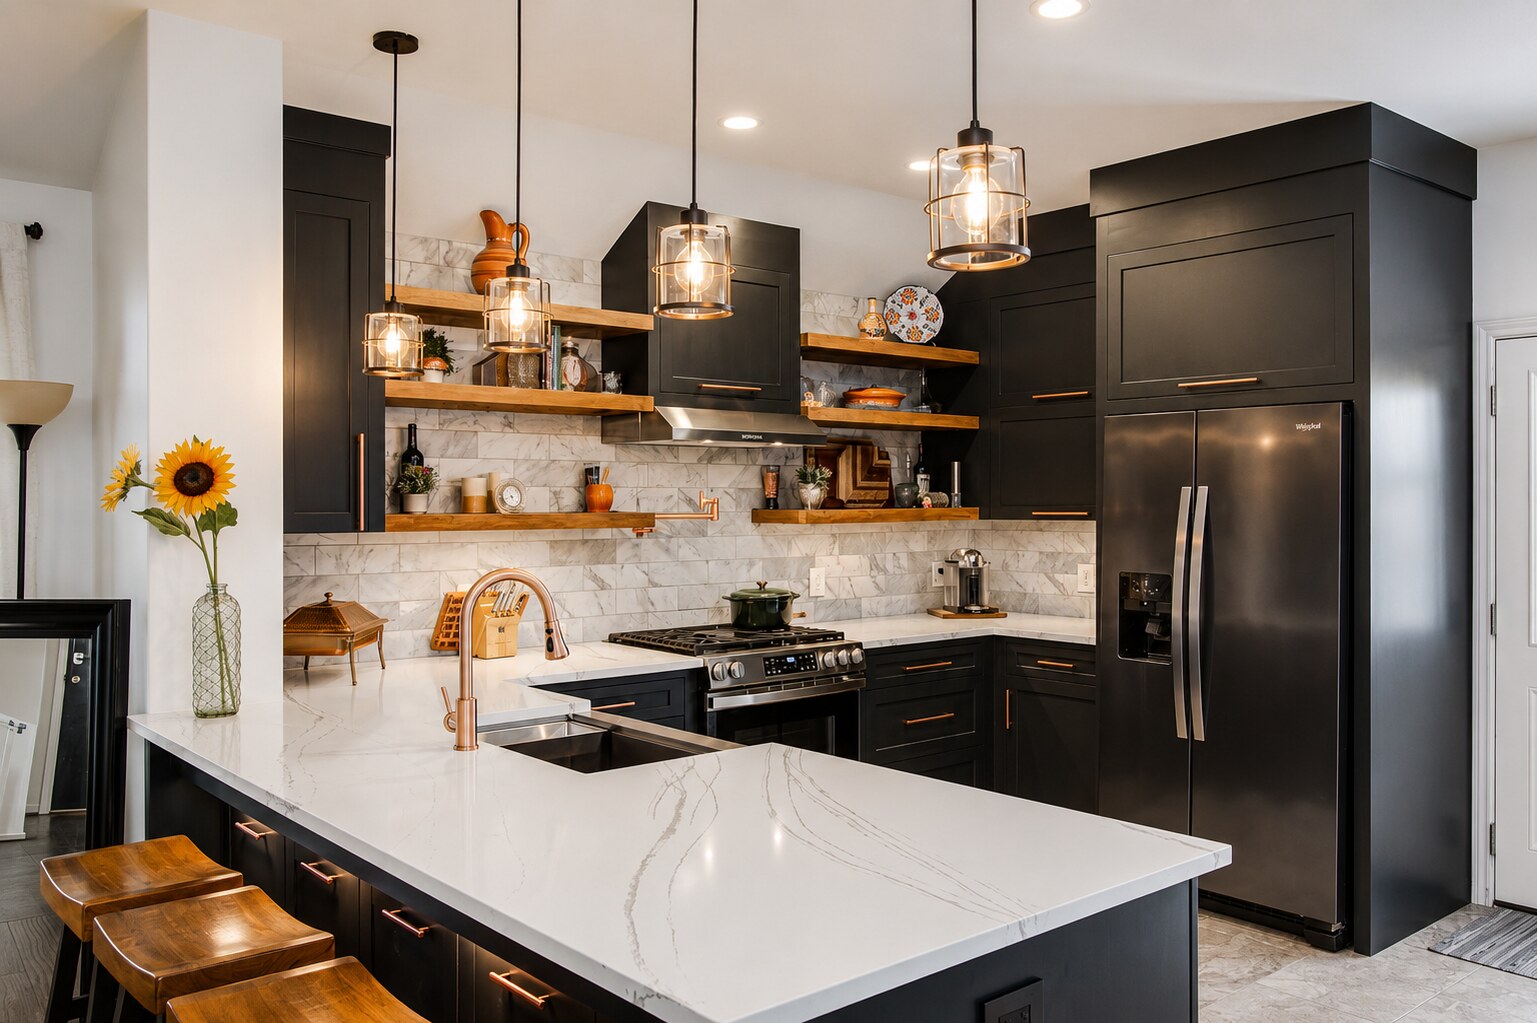
Finished dark kitchen angle with island, range wall, wood shelves, refrigerator panels, and pendant lights.

Private residence, service area not publicly identified

Dark Kitchen Cabinet Installation and Finish Review

A privacy-preserved cabinet installation case study showing the same kitchen before work, during field review, and after dark cabinetry, shelves, hardware, appliance adjacency, and finish alignment were completed.

Scope
Privacy-preserved dark kitchen cabinet installation and finish review
Cabinet system
Dark residential kitchen cabinetry with visible drawer fronts, doors, panels, open shelves, and appliance-adjacent cabinet runs
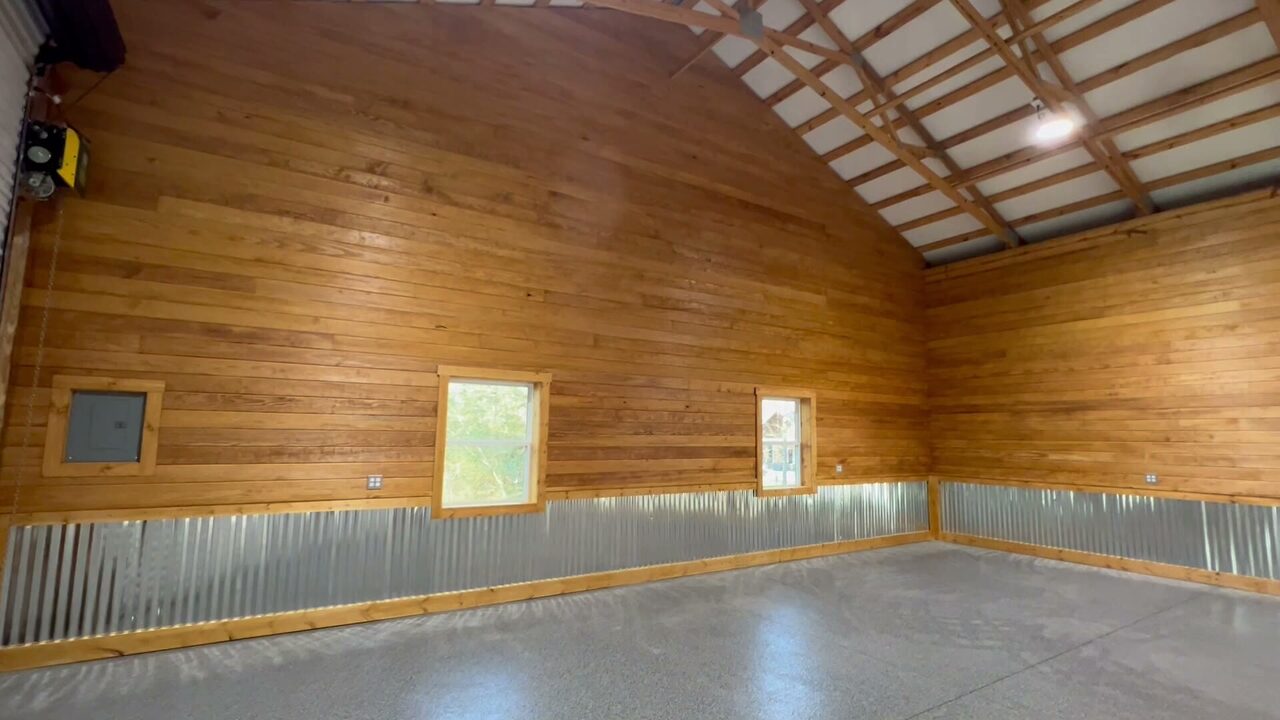
Finished barn interior with warm wood walls, exposed trusses, corrugated metal lower panels, and open concrete floor.

Private residence, service area not publicly identified

Barn Remodeling Woodwork and Interior Finish Carpentry

A privacy-preserved barn remodeling case study showing interior woodwork, exposed framing, OSB wall backing, window and door trim, corrugated-metal accent panels, post-base hardware, and finish coordination around electrical locations and the completed exterior.

Scope
Barn interior woodwork, finish carpentry, wall backing, and selected general contracting coordination
Cabinet system
Barn interior woodwork system with exposed framing, repeated horizontal boards, OSB lower wall panels, utility enclosure framing, window and door trim, corrugated-metal accent panels, post-base hardware, and exterior barn views.
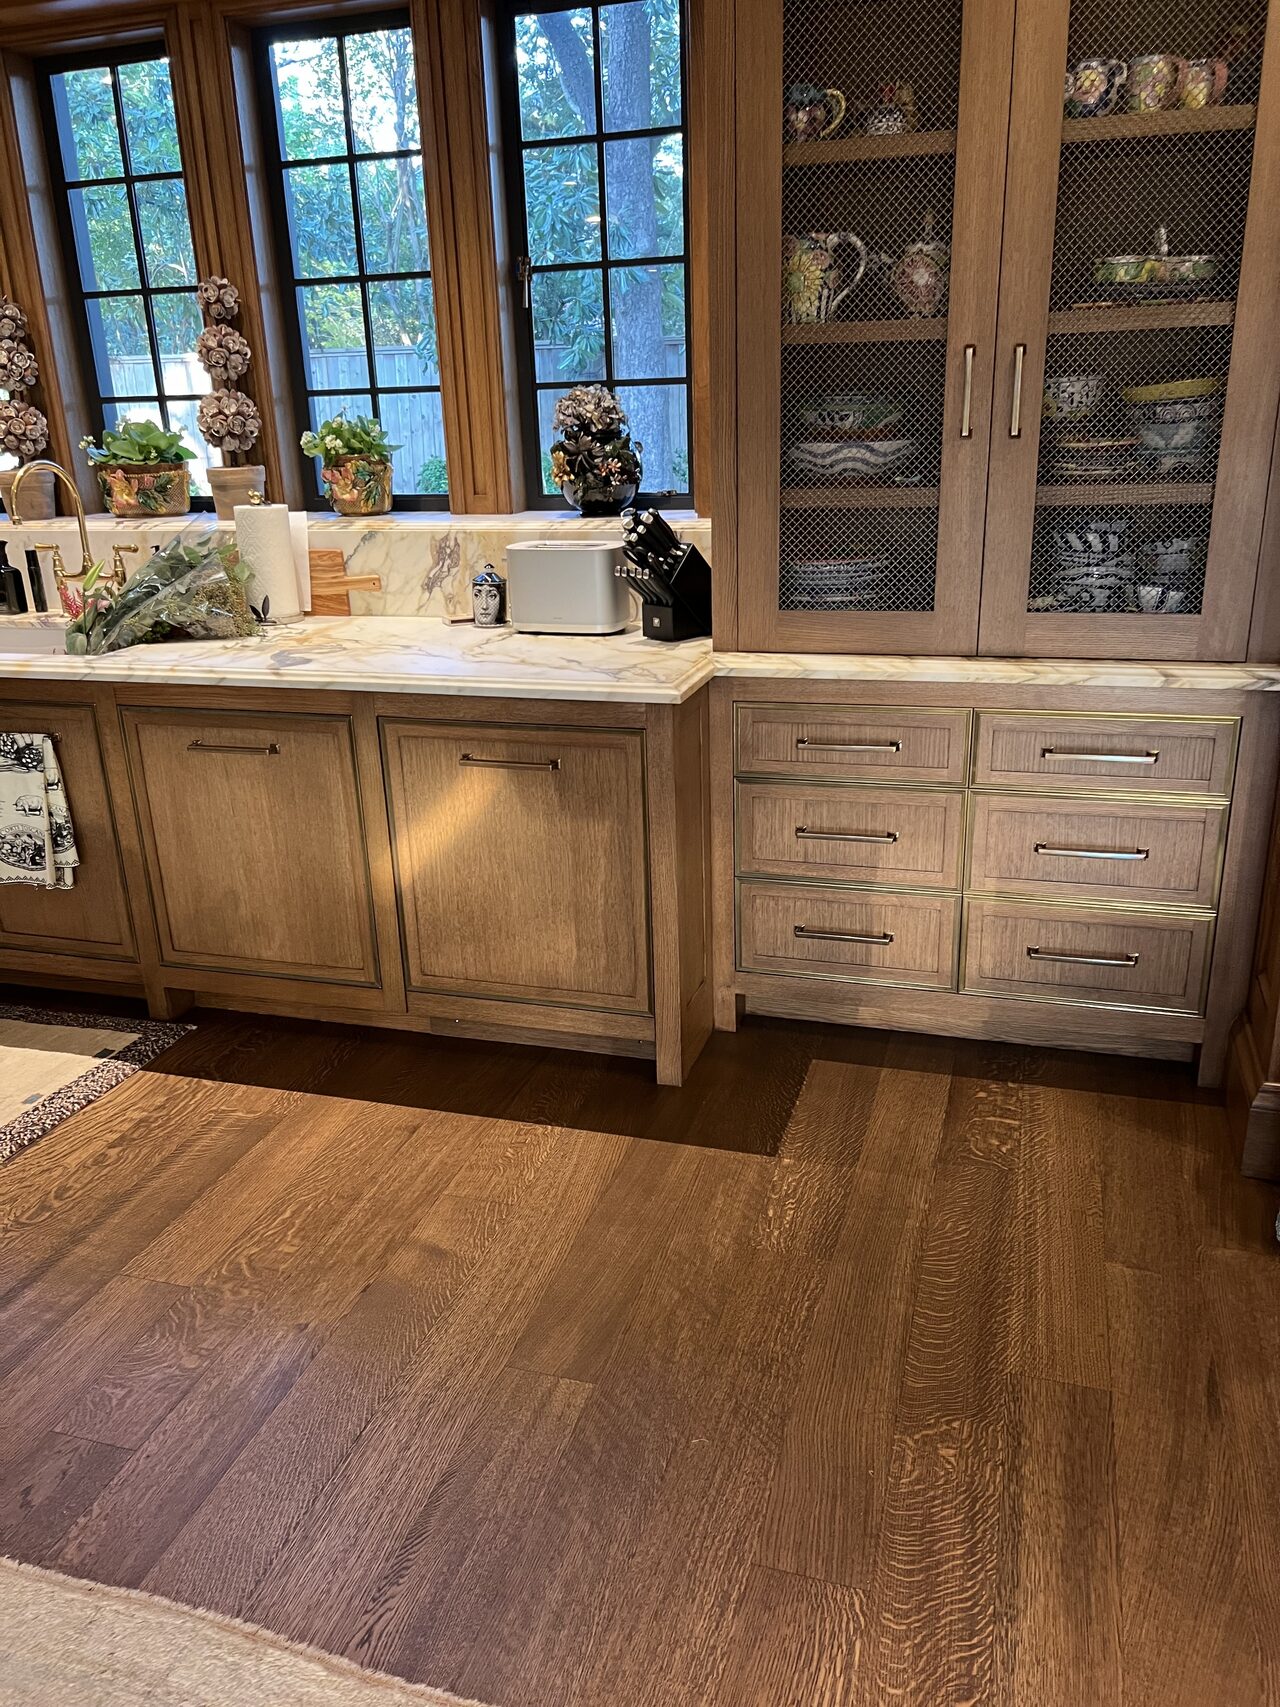
Finished wood cabinet run with glass doors, drawers, and counter area after installation for a Joel Hodge project.

Private residence, service area not publicly identified

Luxury Wood Kitchen, Paneling, and Library Installation

A privacy-preserved case study from Joel Hodge showing premium wood cabinetry, kitchen millwork, wall paneling, library shelving, and finish coordination with carpenter-level field notes, visible construction details, finish coordination, and selected project media.

Scope
Premium wood cabinetry, kitchen millwork, wall paneling, library shelving, and finish coordination
Cabinet system
Luxury wood kitchen and library-style millwork with stone, wall paneling, mesh or framed panels, tall cabinetry, shelving, and detailed trim.
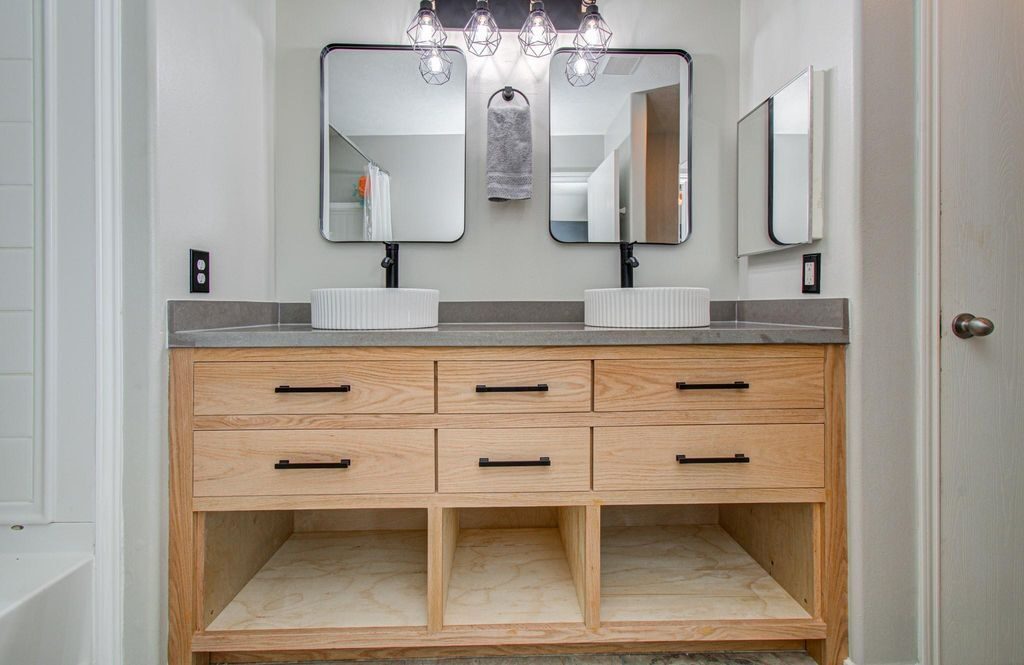
Finished double vanity with matching mirrors, open lower storage, and light wood cabinet faces reviewed after installation for a Joel Hodge project.

Private residence, service area not publicly identified

Bathroom Vanity Built-Ins and Trim Work

A privacy-preserved case study from Joel Hodge showing bathroom vanity built-ins, drawers, counters, mirrors, lighting, and trim detail review with carpenter-level field notes, visible construction details, finish coordination, and selected project media.

Scope
Bathroom vanity built-ins, drawers, counters, mirrors, lighting, and trim detail review
Cabinet system
Bathroom vanity built-ins with double sinks or counters, drawer boxes, cabinet fitting, mirrors, lighting, trim, and finished wall relationships.
White vanity drawer and door faces reviewed for reveal alignment, hardware spacing, and cabinet front consistency for a Joel Hodge project.

Private residence, service area not publicly identified

Bathroom Vanity, Tile, and Trim Coordination

A privacy-preserved case study from Joel Hodge showing bathroom vanity, tile surround, trim, and finish-detail coordination with carpenter-level field notes, visible construction details, finish coordination, and selected project media.

Scope
Bathroom vanity, tile surround, trim, and finish-detail coordination
Cabinet system
Bathroom vanity and trim area with patterned tile, marble-look wall tile, finished shower or bath surfaces, and cabinet-adjacent detailing.
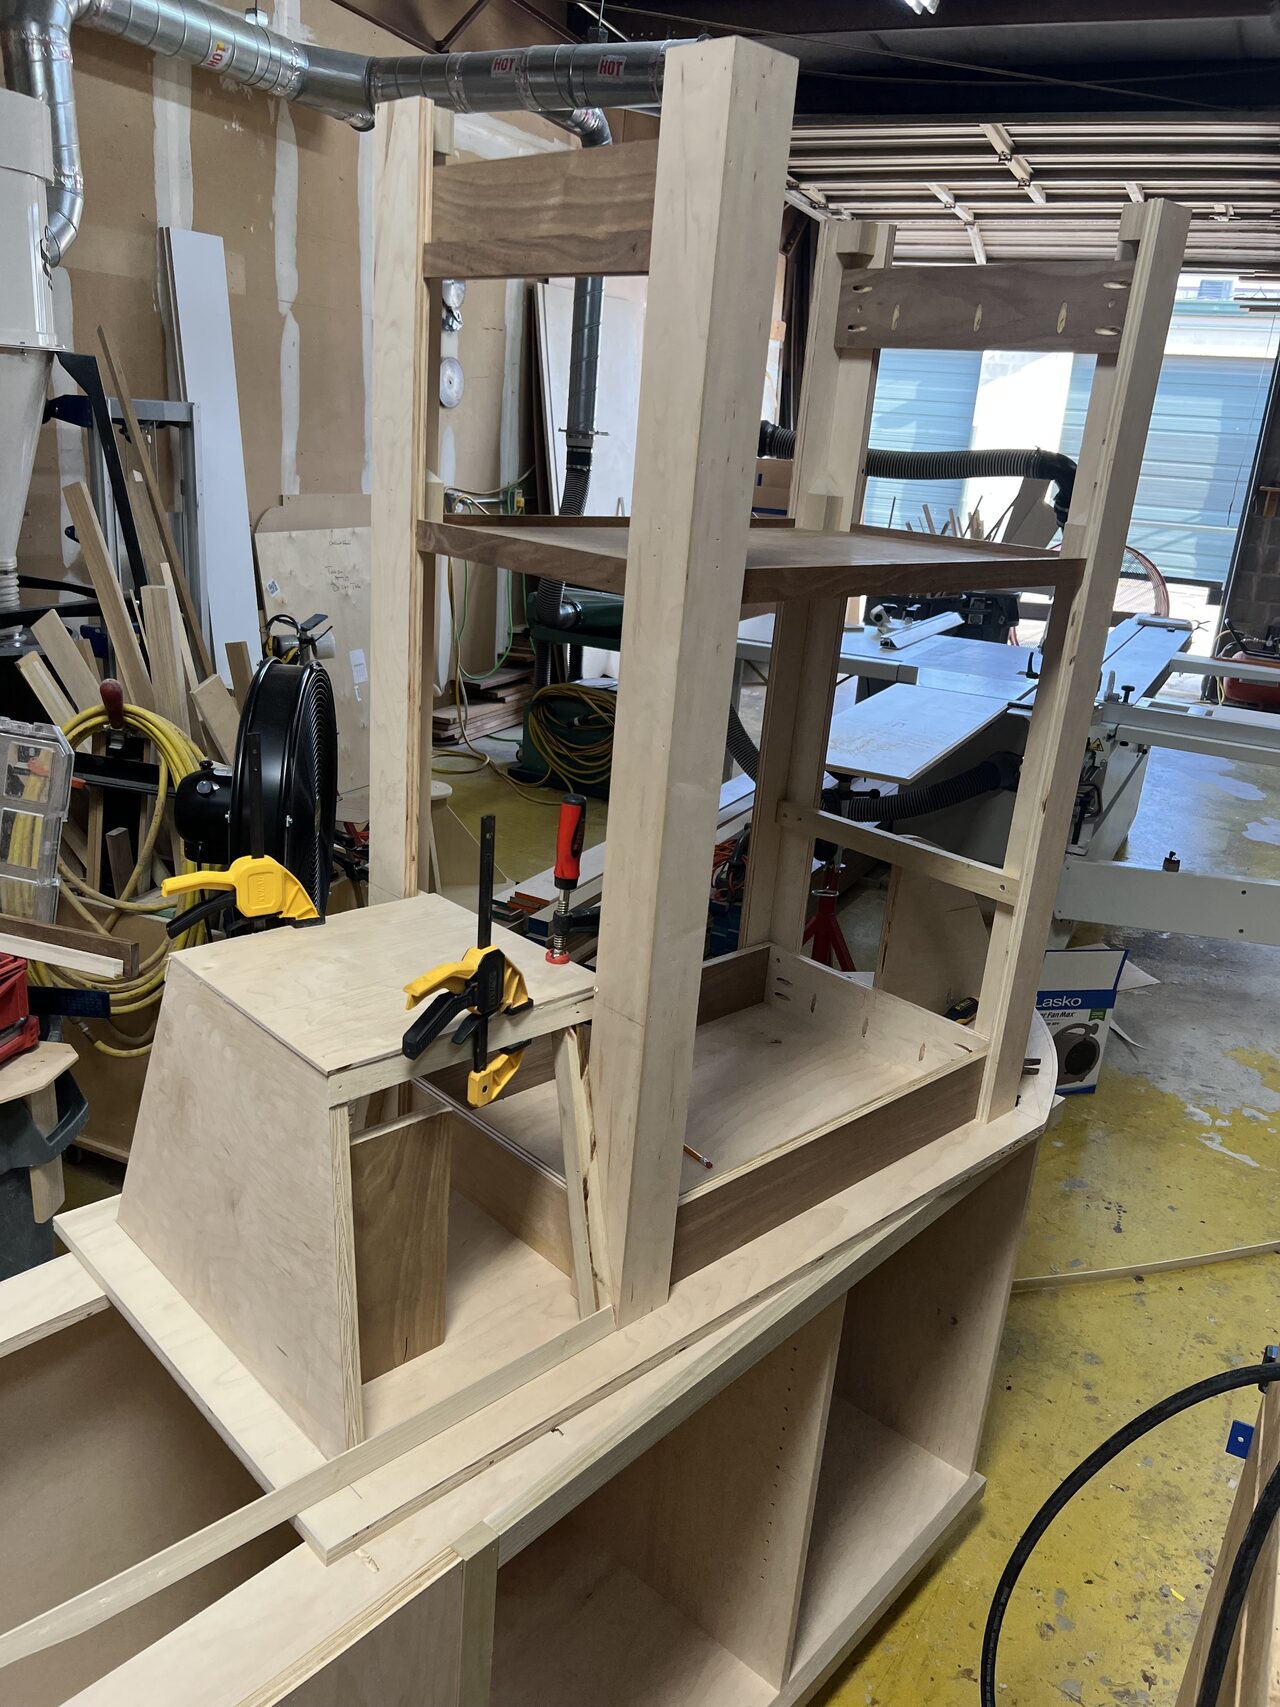
Curved millwork form stood on the shop bench while the radius template and laminated parts were being checked for a Joel Hodge project.

Private residence, service area not publicly identified

Curved Radius Millwork Shop Build

A privacy-preserved case study from Joel Hodge showing curved radius millwork, templates, routing, clamping, and shop fabrication with carpenter-level field notes, visible construction details, finish coordination, and selected project media.

Scope
Curved radius millwork, templates, routing, clamping, and shop fabrication
Cabinet system
Curved and radius millwork parts with plywood forms, templates, routing, clamping, curved trim, and shop-built cabinet or furniture components.
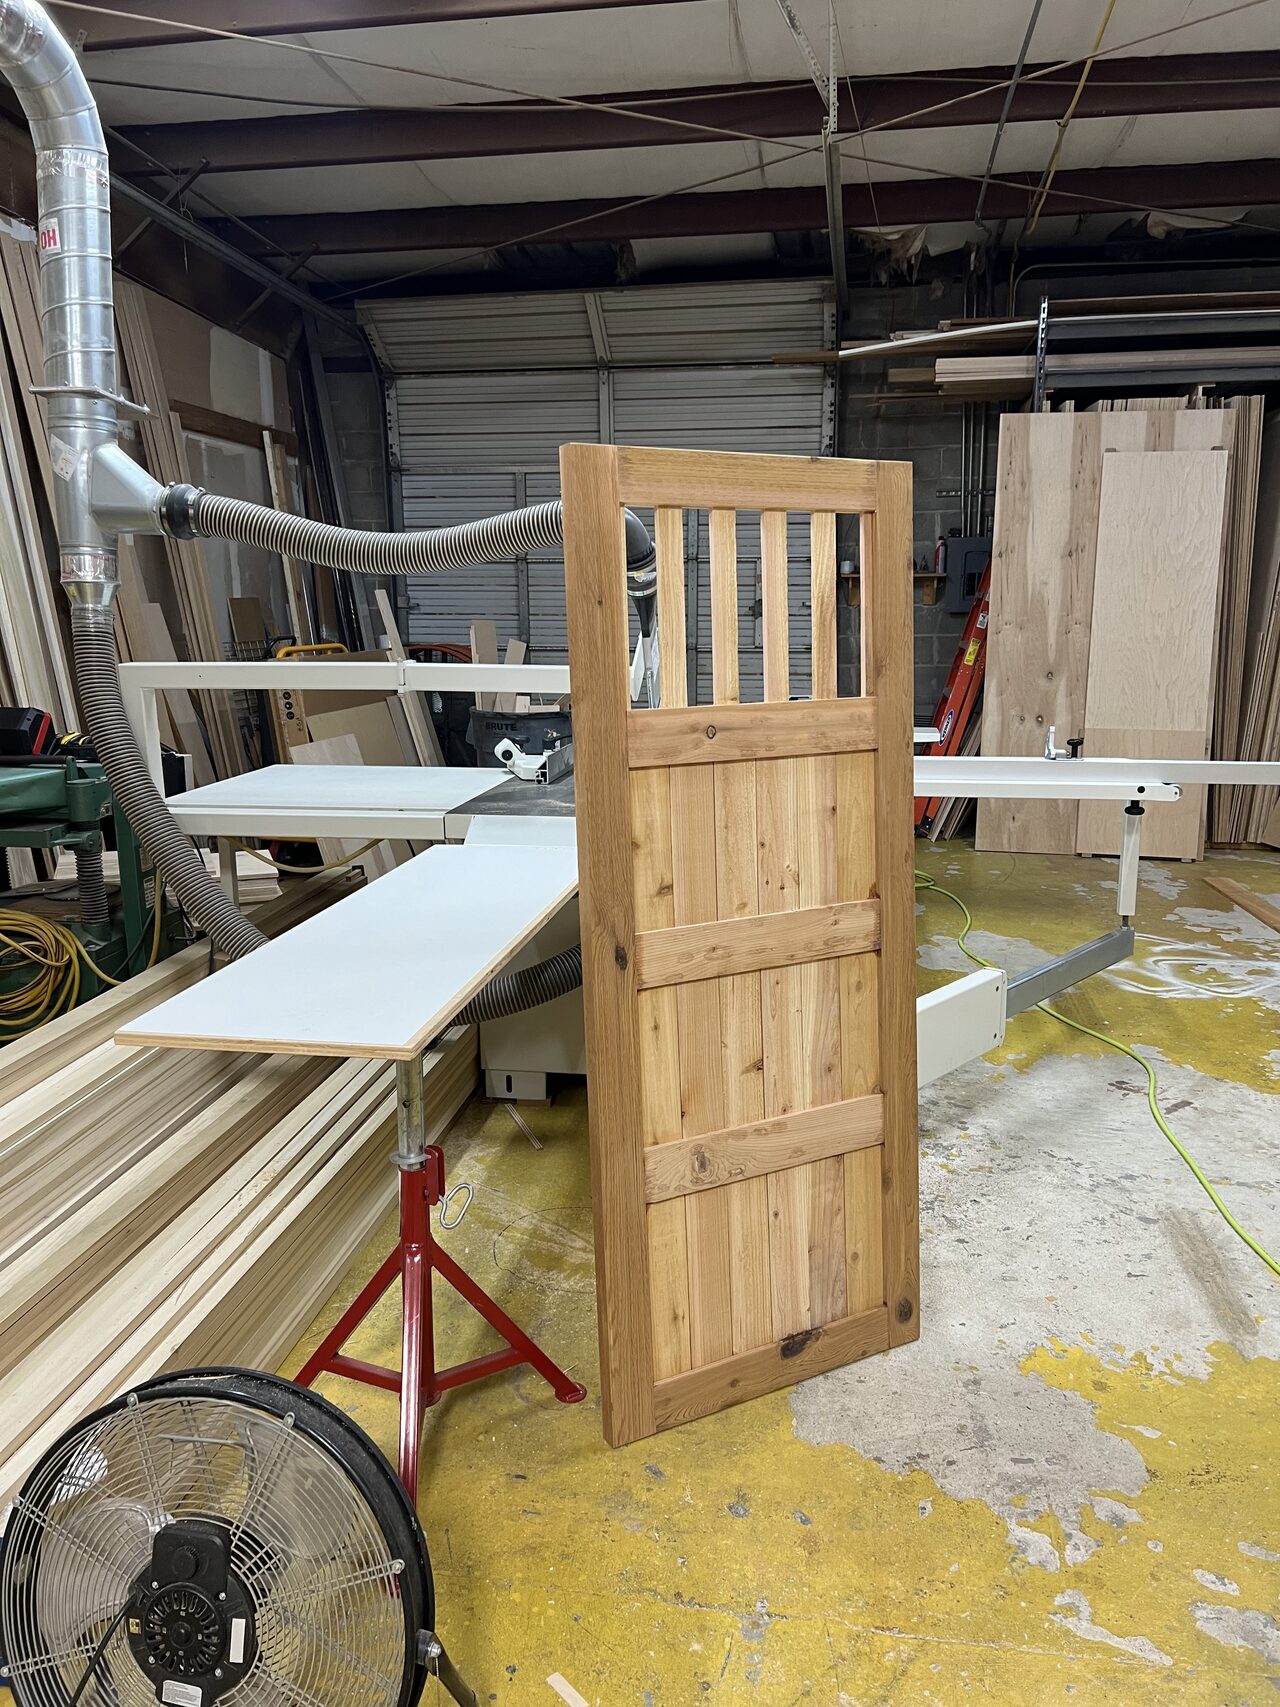
Finished custom wood gate standing in the shop after assembly and before site installation for a Joel Hodge project.

Private residence, service area not publicly identified

Custom Gate, Panel, and Exterior Woodwork

A privacy-preserved case study from Joel Hodge showing custom exterior gate, panel, and woodwork fabrication with carpenter-level field notes, visible construction details, finish coordination, and selected project media.

Scope
Custom exterior gate, panel, and woodwork fabrication
Cabinet system
Exterior gate and panel woodwork with rails, stiles, grid or louver-like layout, exterior fastening, and fence or wall-adjacent fitting.
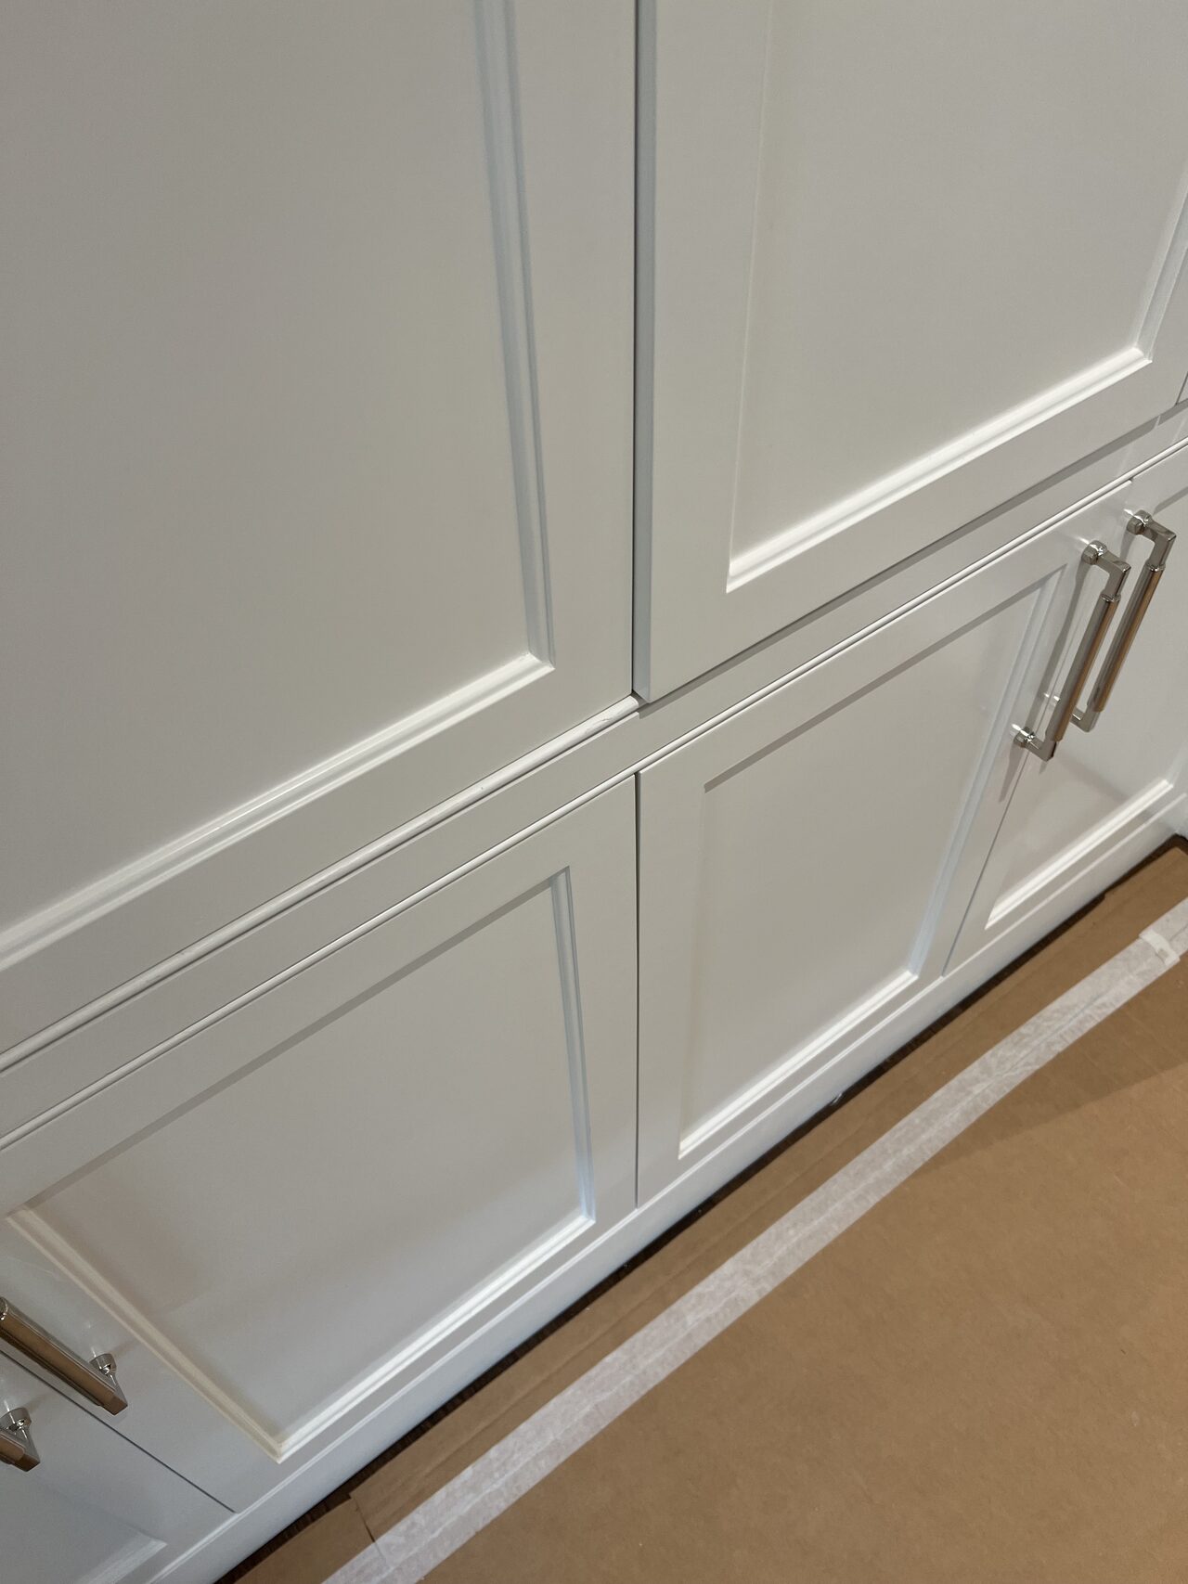
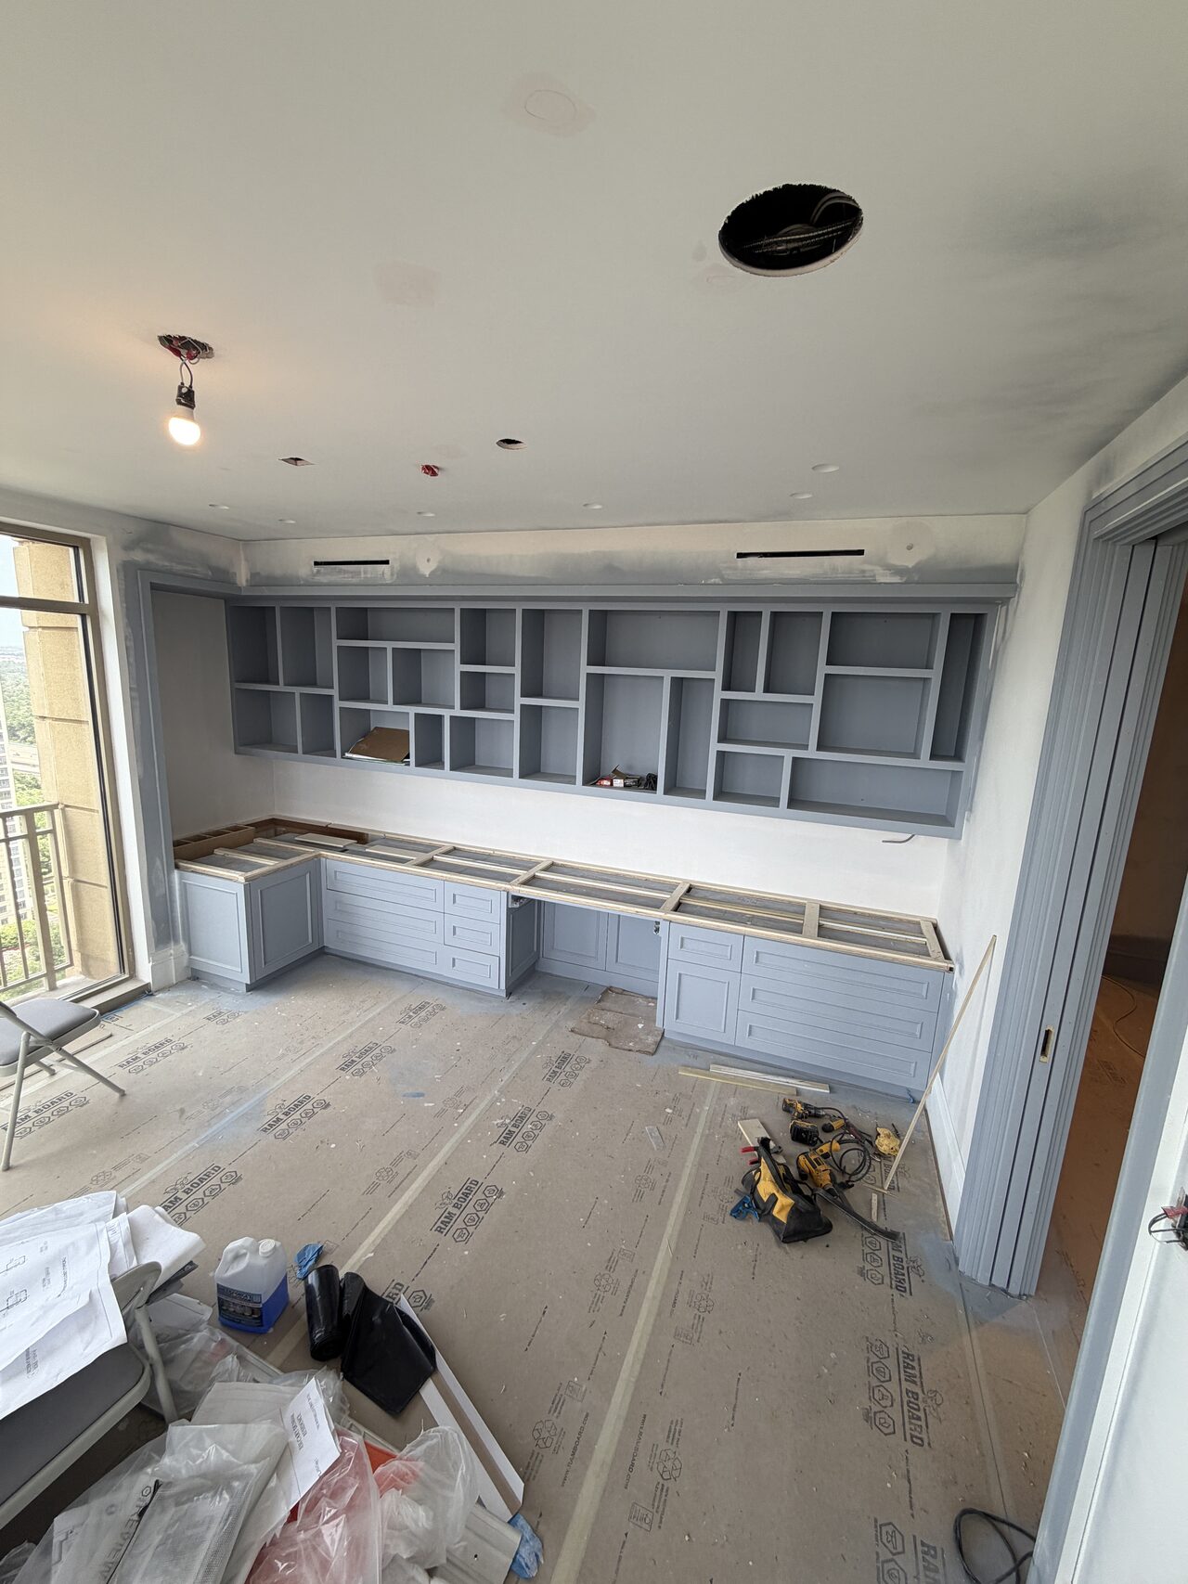
Painted built-in wall with upper cabinets, base storage, and room protection visible during final installation review for a Joel Hodge project.

Private residence, service area not publicly identified

Custom Wood Closet and Library Cabinetry

A privacy-preserved case study from Joel Hodge showing custom wood closet, library cabinetry, shelving, drawers, and panel fitting with carpenter-level field notes, visible construction details, finish coordination, and selected project media.

Scope
Custom wood closet, library cabinetry, shelving, drawers, and panel fitting
Cabinet system
Custom stained wood closet or library cabinetry with vertical panels, shelving grids, drawer banks, window-adjacent fitting, trim, and hardware details.
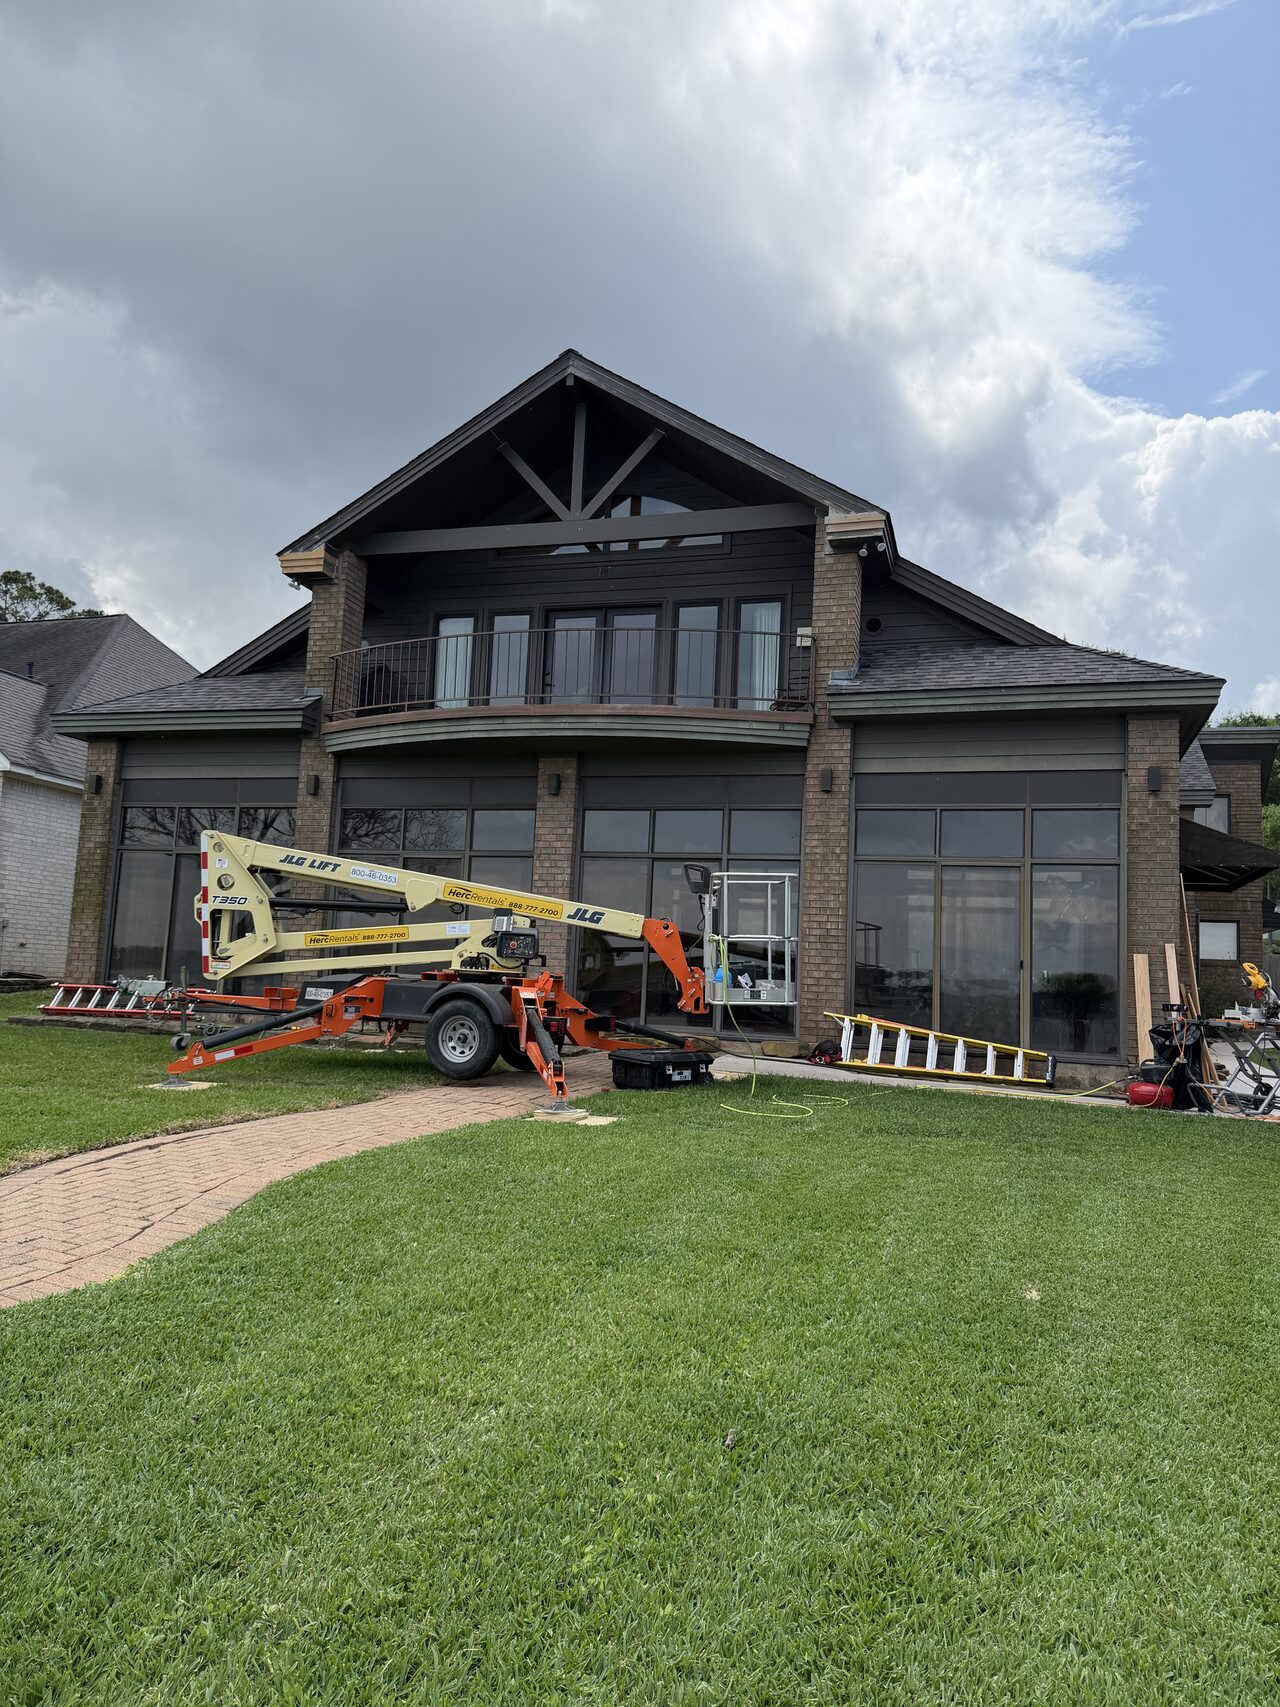
Lift positioned at the front elevation to reach upper gable, roof, and window trim areas for a Joel Hodge project.

Private residence, service area not publicly identified

Exterior Roof, Gable Trim, and Window Assessment

A privacy-preserved case study from Joel Hodge showing exterior roofline, gable trim, window, siding, and field-condition assessment with carpenter-level field notes, visible construction details, finish coordination, and selected project media.

Scope
Exterior roofline, gable trim, window, siding, and field-condition assessment
Cabinet system
Exterior roofline, gable trim, window openings, brick walls, siding or sheathing details, lift access, moisture-risk areas, and trim repair conditions.
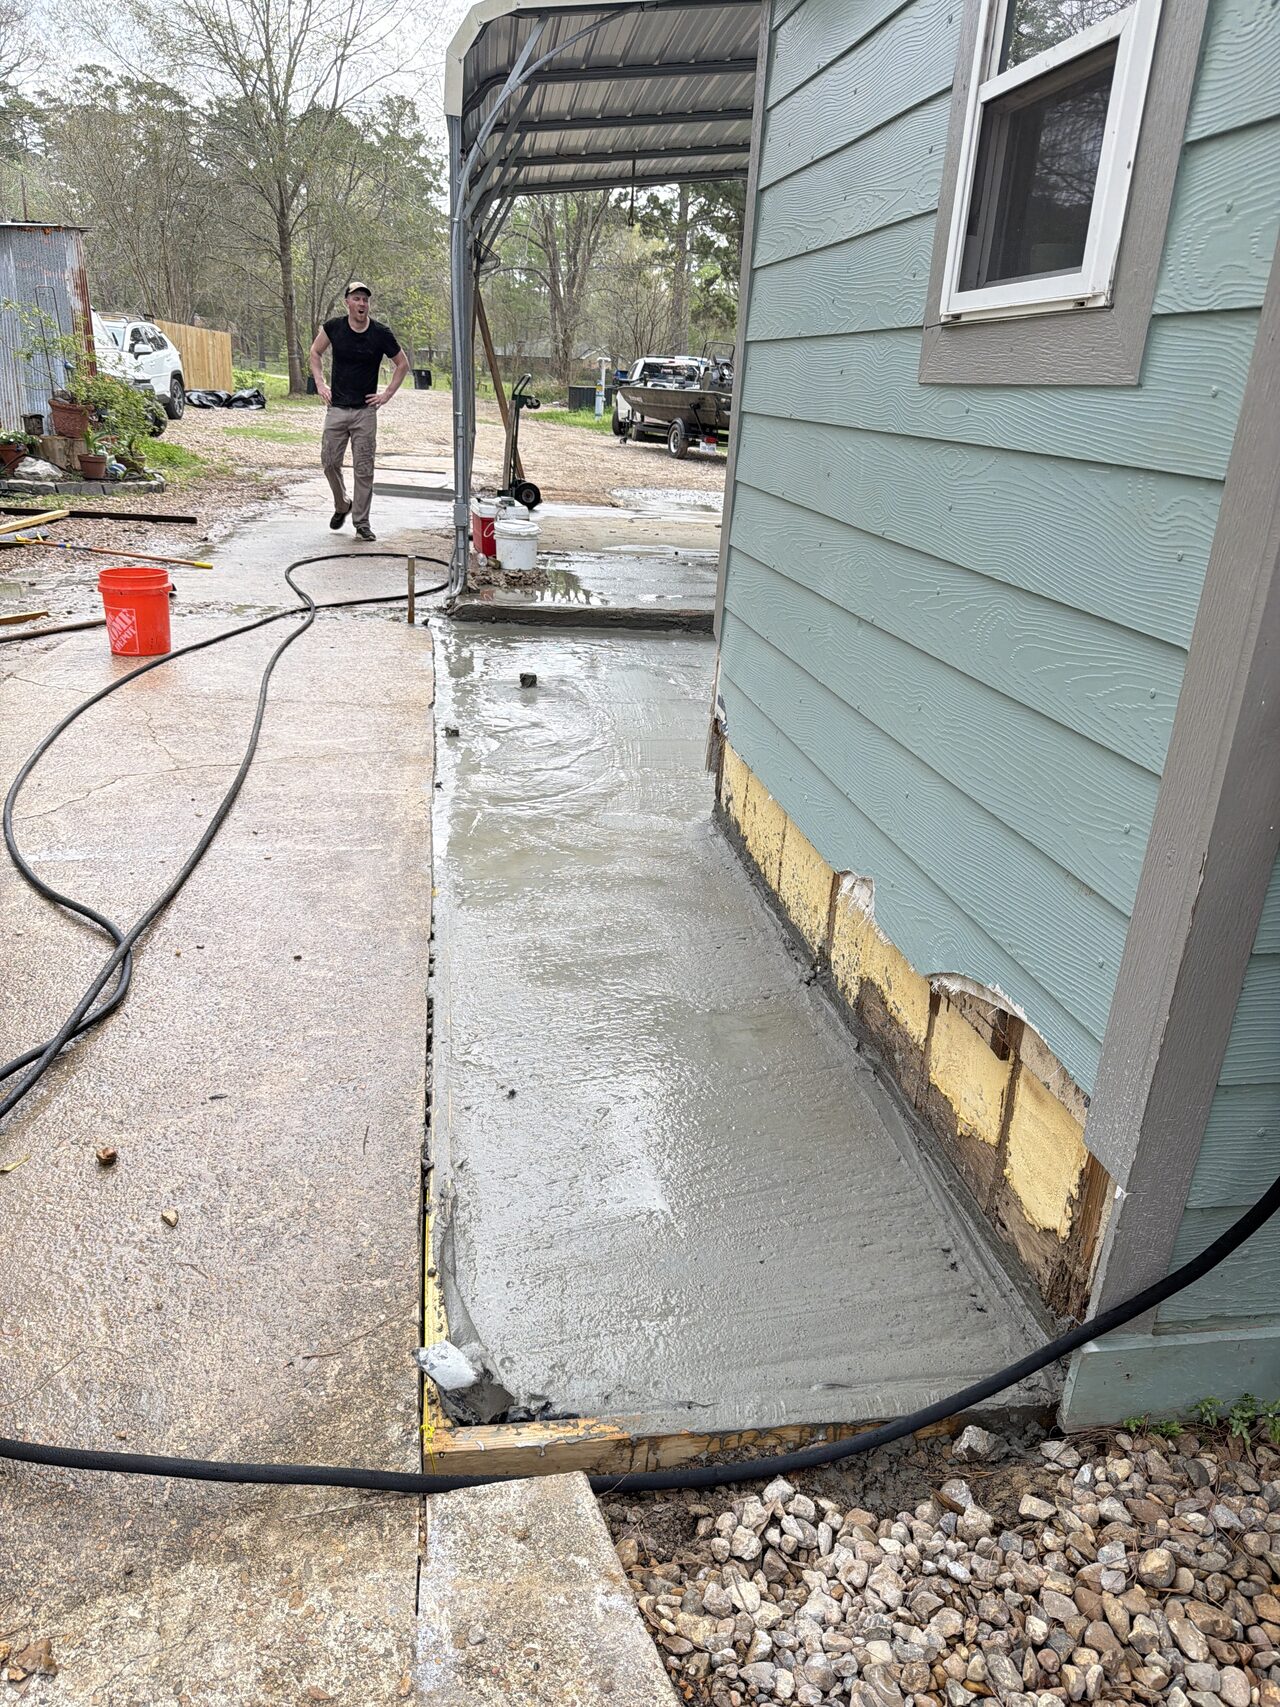
Exterior concrete and siding base condition reviewed along the side wall before trim and opening work for a Joel Hodge project.

Private residence, service area not publicly identified

Exterior Window, Door, Siding, and Interior Room Trim

A privacy-preserved case study from Joel Hodge showing exterior window and door openings, siding/sheathing, interior room trim, and finish coordination with carpenter-level field notes, visible construction details, finish coordination, and selected project media.

Scope
Exterior window and door openings, siding/sheathing, interior room trim, and finish coordination
Cabinet system
Exterior window and door opening work with sheathing, siding, sliding doors, interior trim, flooring, room built-ins, and finish transitions.
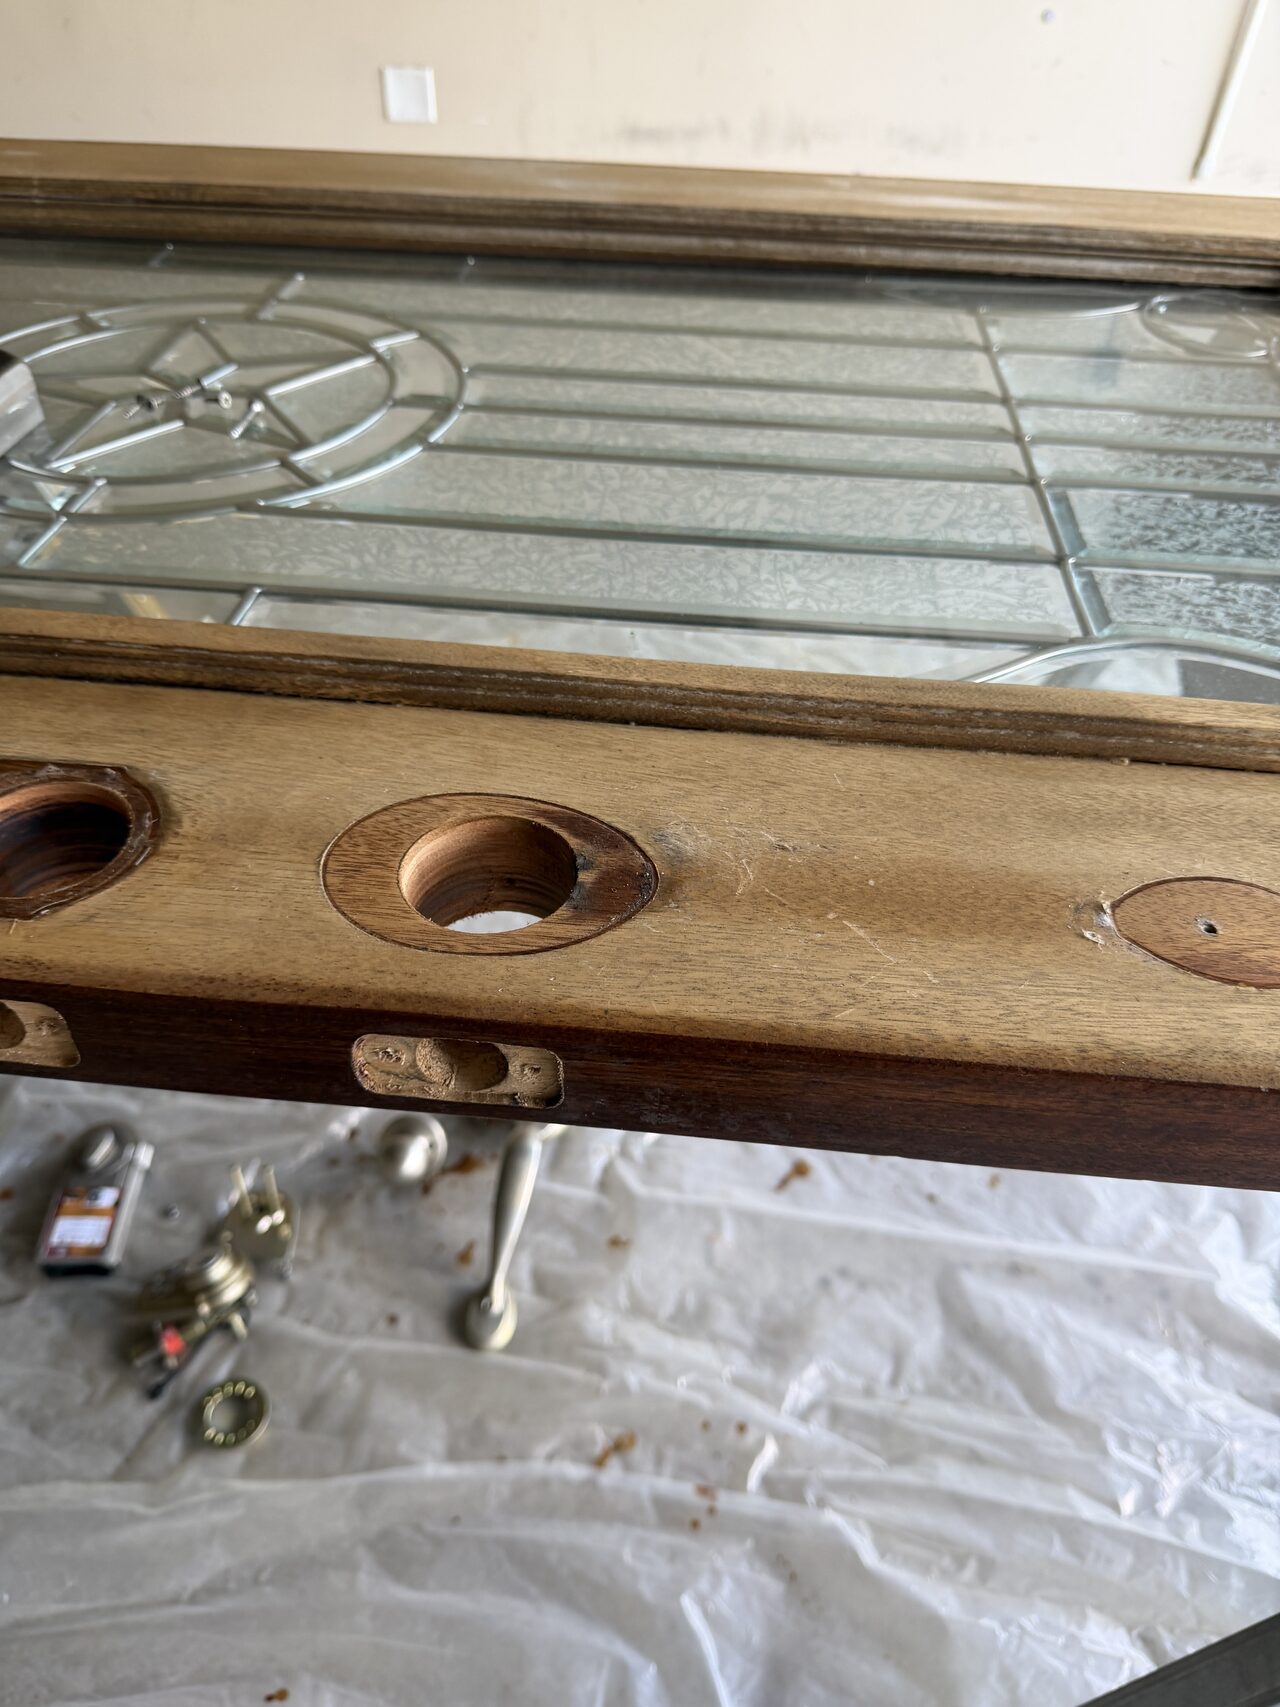
Entry door slab on supports with hardware bore areas exposed during refinishing preparation for a Joel Hodge project.

Private residence, service area not publicly identified

Front Entry Door Refinishing, Hardware, and Column Finish Work

A privacy-preserved case study from Joel Hodge showing front entry door refinishing, lockset hardware, stained porch columns, and exterior finish review with carpenter-level field notes, visible construction details, finish coordination, and selected project media.

Scope
Front entry door refinishing, lockset hardware, stained porch columns, and exterior finish review
Cabinet system
Front entry door, decorative glass, lockset hardware, stained wood finish, porch columns, brick opening, and exterior trim relationships.
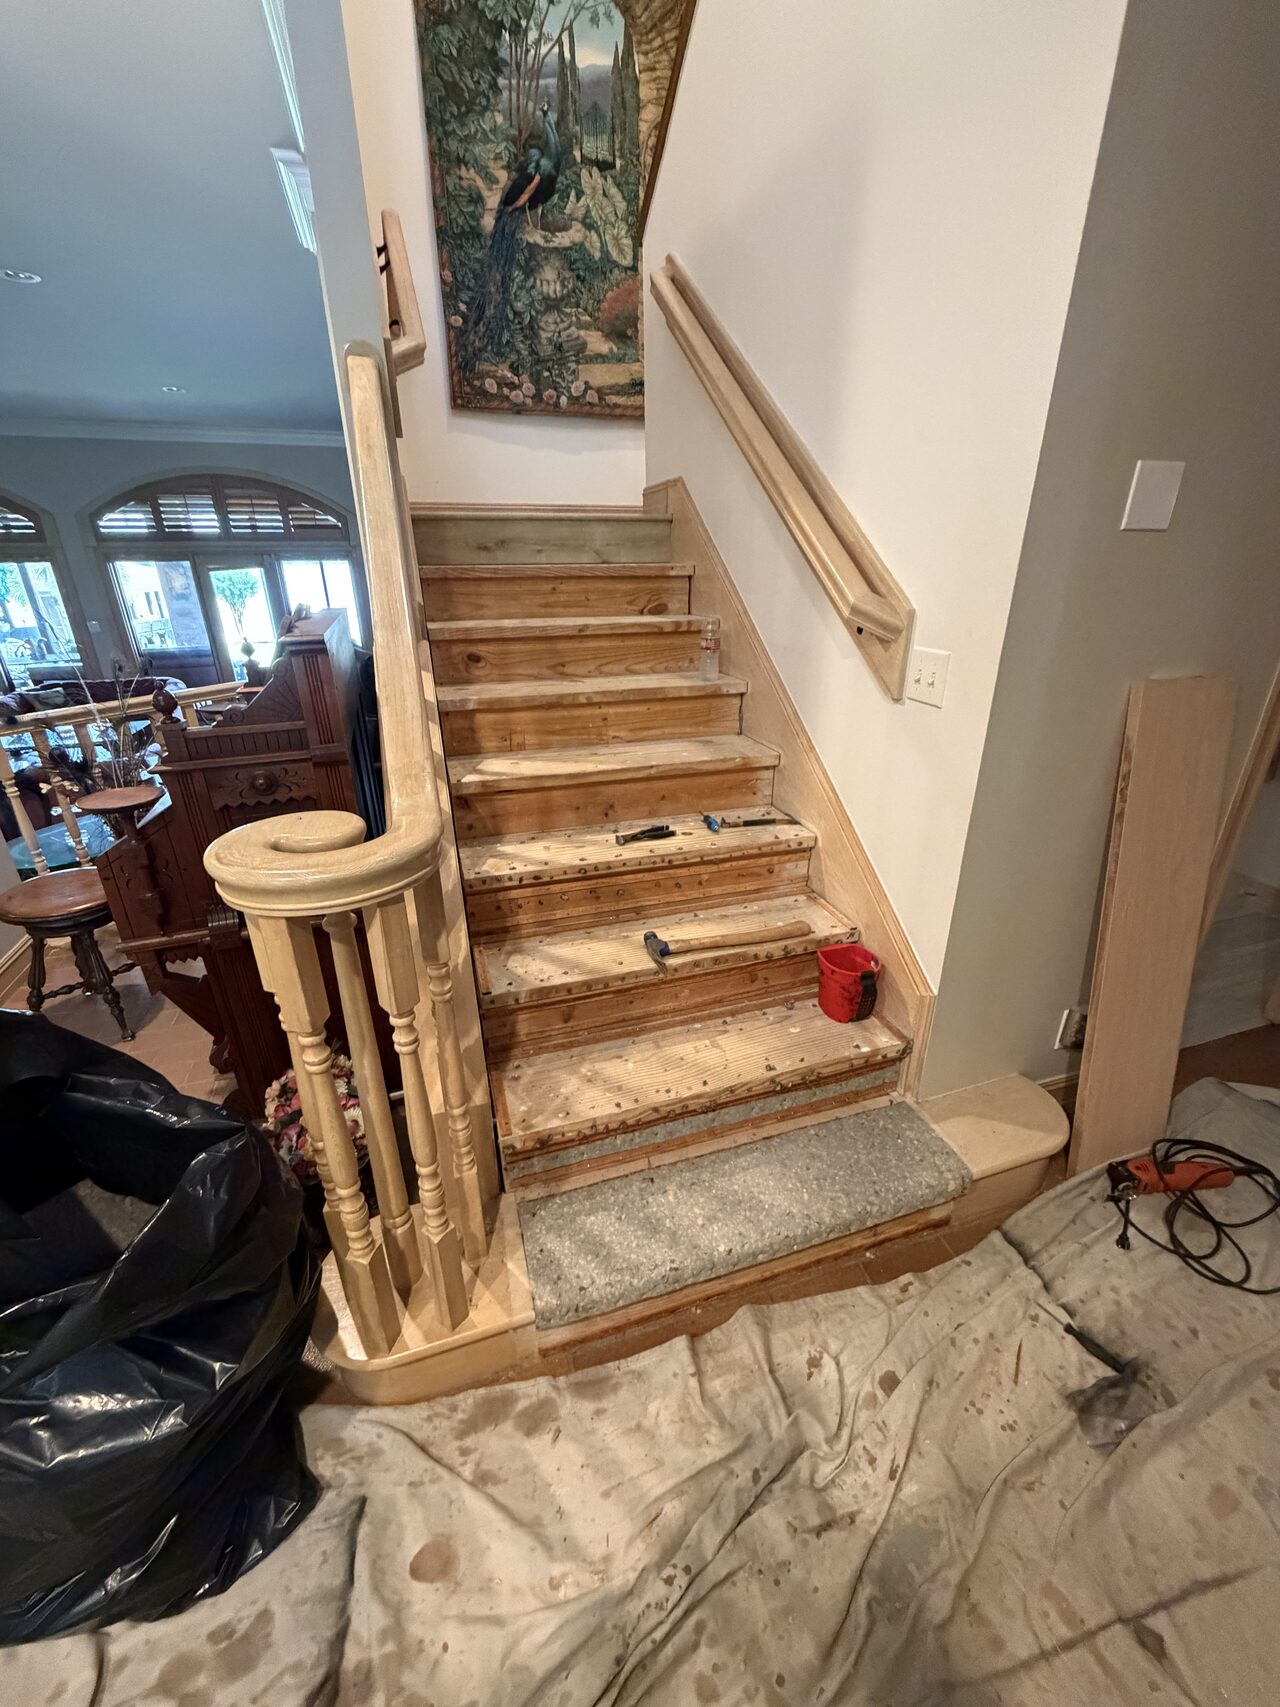
Main stair run in progress with treads exposed and finish materials staged nearby for a Joel Hodge project.

Private residence, service area not publicly identified

Interior Stair, Flooring, and Handrail Refresh

A privacy-preserved case study from Joel Hodge showing stair tread, riser, handrail, flooring, and trim refresh coordination with carpenter-level field notes, visible construction details, finish coordination, and selected project media.

Scope
Stair tread, riser, handrail, flooring, and trim refresh coordination
Cabinet system
Interior stair and flooring refresh with treads, risers, handrail areas, floor transitions, hallway conditions, and trim measurement details.

Project Review

Send drawings, room photos, appliance information, field-conflict notes, delivery timing, and budget context.

Joel reviews the cabinet package, room conditions, requested scope, schedule, and budget readiness before deciding whether the project is ready to discuss in detail.

Request a Project Review