Private residence, service area not publicly identified

Barn Remodeling Woodwork and Interior Finish Carpentry

A privacy-preserved barn remodeling case study showing interior woodwork, exposed framing, OSB wall backing, window and door trim, corrugated-metal accent panels, post-base hardware, and finish coordination around electrical locations and the completed exterior.

Property type
Residential barn and workshop space
Service
Selected Residential General Contracting
Visible work system
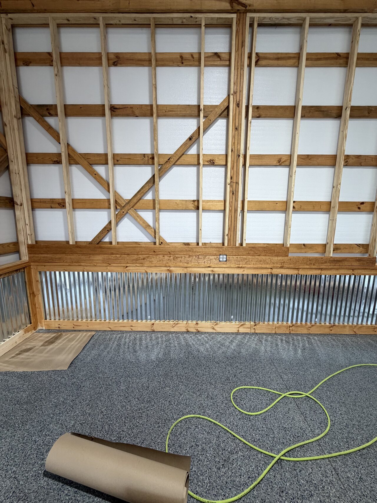
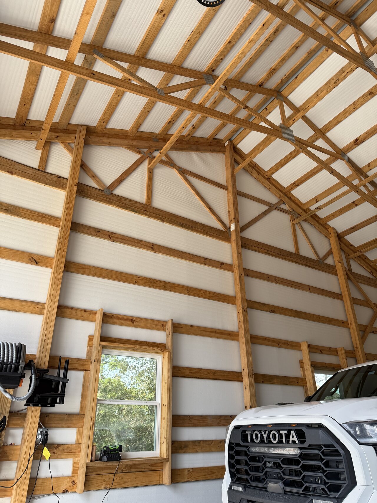
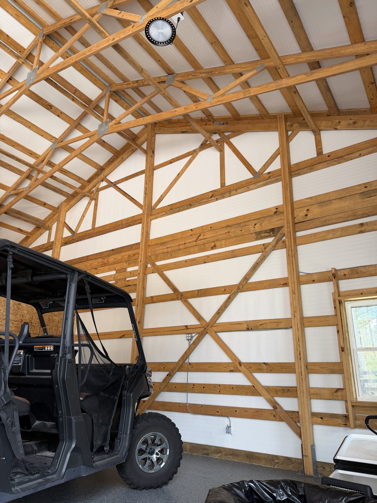
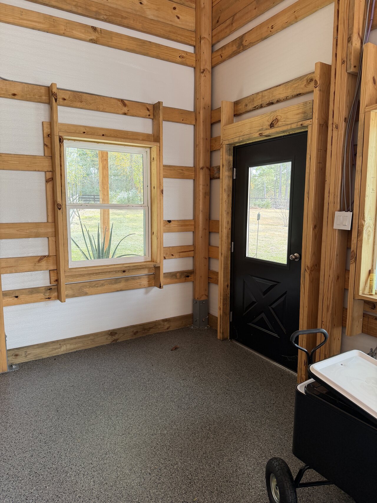
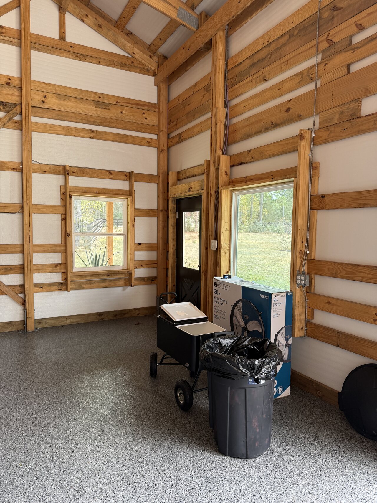
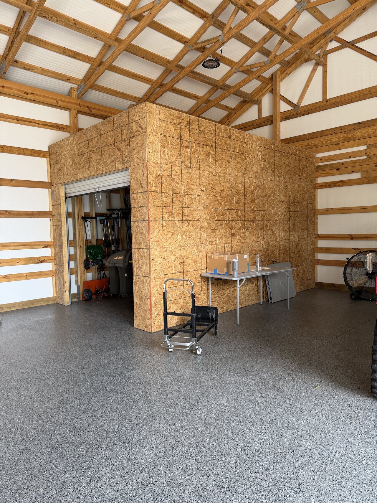
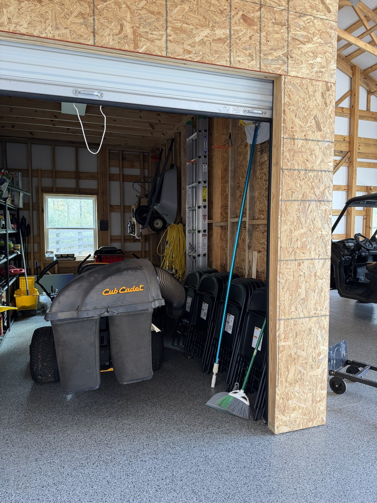
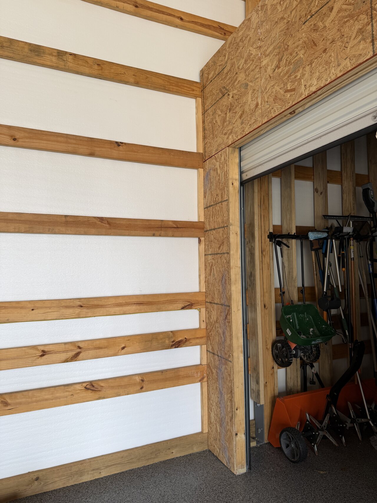
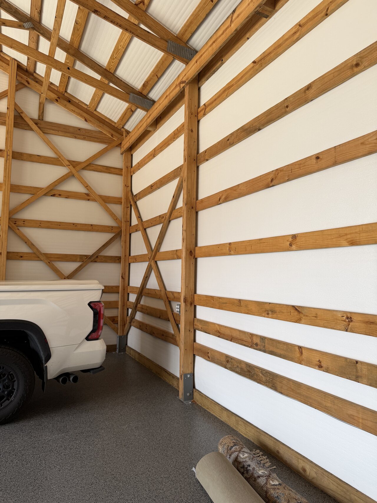
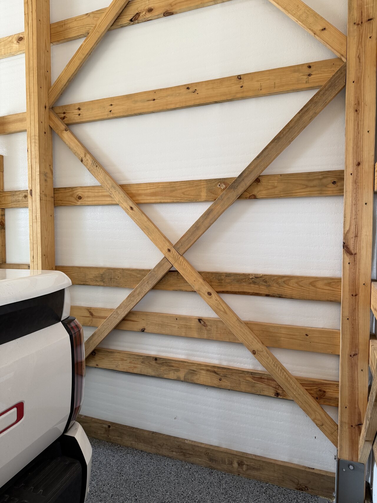
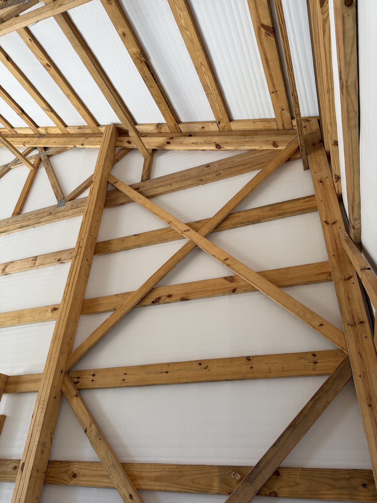
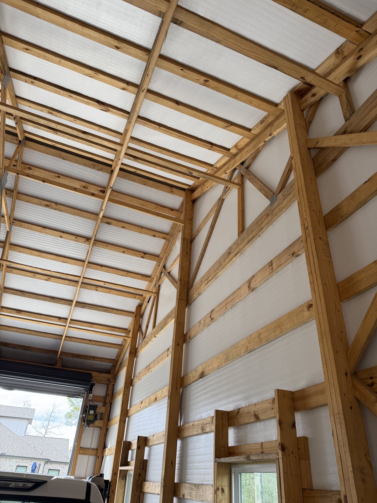
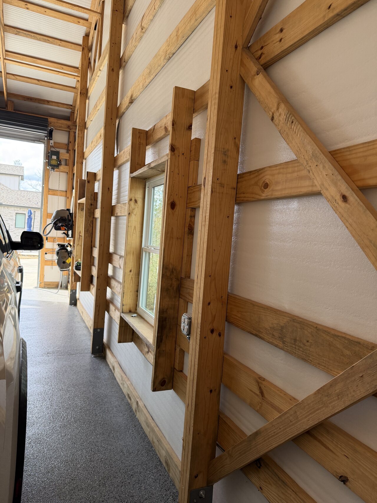
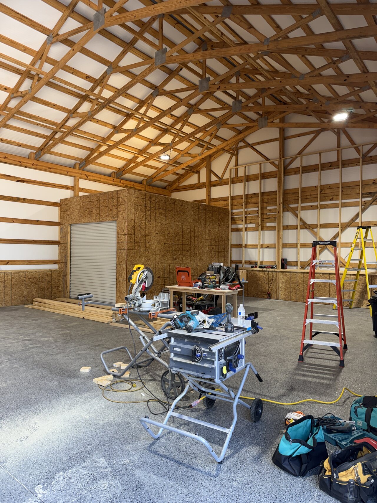
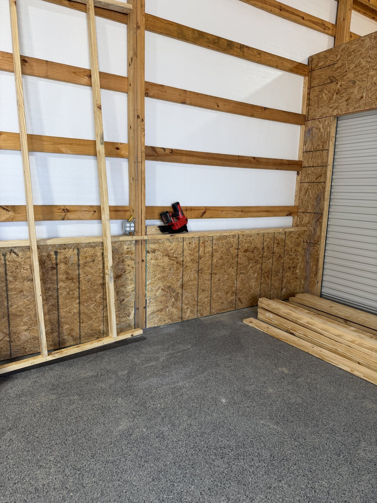
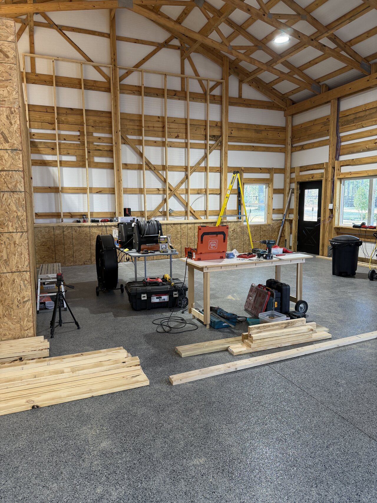
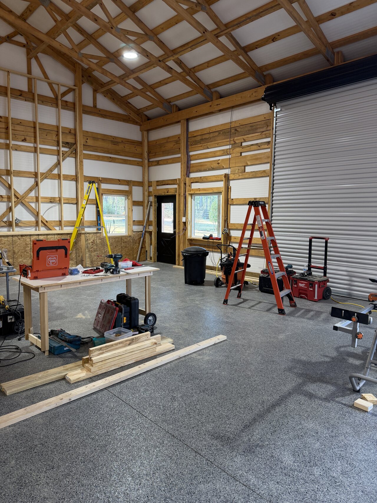
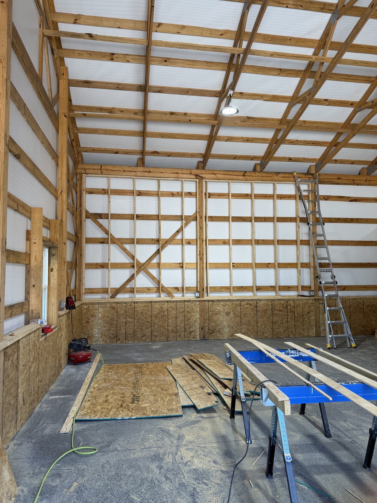
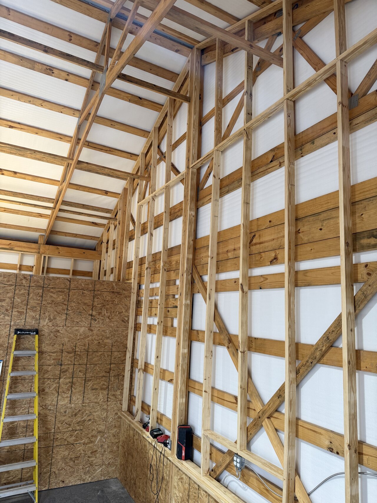
Barn interior woodwork system with exposed framing, repeated horizontal boards, OSB lower wall panels, utility enclosure framing, window and door trim, corrugated-metal accent panels, post-base hardware, and exterior barn views.
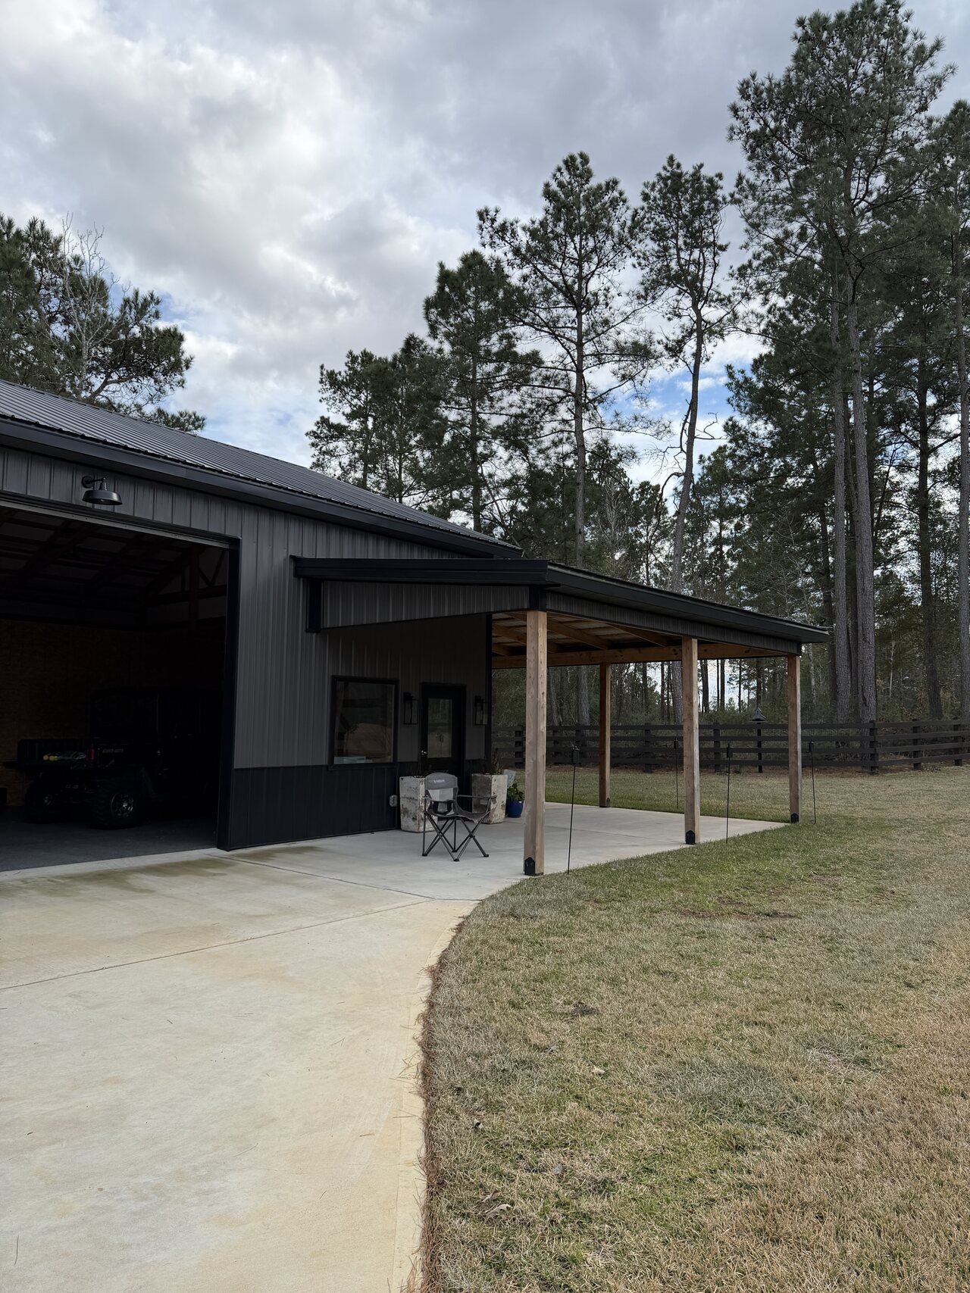
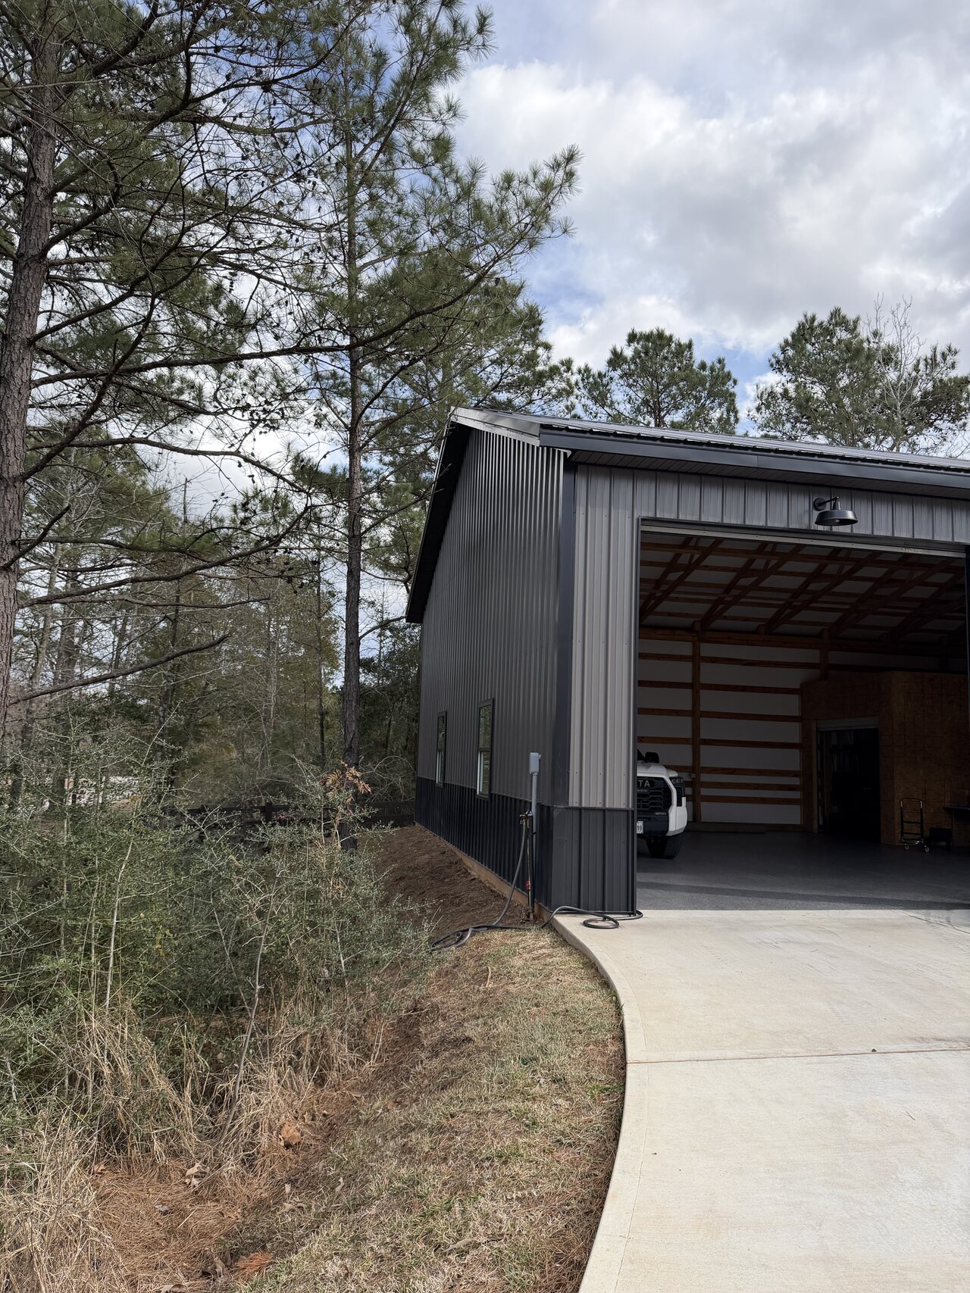
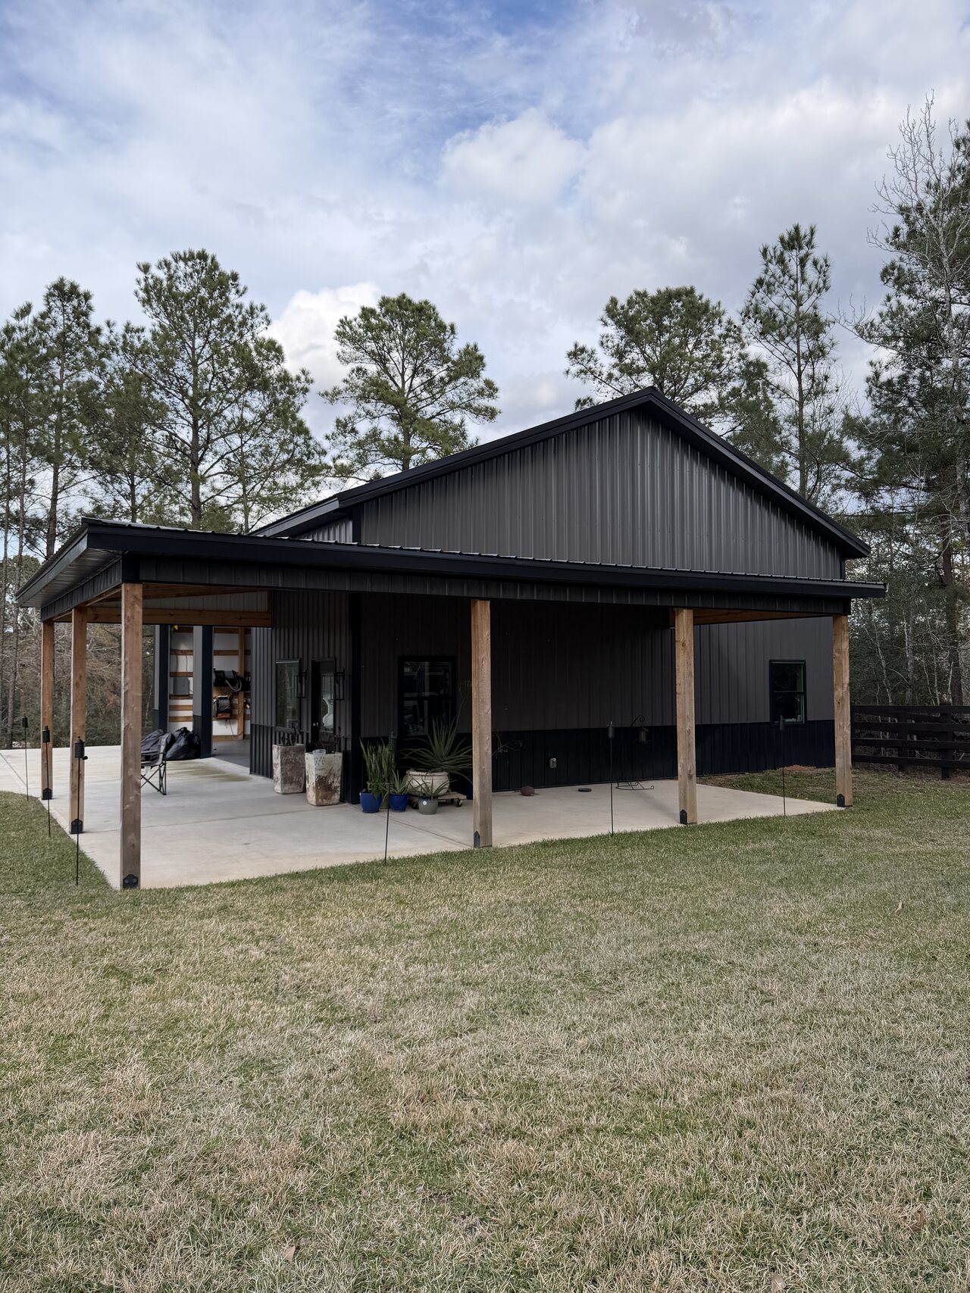
Completed dark metal barn exterior with covered concrete apron, wood posts, black trim, and tree line.
Completed exterior view establishes the barn project before the case study moves into the interior woodwork details.

Existing Conditions

What was reviewed before work started.

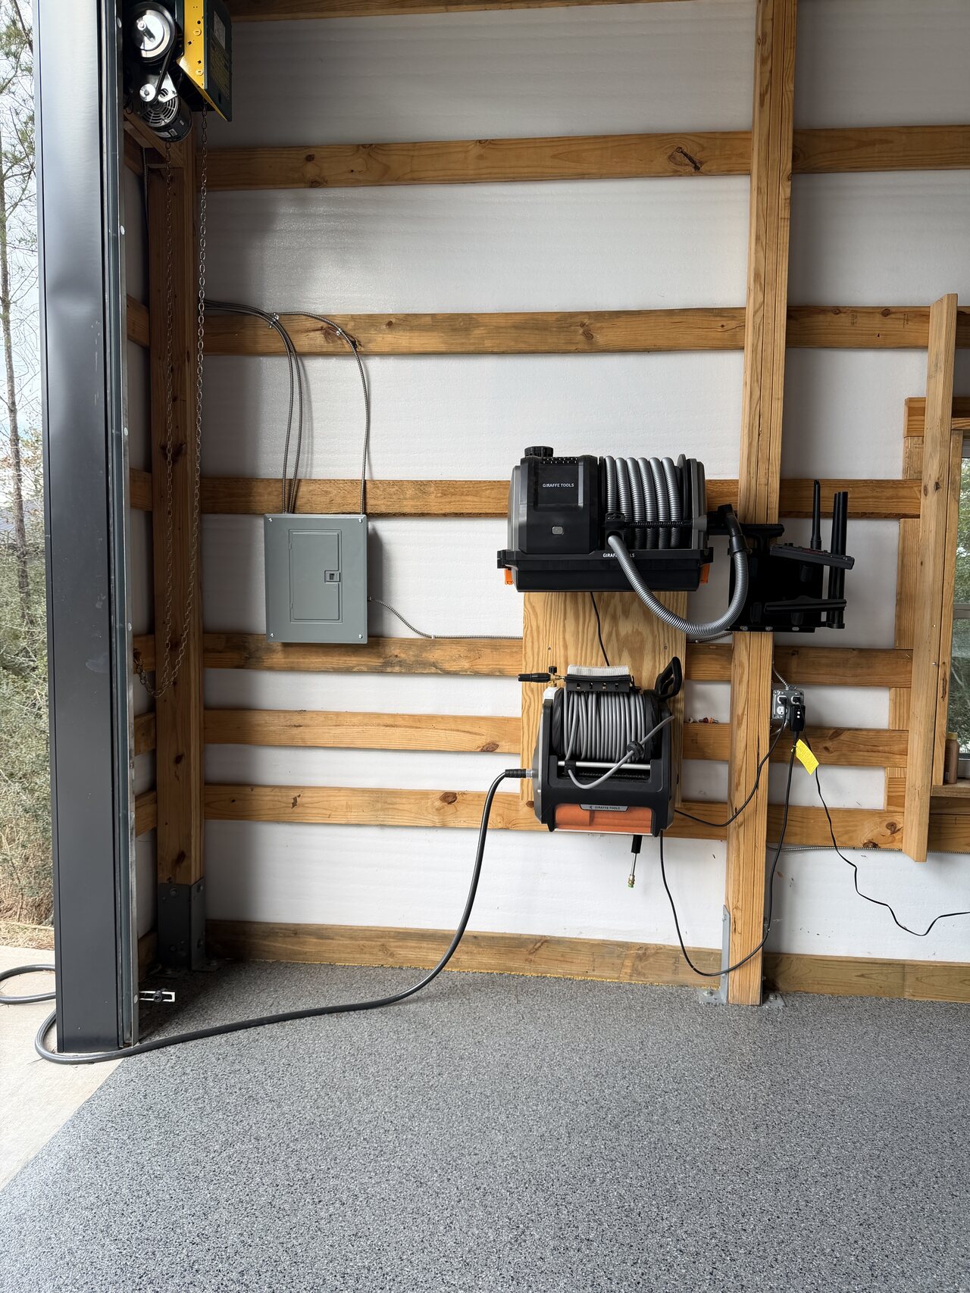
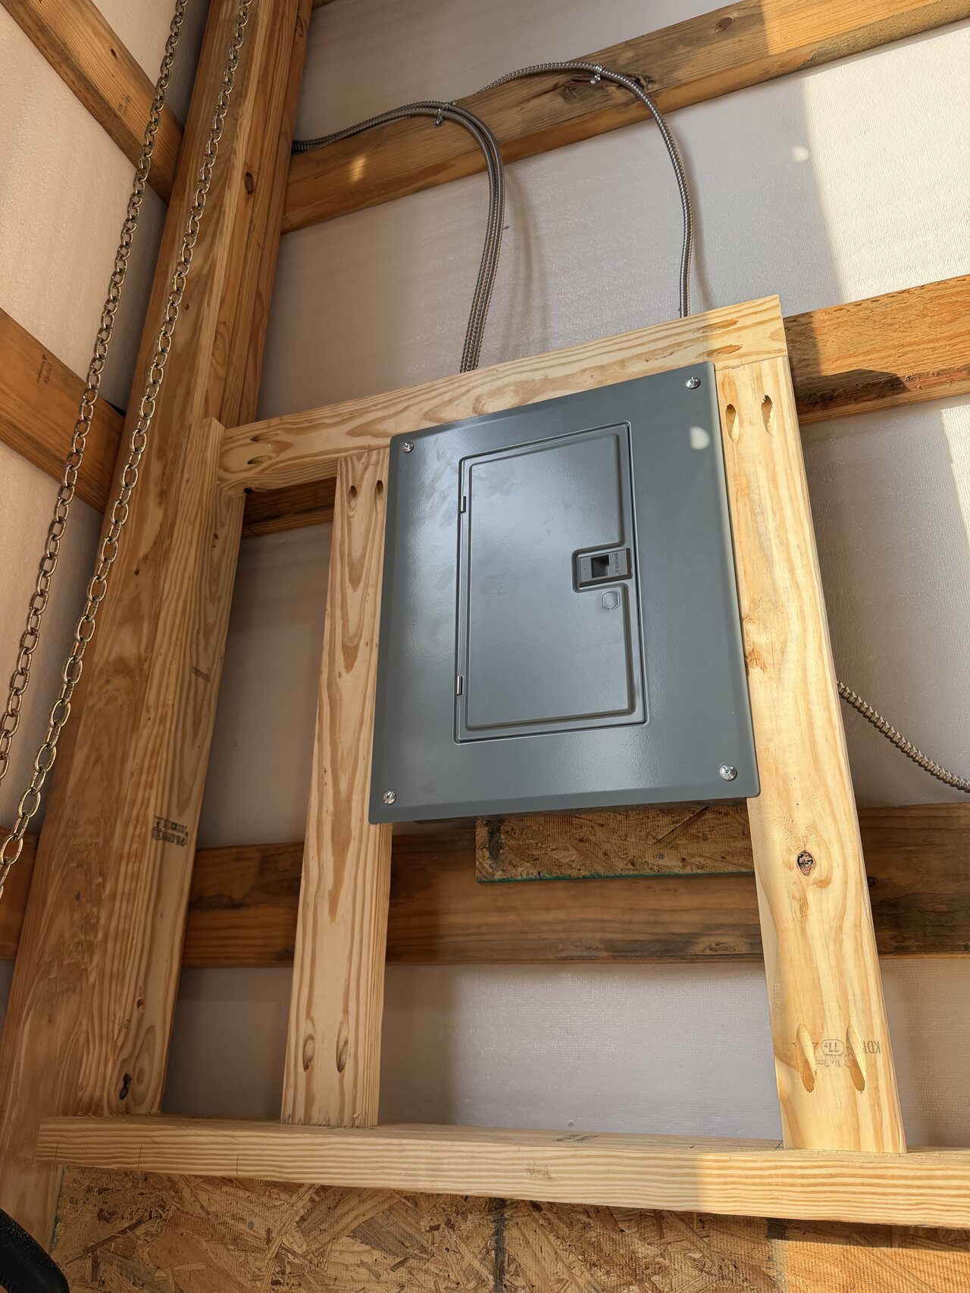
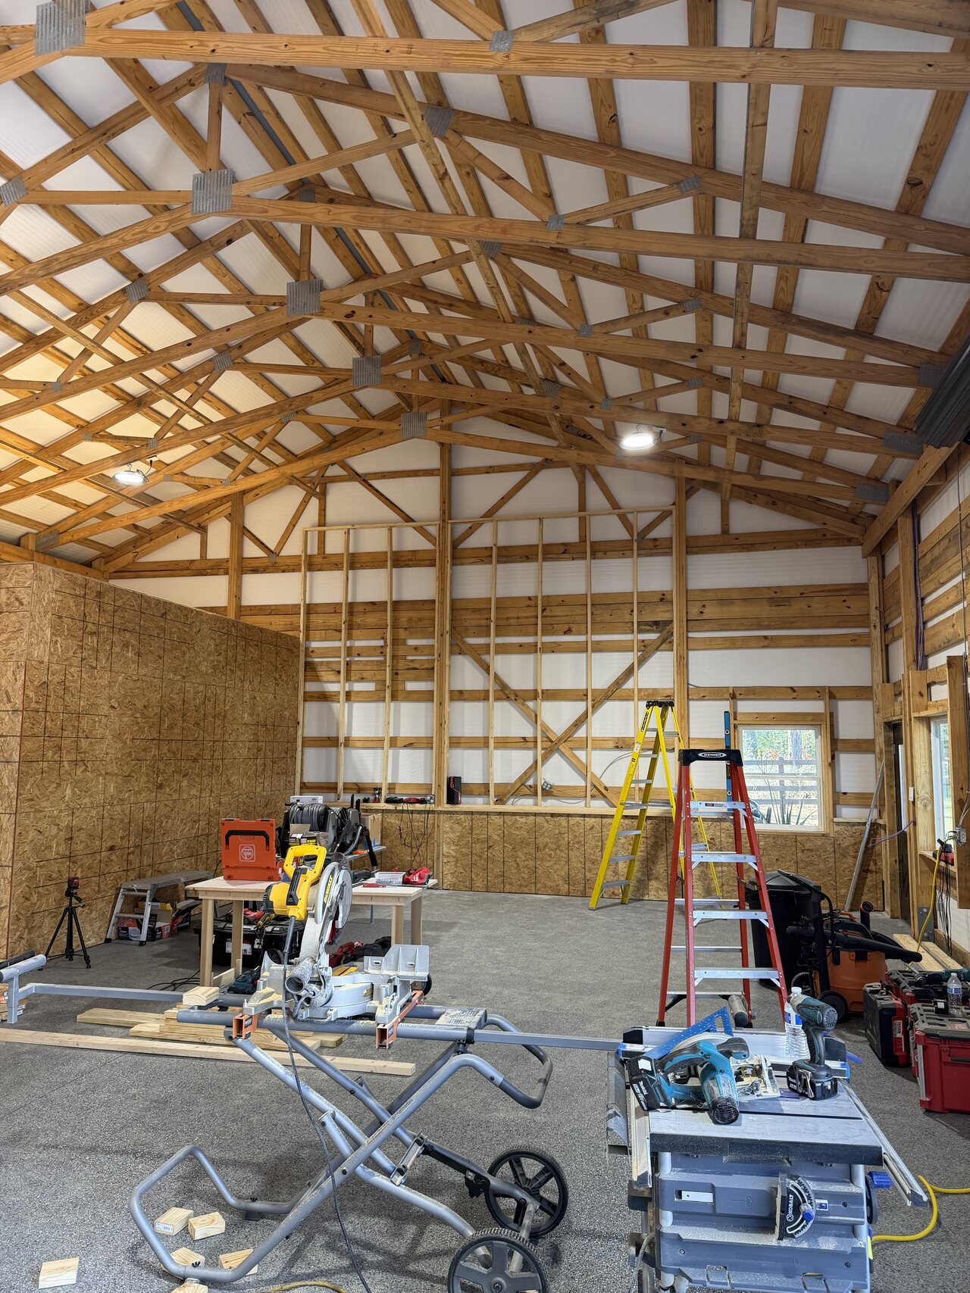
This was not a standard cabinet installation. The photographs show a tall barn and workshop interior with exposed roof trusses, horizontal wall framing, window and door openings, a utility enclosure with a roll-up opening, visible electrical locations, and a finished concrete floor that needed to stay usable while the woodwork progressed. On a project like this, I look first at the structure that is already there, the lines that will stay visible, and the places where trim, panels, metal, doors, windows, hardware, and utilities have to meet cleanly. The public case study does not publish the customer address, exact service area, private documents, pricing, or any credential claim.

Approved Scope

What the project included.

The public scope is limited to the work visible in the approved barn photographs: substantial interior woodwork, finish carpentry, wall backing, trim integration, exposed framing details, corrugated-metal accent panels, wood rails, post and base relationships, door and window trim areas, utility enclosure coordination, and final visual review. The case study is presented as selected residential general contracting and carpentry support, not as a separate new barn-contractor service line. Electrical items are discussed only as visible field conditions that the woodwork had to respect and coordinate around.

Work Performed

What Joel completed.

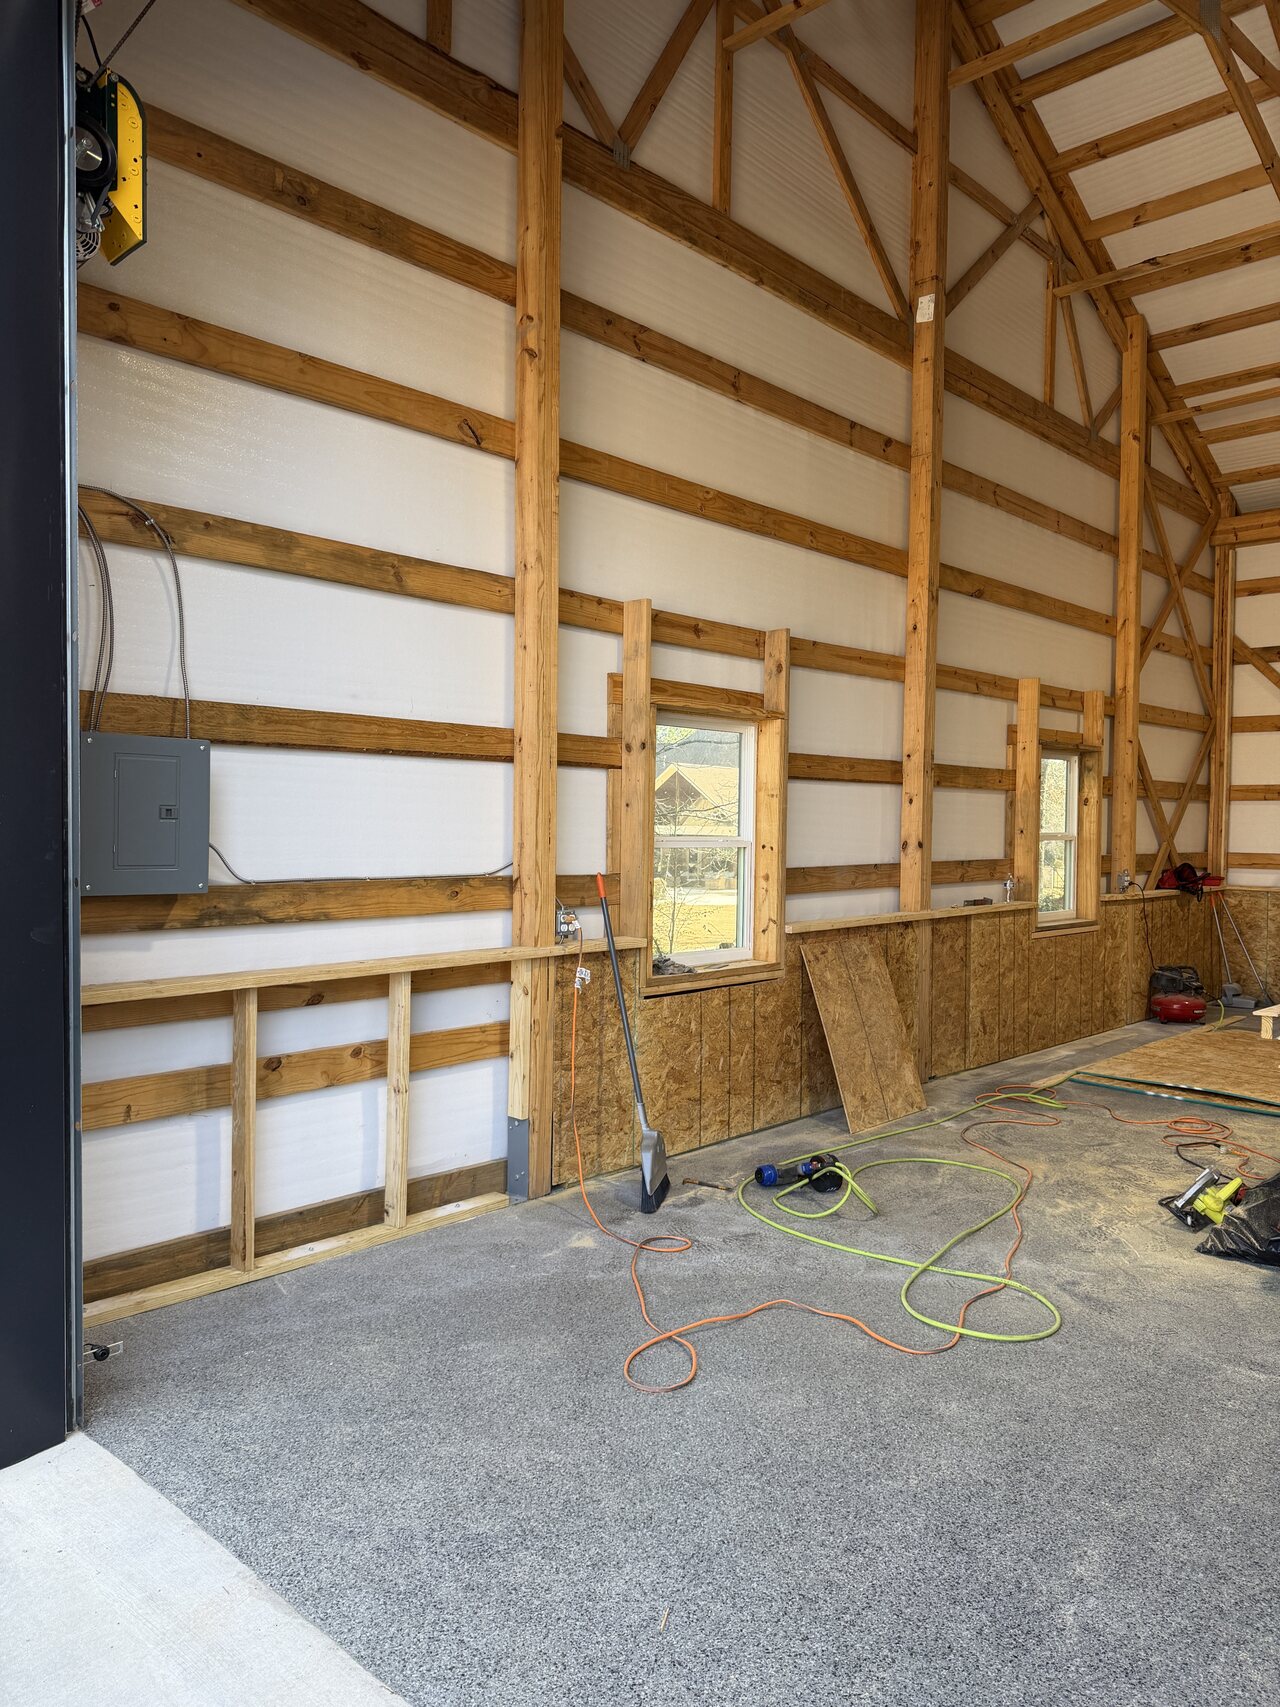
The visible work moved from open interior framing and staged material into a cleaner barn interior with repeated horizontal boards, vertical framing, diagonal bracing, lower OSB wall protection, framed openings, door and window trim, and wood-and-metal finish details. I would treat this kind of work the same way I treat a detailed kitchen or built-in: establish the reference lines, protect the finished surfaces, keep the repeated spacing intentional, check how every visible edge lands, and make sure the rough construction decisions do not create sloppy finish details later.

Finish Details

Details checked before completion.

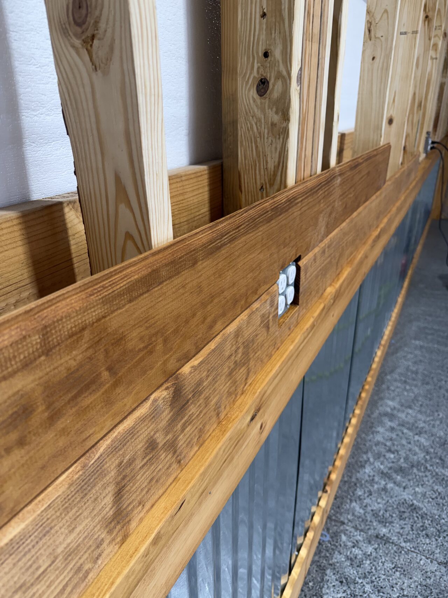
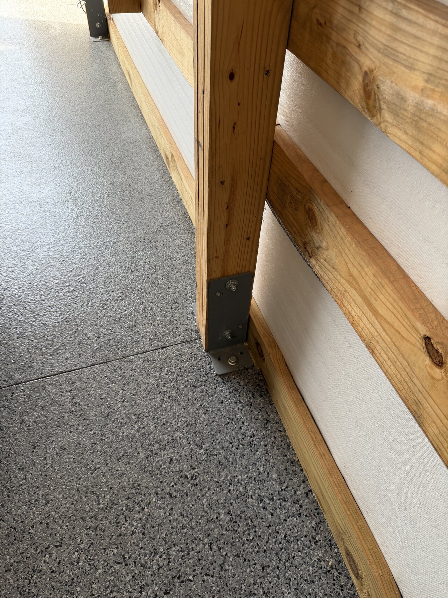
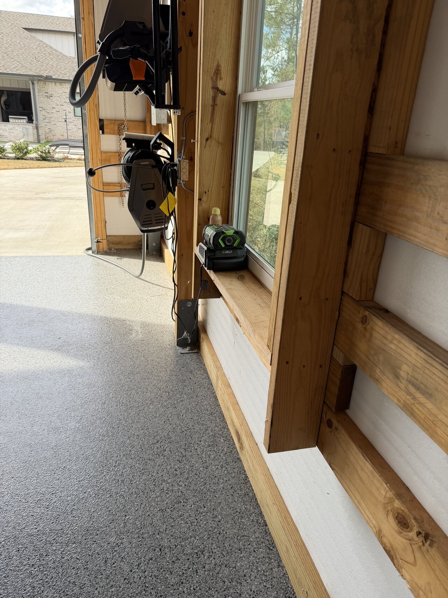
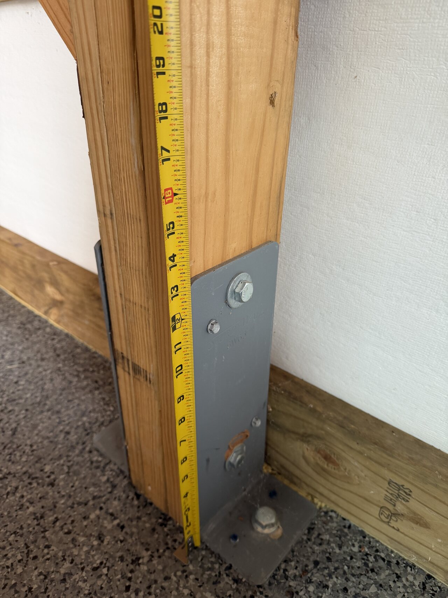
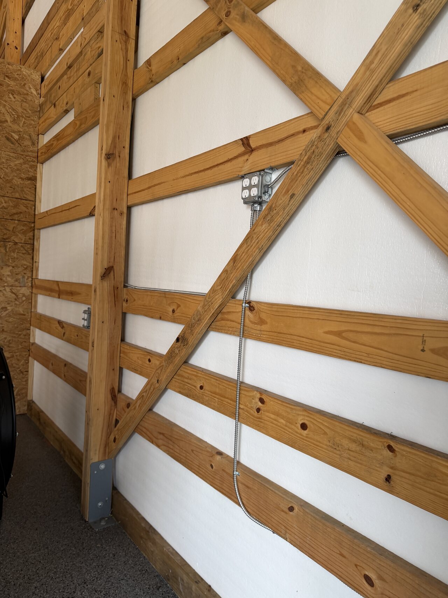
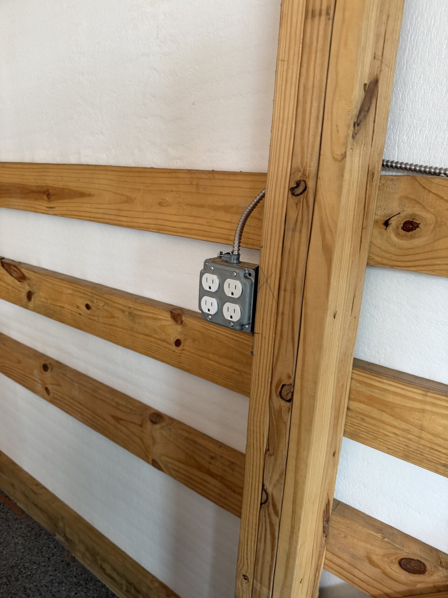
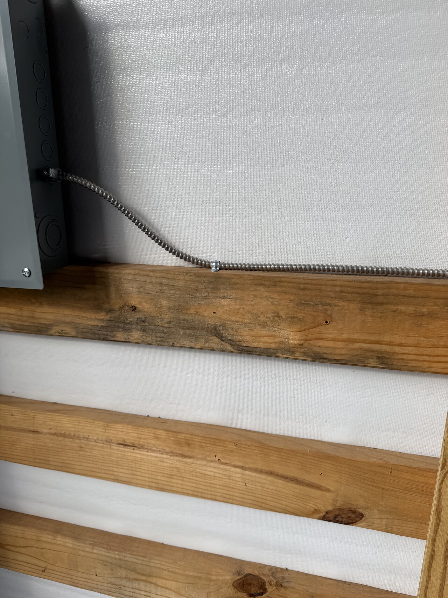
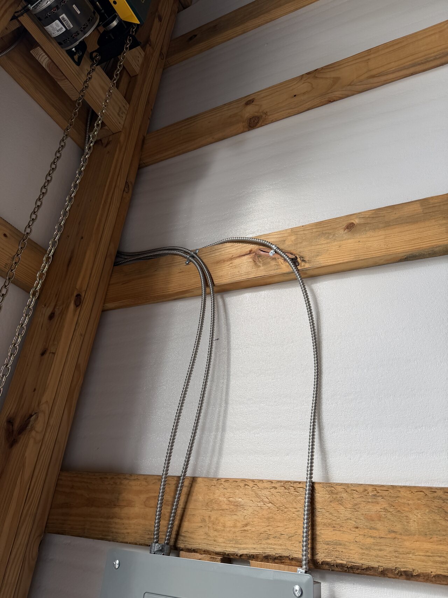
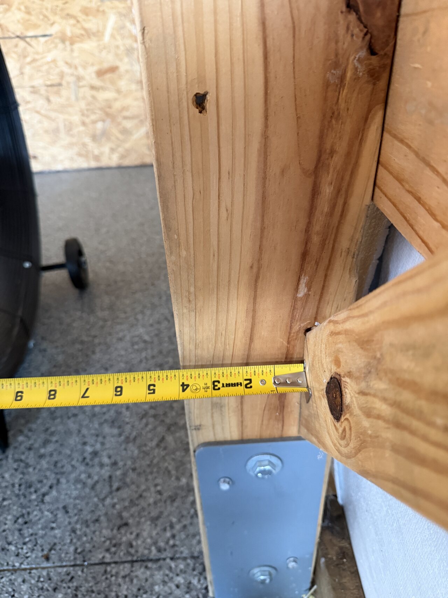
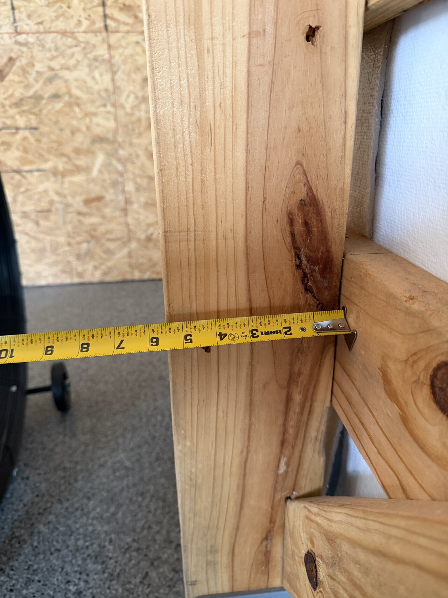
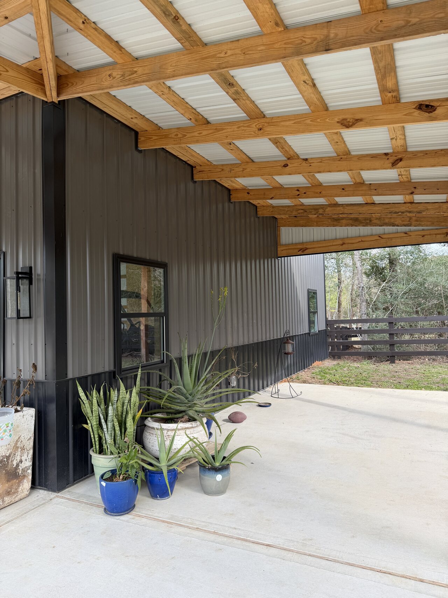
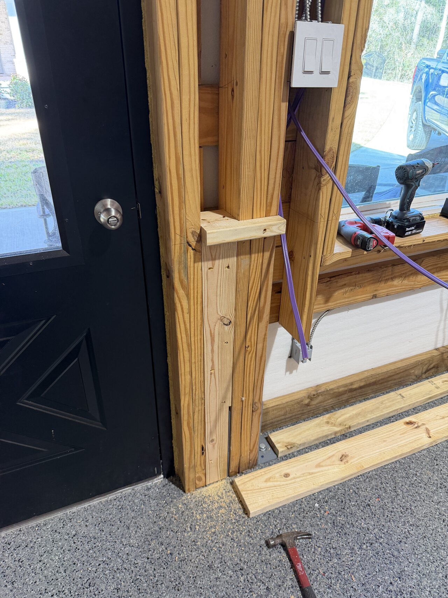
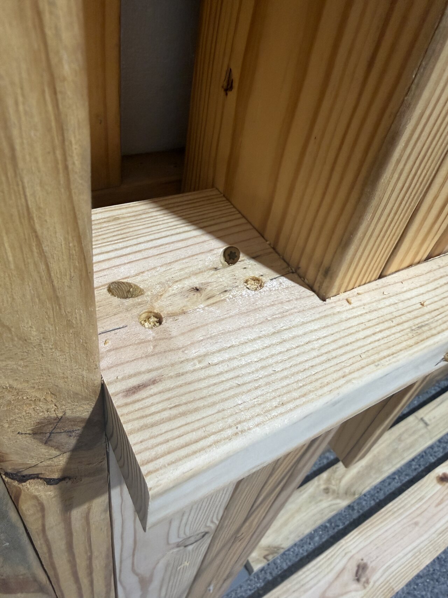
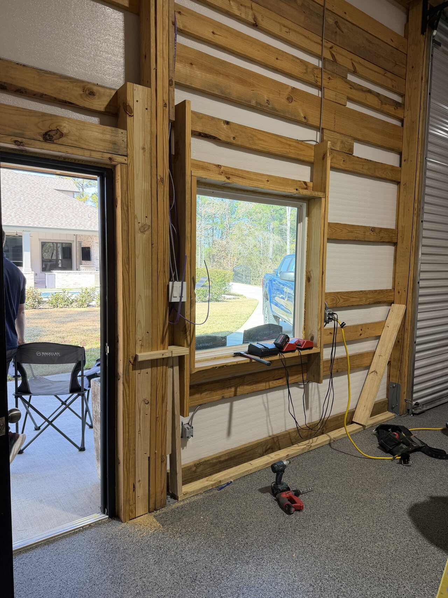
The detail photographs show the kind of work that matters after the big pieces are in place: base rails meeting the slab, post hardware sitting square, outlet and conduit areas staying accessible, metal panels sitting cleanly inside wood frames, OSB edges landing consistently, window and door trim reading straight, and repeated wall lines staying calm across a large room.

Woodwork System

Barn woodwork and construction details.

The photographs show a wood-forward barn interior rather than a cabinet package. The visible construction includes exposed roof trusses, wall framing, horizontal rails, diagonal bracing, lower OSB wall sections, utility-enclosure wall surfaces, rough and finish trim relationships, and post-base hardware. The work is described from the visible project evidence only; hidden structural engineering, permitting, trade scope, and private drawings are not published.

Planning and Fitting

Field review and job-site fitting.

Private drawings, owner notes, or construction documents are not published. The public record describes the photographed field conditions and the way I would review this kind of scope before cutting, fastening, trimming, or closing up visible sections. Job-site fitting mattered because the work met a finished slab, metal siding, tall trusses, windows, doors, roll-up openings, post bases, electrical boxes, conduit, and equipment zones. The photographs show measuring, fitted blocking, boxed areas, and close trim conditions where the woodwork had to be adjusted to the actual barn, not just cut from a list.

Field Conditions

Openings, utilities, and approved modifications.

Visible field conditions included tall wall height, roof-truss geometry, finished concrete, windows, doors, a roll-up opening, electrical boxes, conduit drops, panel locations, staged equipment, and exterior access. Those conditions affect sequence, measurements, safety, and where finish lines can land. The public case study does not publish private change orders or customer decisions. It states that any field change affecting framing, trim, electrical clearance, wall equipment, or finished surfaces should be reviewed and approved before the next piece is installed.

Final Fit

Sight lines, trim transitions, and coordination.

The finished photographs show the barn after the main interior woodwork and exterior appearance had been brought into a cleaner, more complete state. Final review focused on visible alignment, repeated board spacing, trim transitions, panel edges, metal inserts, post bases, and how the working barn surfaces read from both wide and close views. Sight lines are important in a tall barn because long horizontal boards, roof trusses, wall panels, window openings, and diagonal bracing make small layout mistakes easy to see. The photo sequence shows repeated lines checked across wide walls, high corners, lower rails, utility enclosure faces, and detailed post or electrical transitions. This kind of barn remodel touches carpentry, finish surfaces, access, electrical locations, doors, windows, exterior conditions, and equipment use. The woodwork has to be coordinated around qualified trade work and site conditions so a clean finish detail does not block service access, create clearance problems, or make the space harder to use.

Result

Barn remodel documented from in-progress framing and wall work through finished exterior and interior details.

The completed photographs show a dark metal barn exterior with covered concrete areas and a warm, working interior defined by natural wood framing, repeated wall lines, OSB lower protection, utility enclosure surfaces, finished openings, corrugated-metal accent panels, and detailed trim transitions. From my perspective, the value in this kind of work is not one dramatic piece. It is the way every visible board, bracket, opening, panel, and utility condition is handled so the barn feels intentional, durable, and ready to use.
Next step: For a barn, workshop, built-in, cabinet, or other selected carpentry-heavy project, send wide room photos, close detail photos, sketches or drawings, the intended use of the space, known trade work, access limitations, and the finish level you want reviewed before scheduling is discussed.
Project Videos

Click-to-play clips connected to the visible work.

Project Review

Send drawings, room photos, appliance information, field-conflict notes, delivery timing, and budget context.

Joel reviews the cabinet package, room conditions, requested scope, schedule, and budget readiness before deciding whether the project is ready to discuss in detail.

Request a Project Review