Private residence, service area not publicly identified

Bathroom Vanity Built-Ins and Trim Work

A privacy-preserved case study from Joel Hodge showing bathroom vanity built-ins, drawers, counters, mirrors, lighting, and trim detail review with carpenter-level field notes, visible construction details, finish coordination, and selected project media.

Property type
Residential bathroom vanity and built-in cabinetry
Service
Kitchen Cabinet Installation
Cabinet system
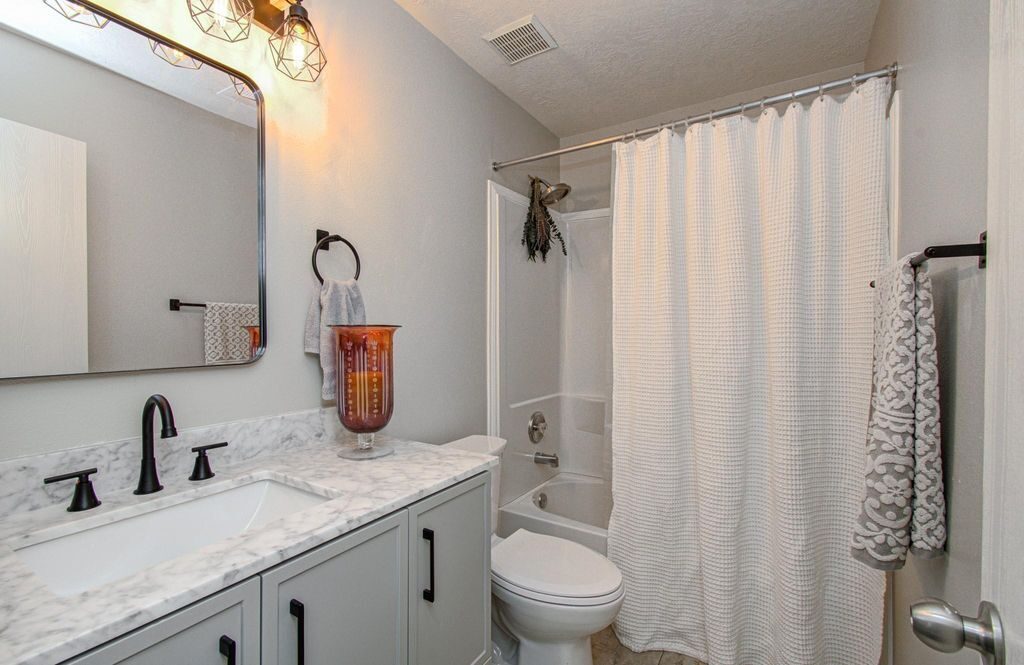
Bathroom vanity built-ins with double sinks or counters, drawer boxes, cabinet fitting, mirrors, lighting, trim, and finished wall relationships.
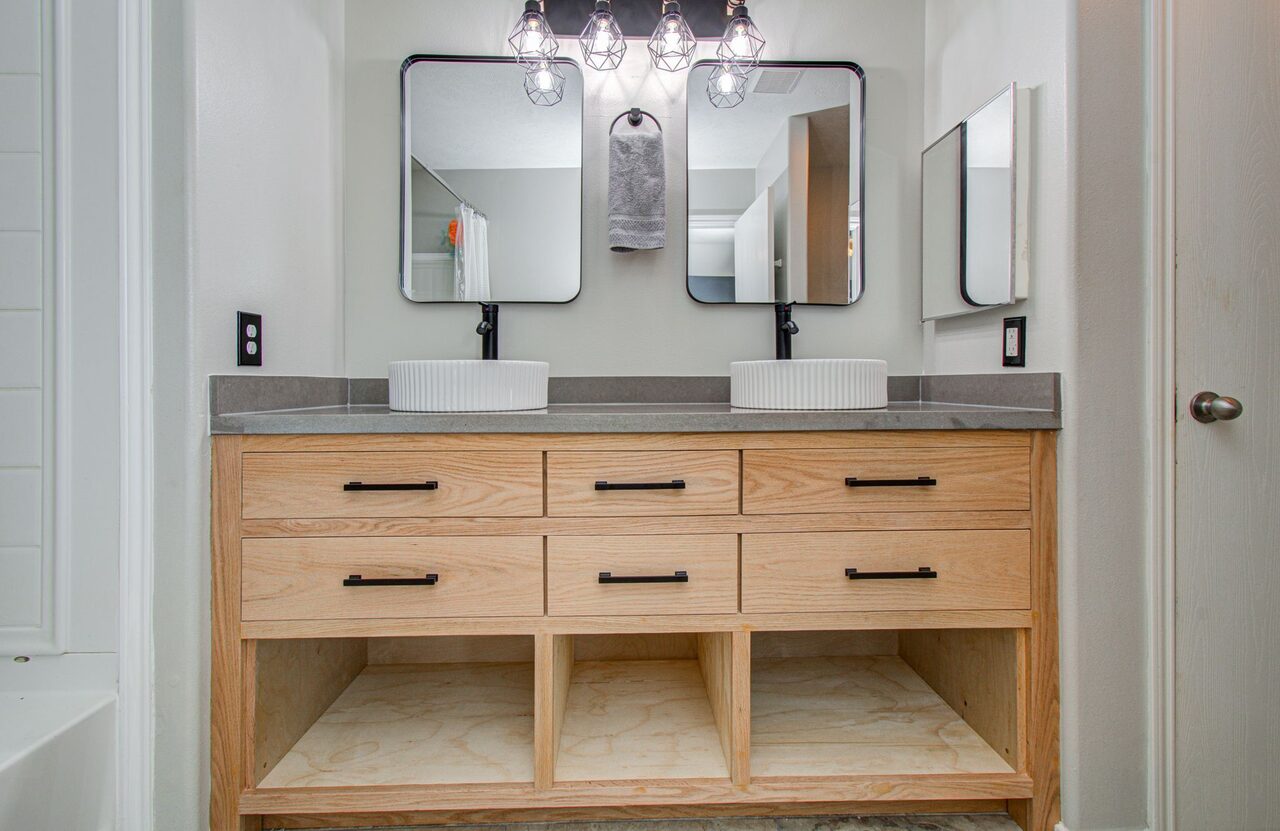
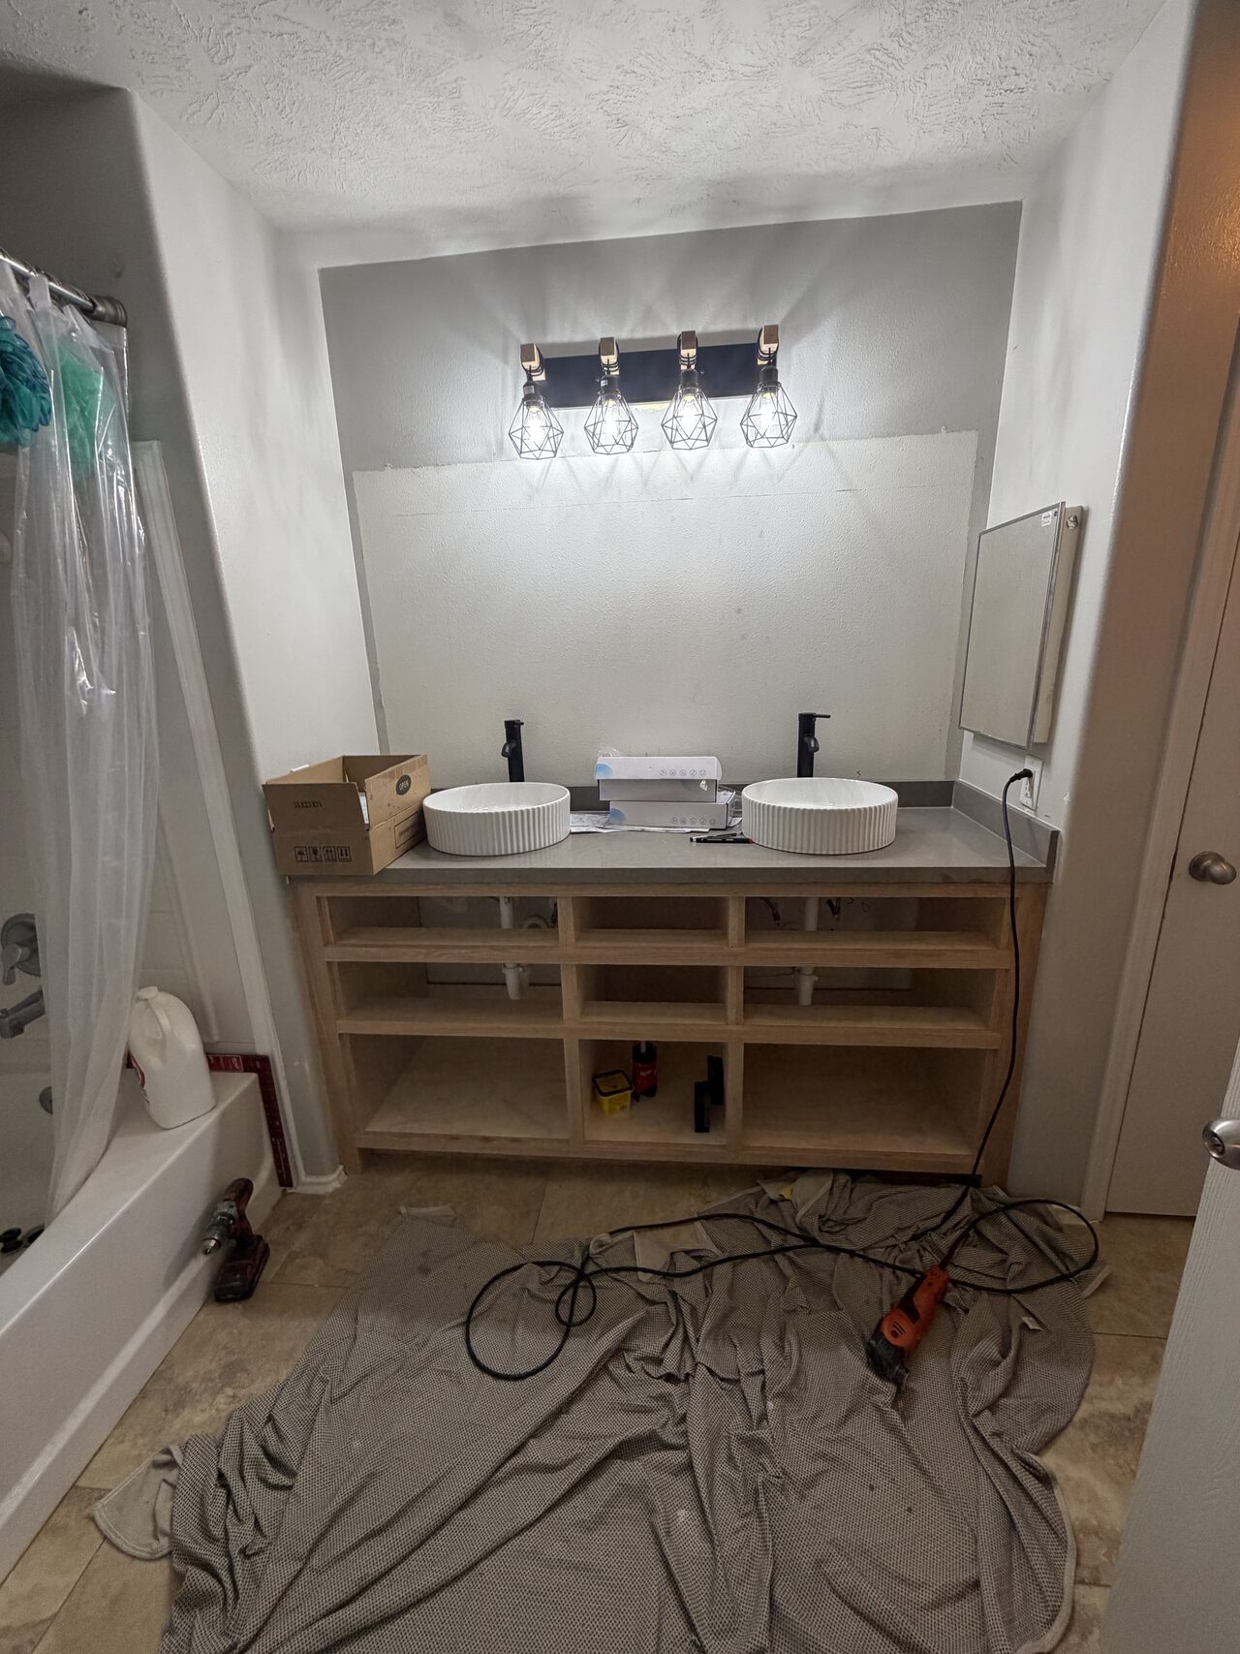
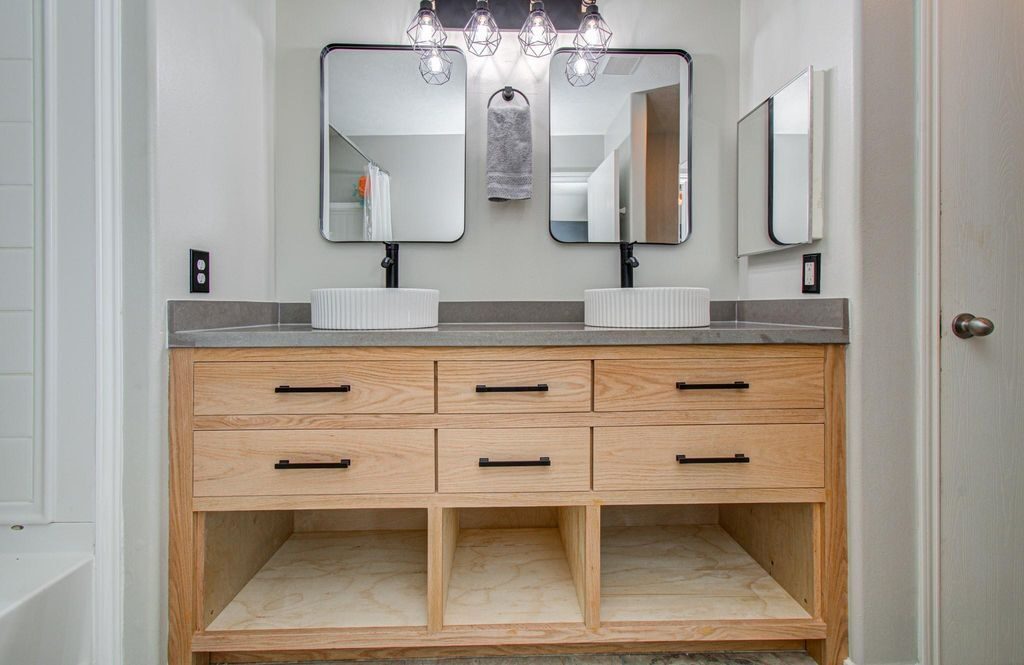
Finished double vanity with matching mirrors, open lower storage, and light wood cabinet faces reviewed after installation for a Joel Hodge project.
Finished double vanity with matching mirrors, open lower storage, and light wood cabinet faces reviewed after installation.

Existing Conditions

What was reviewed before work started.

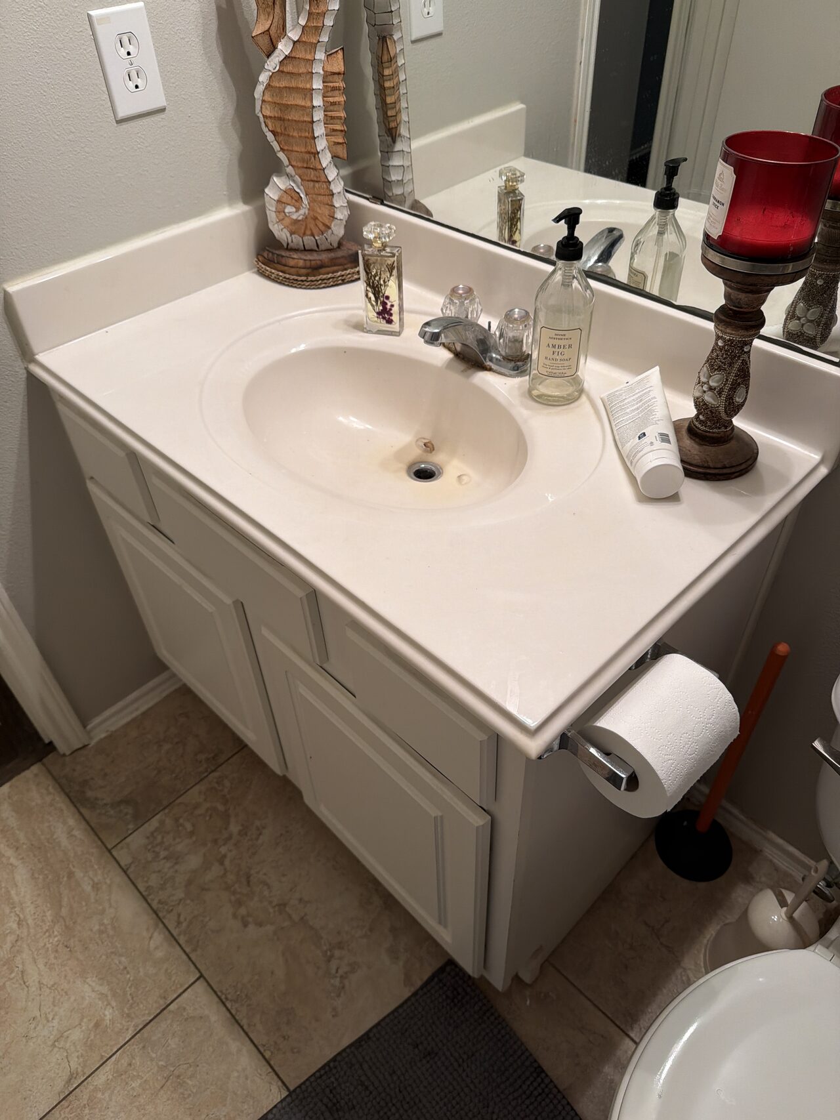
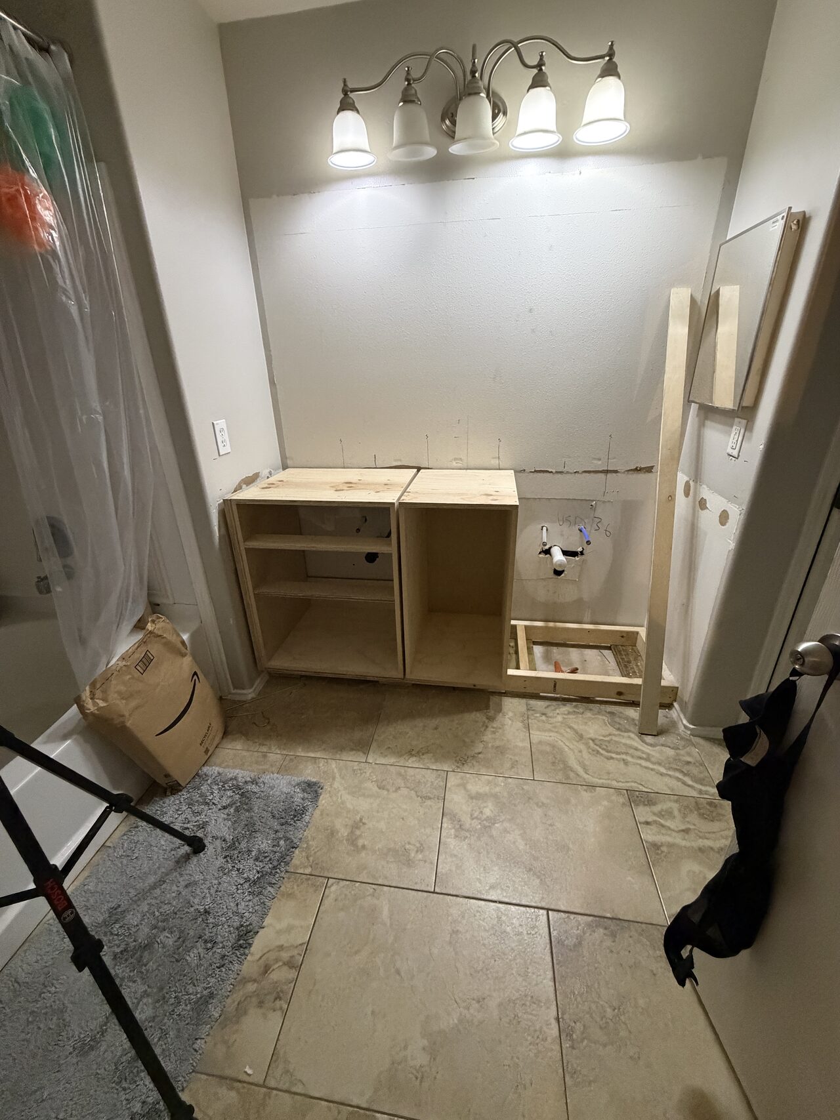
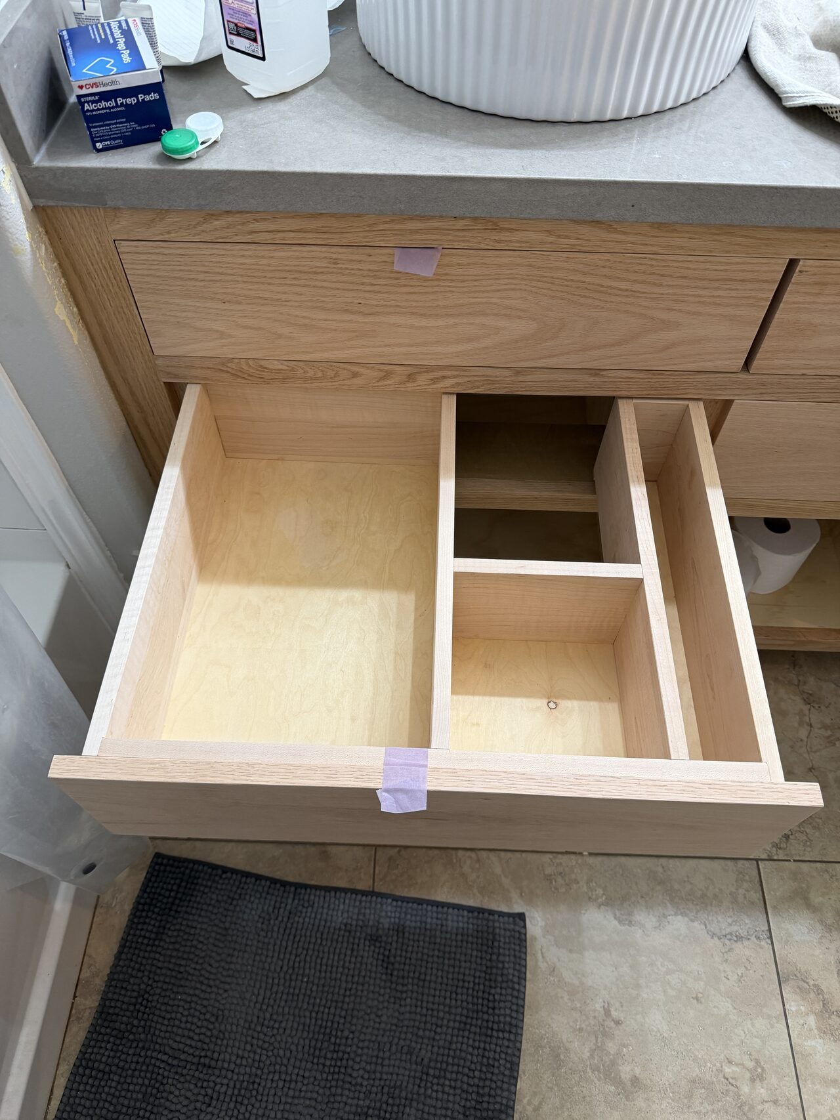
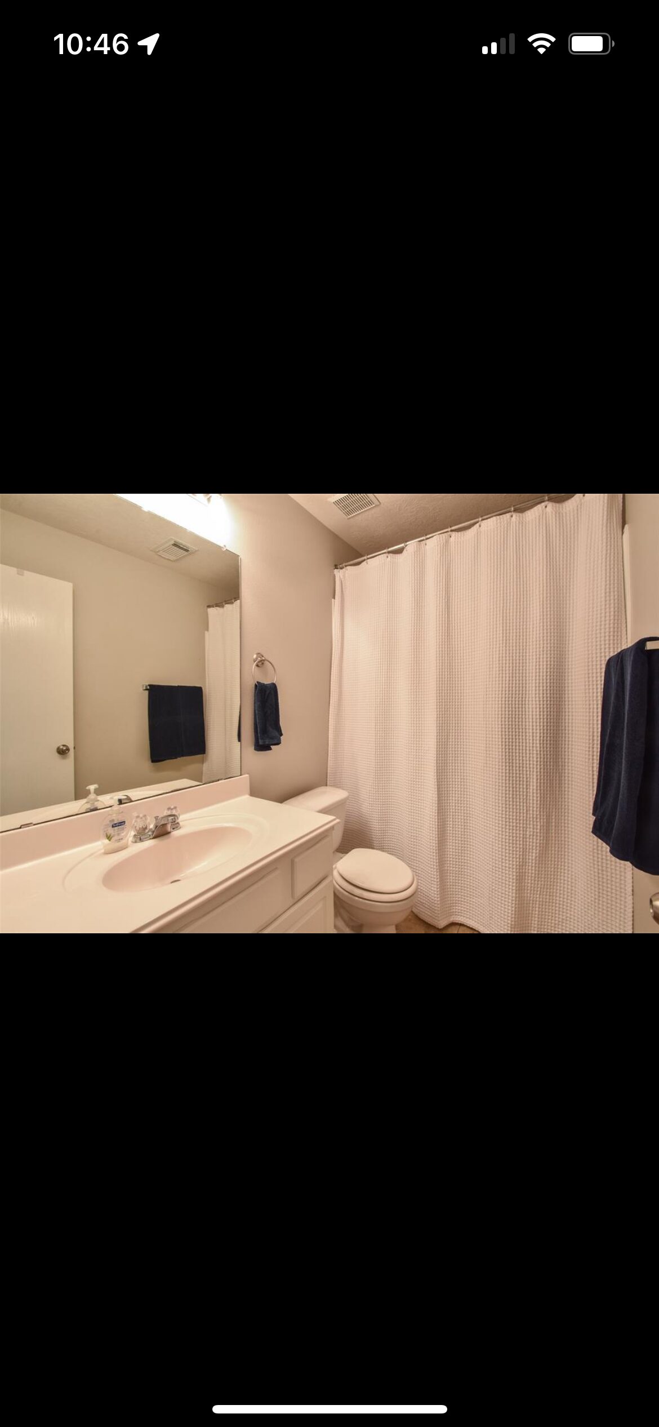
The project evidence shows bathroom vanity counters, double sink areas, built-in cabinet boxes, drawer fitting, lighting and mirror zones, and trim or finish details. From my perspective, the first step is to read the field conditions before cutting, fastening, trimming, or closing up any visible work. The public page does not publish the customer address, pricing, private paperwork, or exact service location.

Approved Scope

What the project included.

The visible public scope includes vanity built-in installation, drawer and cabinet fitting, counter and sink coordination, mirror and lighting awareness, trim detail review, and final adjustment. This case study is written from the project evidence that can be shown publicly and avoids claims about hidden structural, trade, permit, warranty, or pricing details that are not visible in the media.

Work Performed

What Joel completed.

Bathroom built-ins require cabinet accuracy plus trade awareness. The visible work shows counters, sinks, drawers, trim, and wall surfaces being reviewed as one finish package. I approach this kind of work by establishing reference lines, protecting finished surfaces, checking how the parts meet the real room or site, and resolving field conditions before they become finish problems.

Finish Details

Details checked before completion.

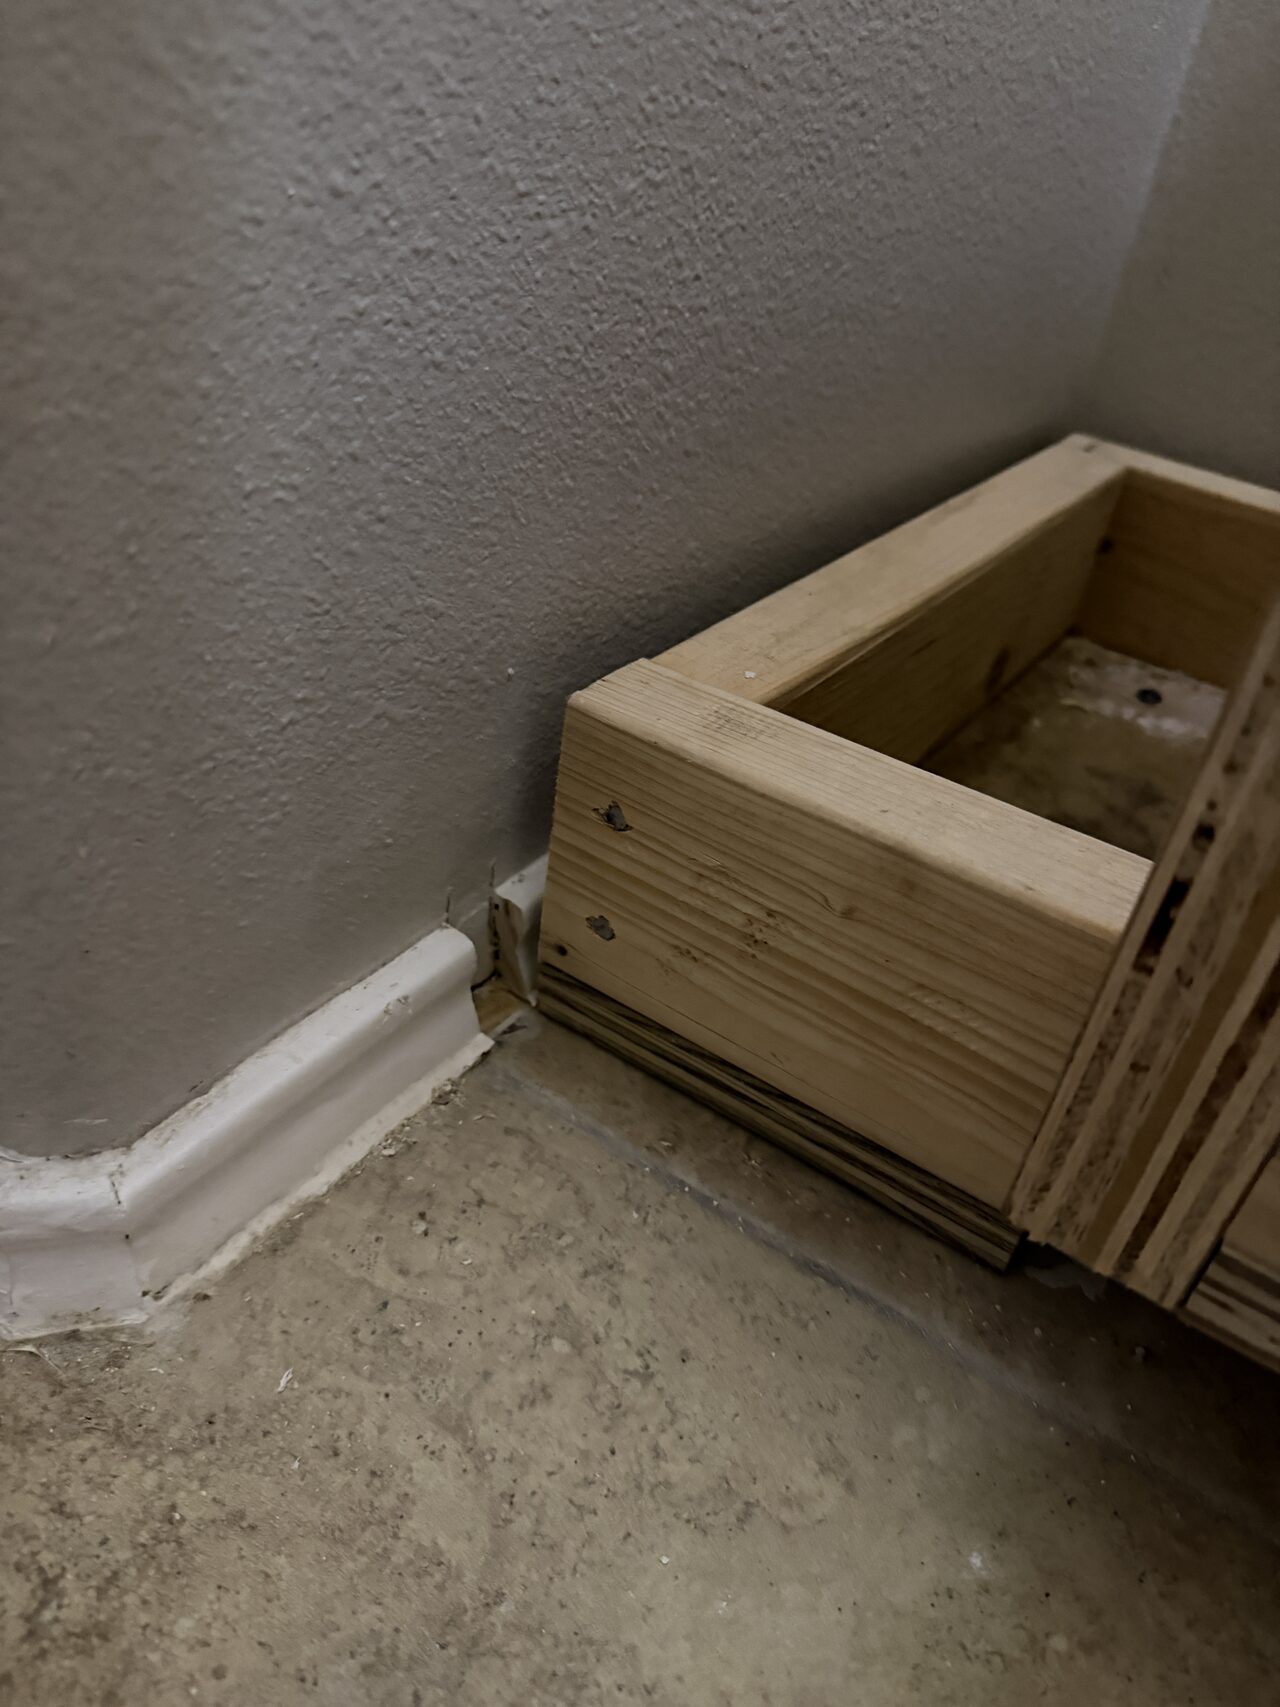
Finish details include drawer gaps, counter lines, sink clearances, mirror spacing, lighting relationships, and clean trim edges around the vanity area.

Cabinet Construction

Cabinet system and construction details.

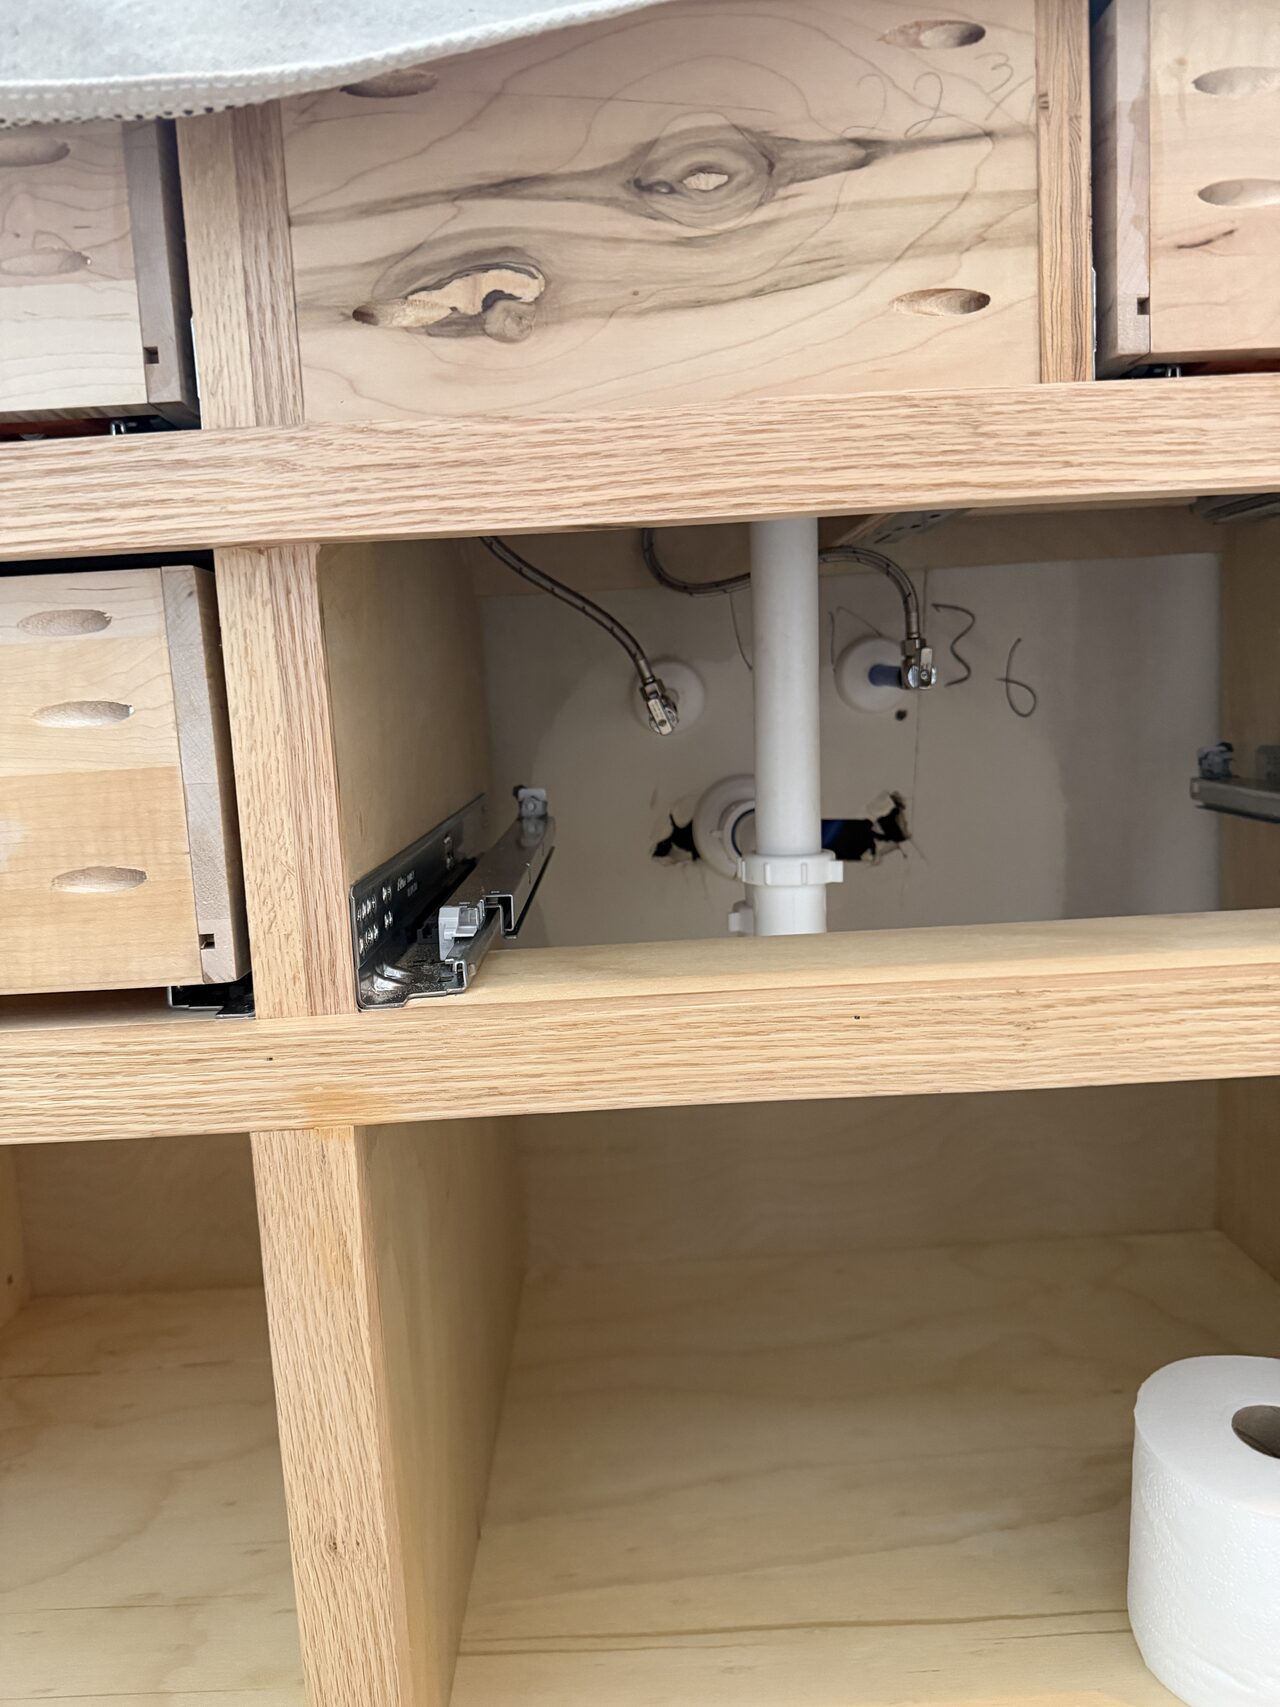
The technical issues include plumbing clearances, drawer movement, sink and counter fit, wall conditions, mirror and light locations, cabinet reveals, and material transitions in a moisture-prone room. I am describing the visible construction method and field coordination, not private drawings or hidden conditions that are not shown in the approved media.

Drawings and Fitting

Designer drawings and job-site fitting.

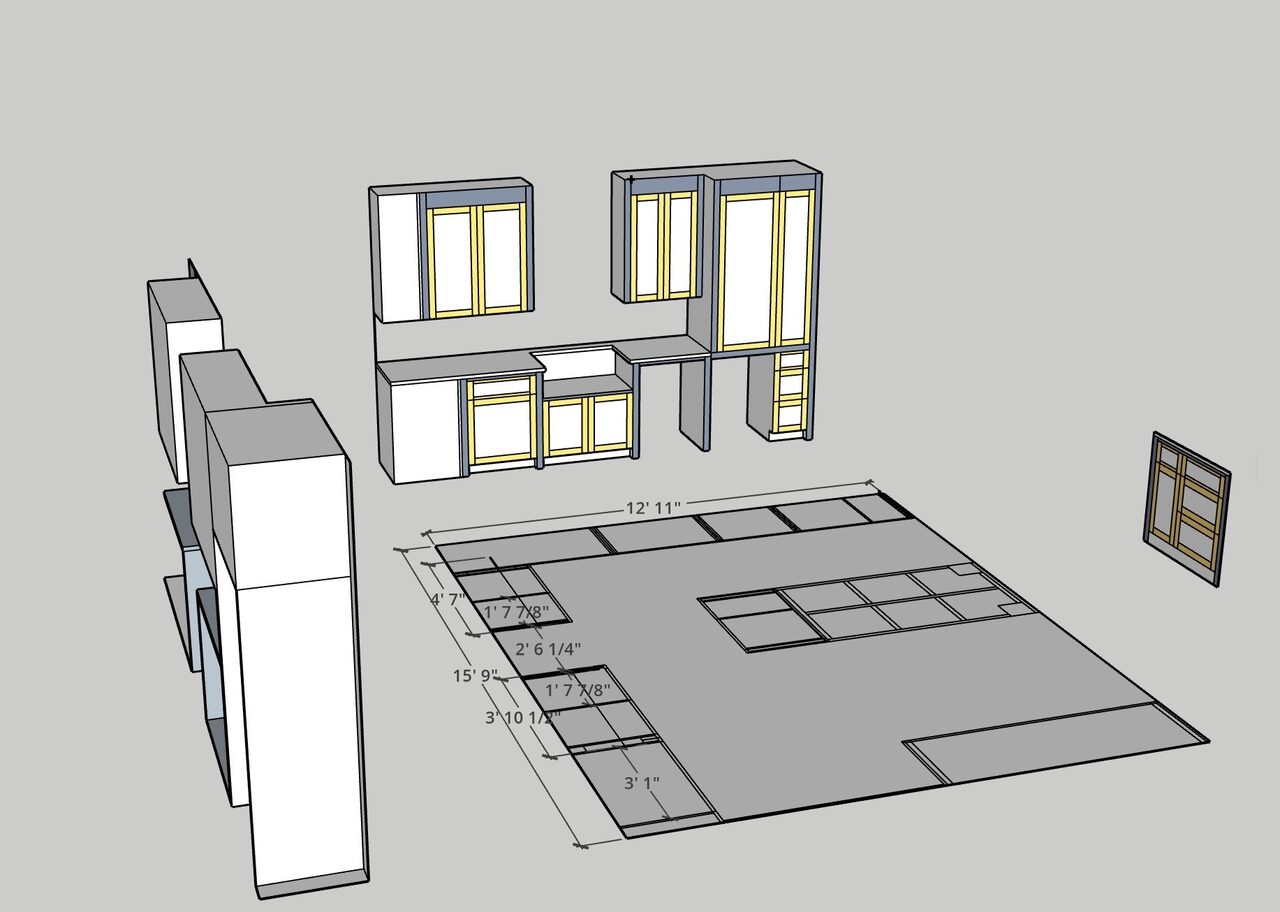
Private drawings are not published. For a project like this, I would compare the visible field conditions against drawings, sketches, measurements, and finish expectations before final layout decisions are made. Job-site fitting mattered because the work had to meet real walls, floors, openings, exterior conditions, or existing finished surfaces. I check level, plumb, clearance, access, and sight lines before treating a piece as ready.

Field Conditions

Obstructions and approved modifications.

Field conditions could include out-of-square walls, existing openings, flooring transitions, plumbing or electrical locations, exterior exposure, access limits, finished surfaces, and material movement. Those are the details that control the final fit. Public copy does not publish private change orders. Any field change affecting layout, trim, hardware, trade clearances, exterior water management, or finished surfaces should be reviewed and approved before work continues.

Final Fit

Sight lines, margins, and trade coordination.

Final review focused on the visible result: Finish details include drawer gaps, counter lines, sink clearances, mirror spacing, lighting relationships, and clean trim edges around the vanity area. I check those items after the major work is in place because that is when small alignment problems become obvious. Sight lines matter because long rails, cabinet faces, trim runs, window or door lines, tile edges, and exterior edges make small layout mistakes visible. The work is reviewed from both close detail and normal room or site viewpoints. Trade coordination depends on the scope. Cabinetry, trim, exterior work, plumbing, electrical, flooring, concrete, metalwork, and finish surfaces all have to be sequenced so one decision does not damage or block another.

Result

Bathroom vanity built-ins documented through cabinet, counter, and trim coordination.

The vanity area has to work every day and still look clean. I look at plumbing, drawers, counter edges, mirrors, lighting, and trim together so one detail does not undermine the rest.

Next step: Send vanity drawings, plumbing photos, sink and counter information, mirror and lighting plans, and room photos before a bathroom built-in is reviewed.

Project Videos

Click-to-play clips connected to the visible work.

Project Review

Send drawings, room photos, appliance information, field-conflict notes, delivery timing, and budget context.

Joel reviews the cabinet package, room conditions, requested scope, schedule, and budget readiness before deciding whether the project is ready to discuss in detail.

Request a Project Review