Private residence, service area not publicly identified

Dark Kitchen Cabinet Installation and Finish Review

A privacy-preserved cabinet installation case study showing the same kitchen before work, during field review, and after dark cabinetry, shelves, hardware, appliance adjacency, and finish alignment were completed.

Property type
Residential kitchen
Service
Kitchen Cabinet Installation
Cabinet system
Dark residential kitchen cabinetry with visible drawer fronts, doors, panels, open shelves, and appliance-adjacent cabinet runs
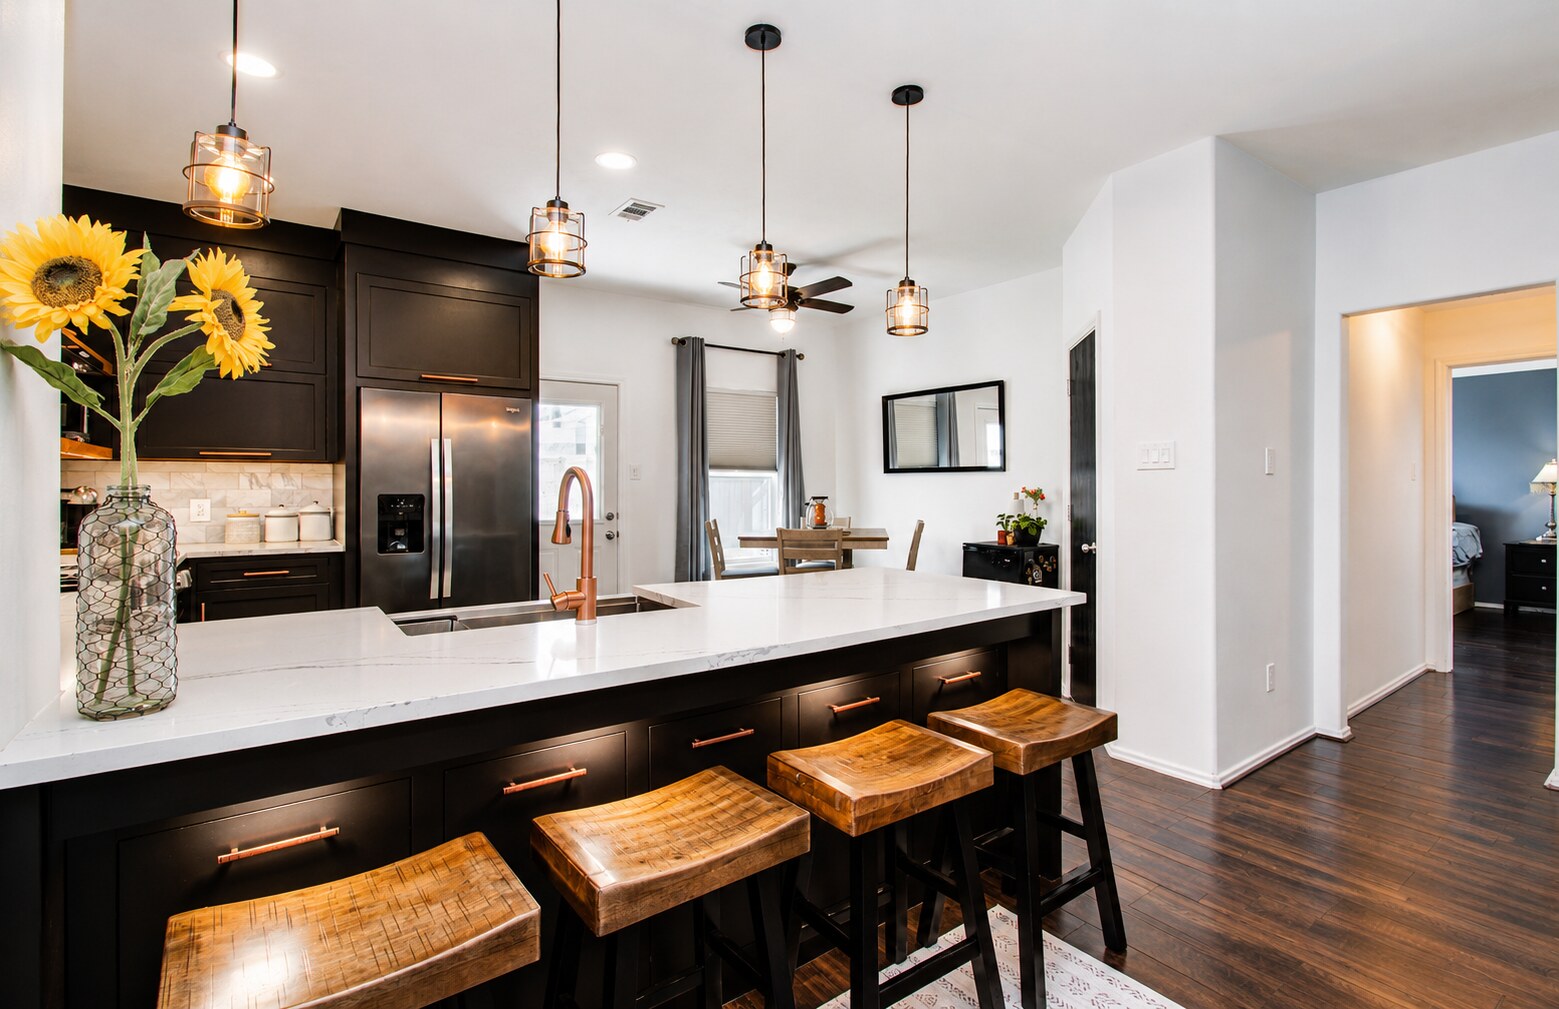
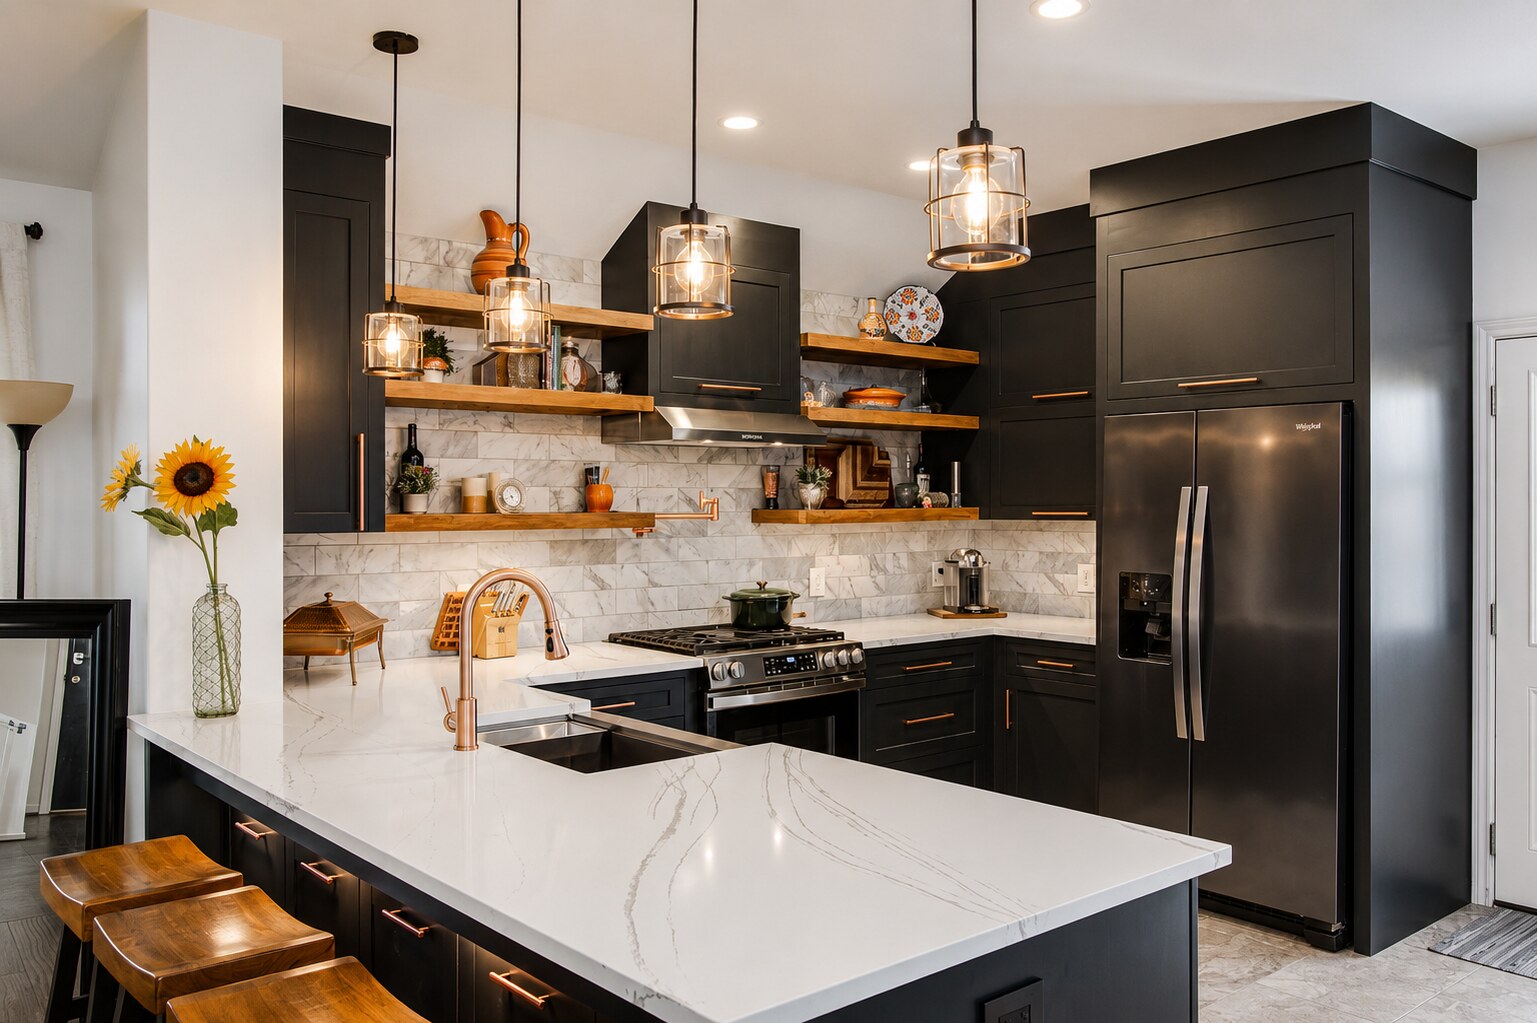
Finished dark kitchen angle with island, range wall, wood shelves, refrigerator panels, and pendant lights.
Cabinet installation is checked against appliances, island alignment, shelves, and visible finish transitions.

Existing Conditions

What was reviewed before work started.

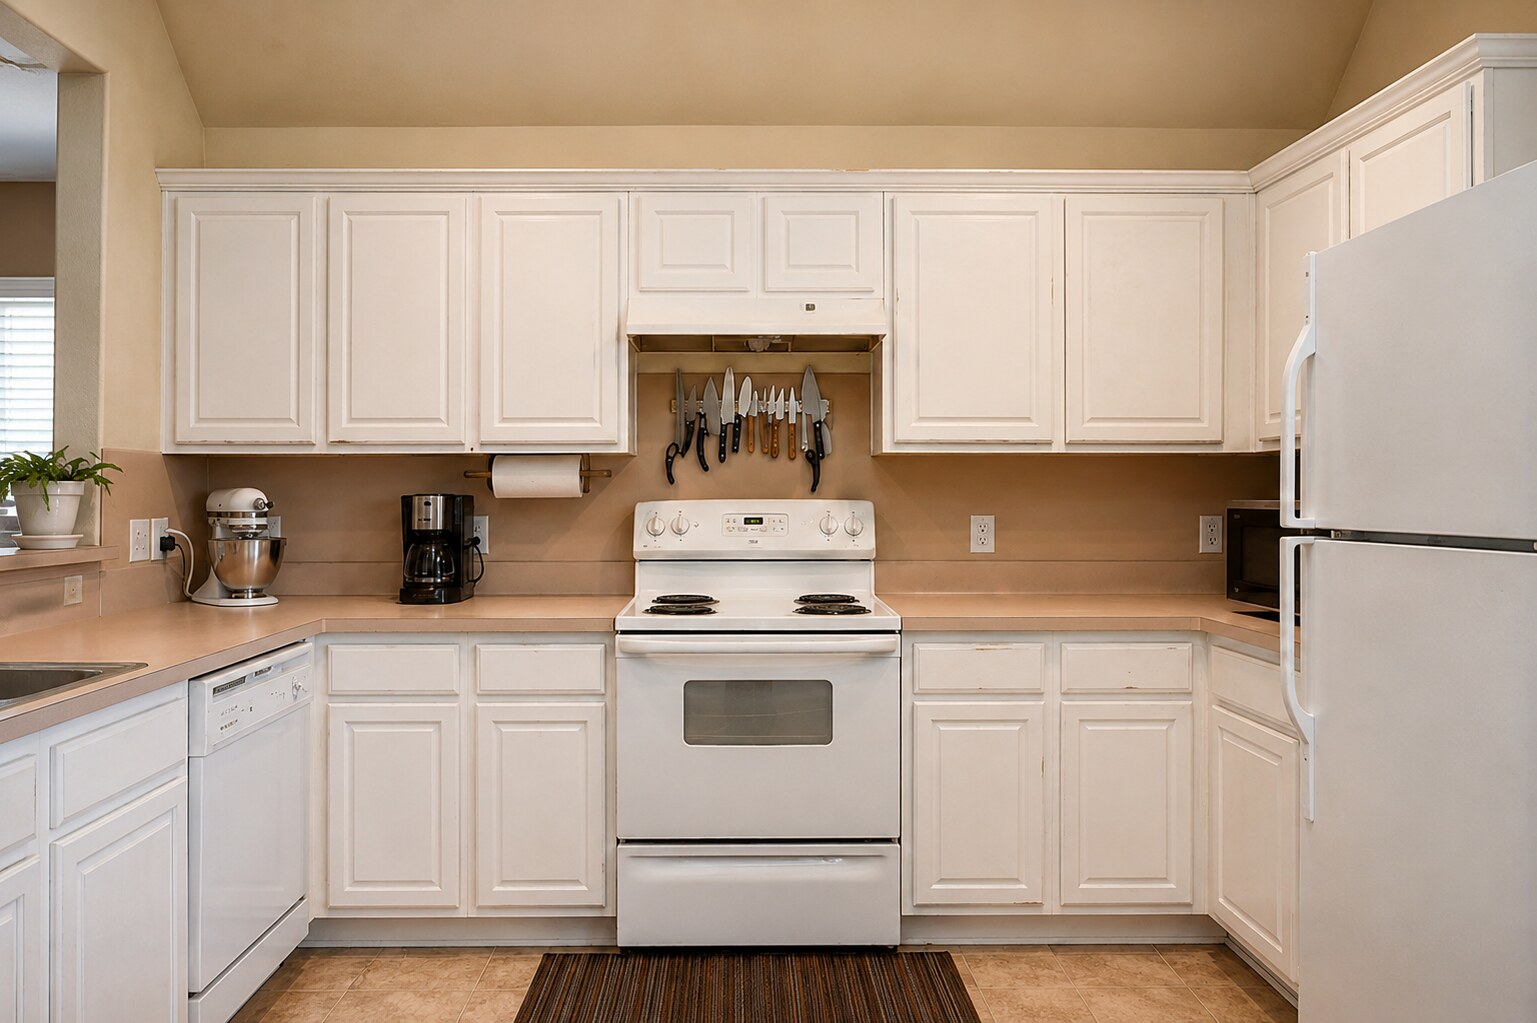
The available before photograph shows a white U-shaped kitchen with the range wall, refrigerator position, upper cabinets, and room proportions visible before the dark cabinet installation and finish work shown in the completed photographs.

Approved Scope

What the project included.

The public scope is limited to what can be verified from the approved photographs: cabinet installation review, field-condition documentation, cabinet alignment, visible shelving, range-wall fit, appliance adjacency, hardware alignment, toe-kick relationship, and final finish review.

Work Performed

What Joel completed.

The visible work includes setting and reviewing dark cabinet runs, checking drawer-front and door relationships, coordinating the range wall and refrigerator adjacency, reviewing open shelving and under-shelf lighting relationships, and completing final hardware and sight-line checks.

Finish Details

Details checked before completion.

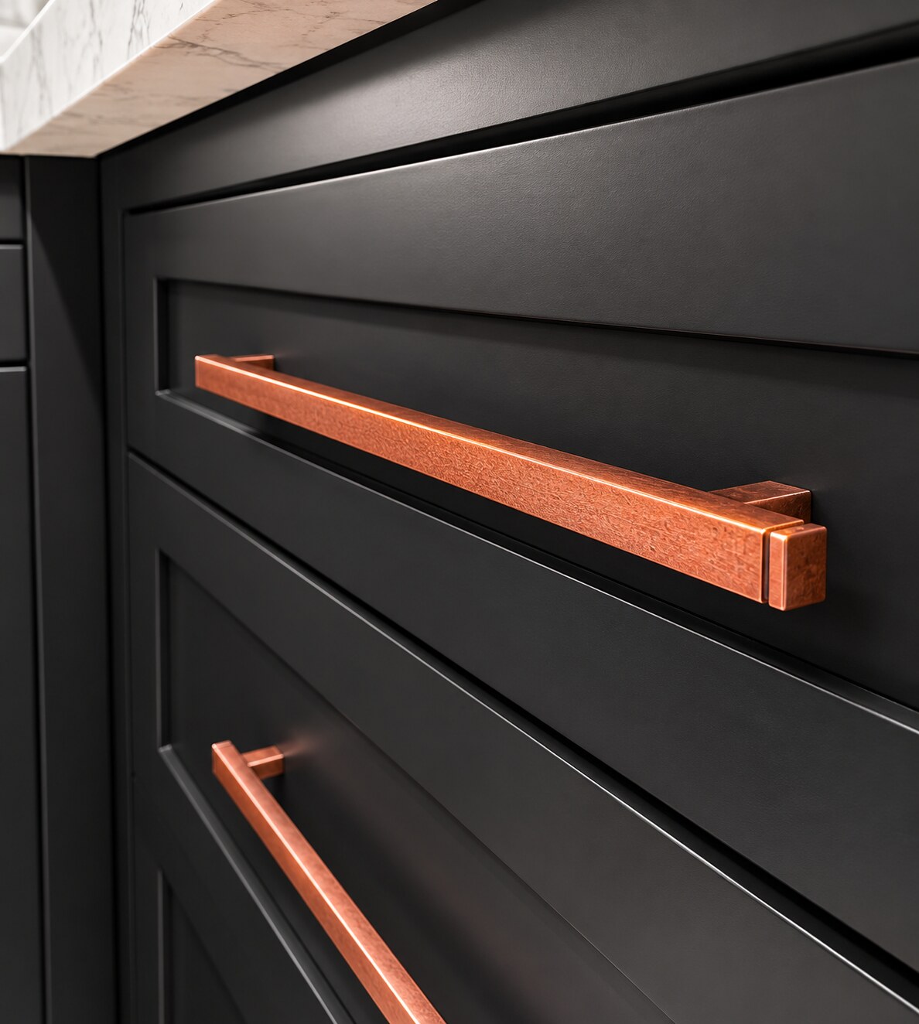
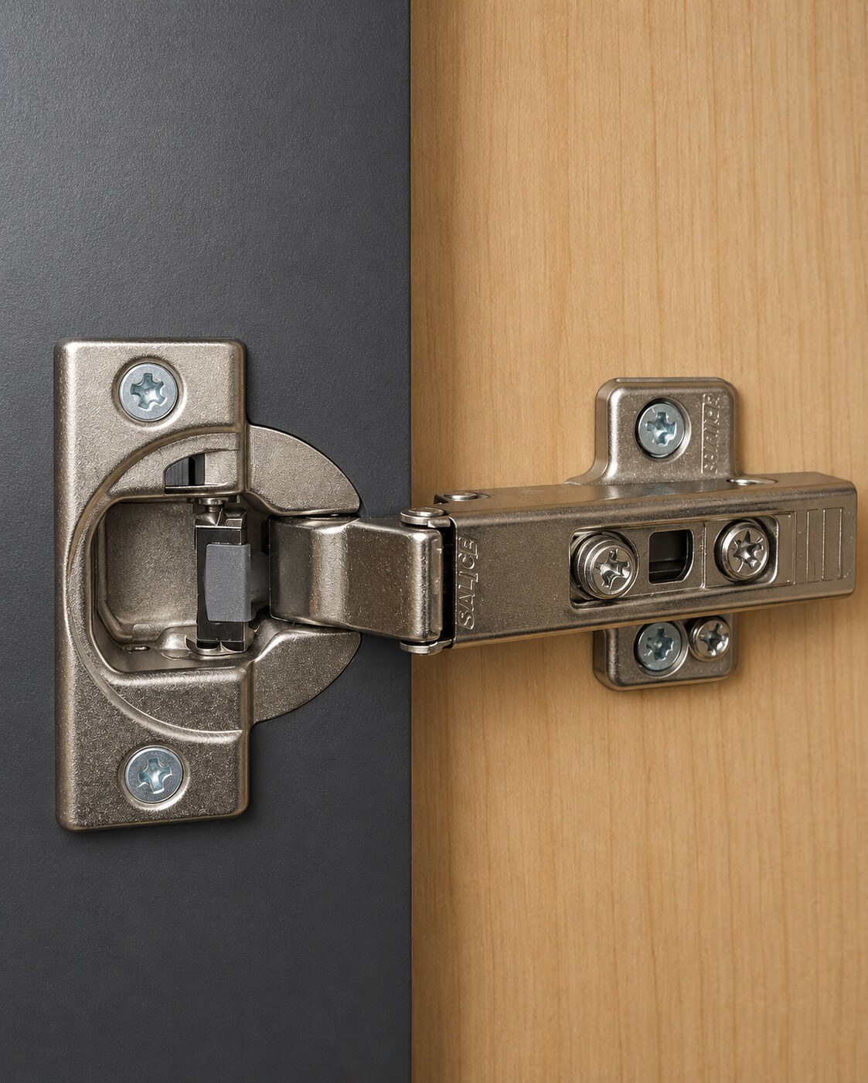
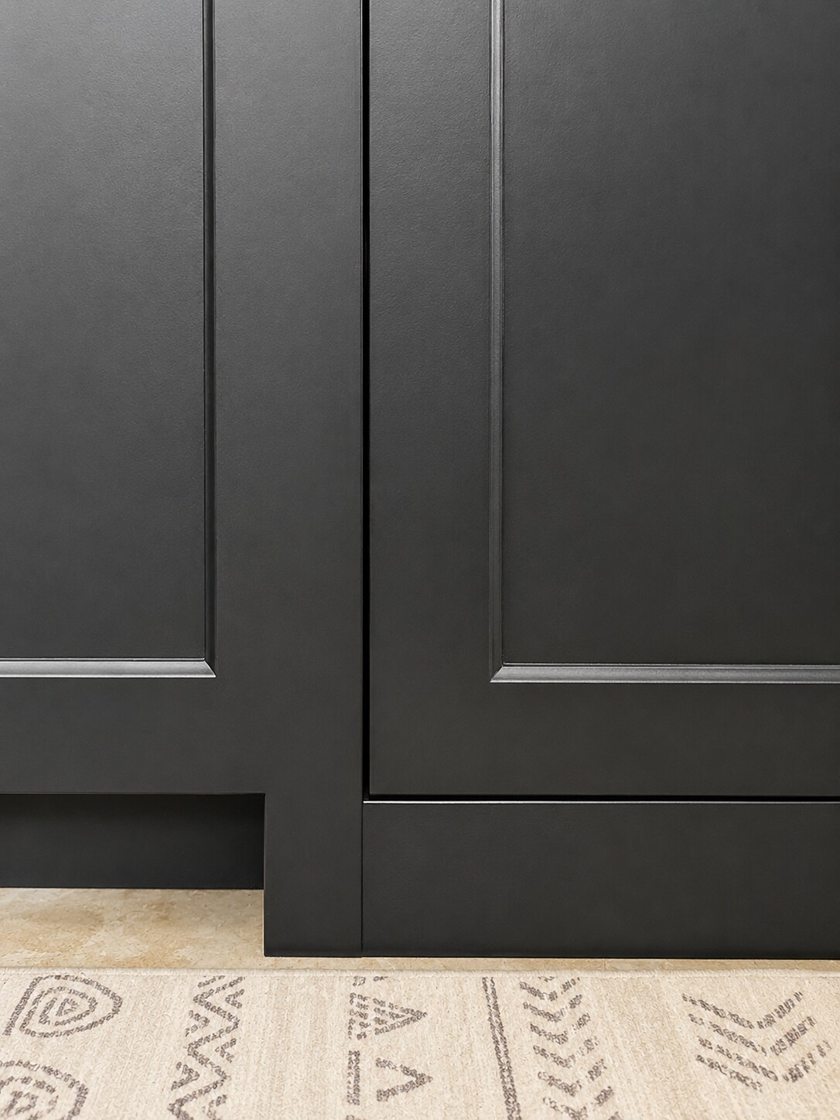
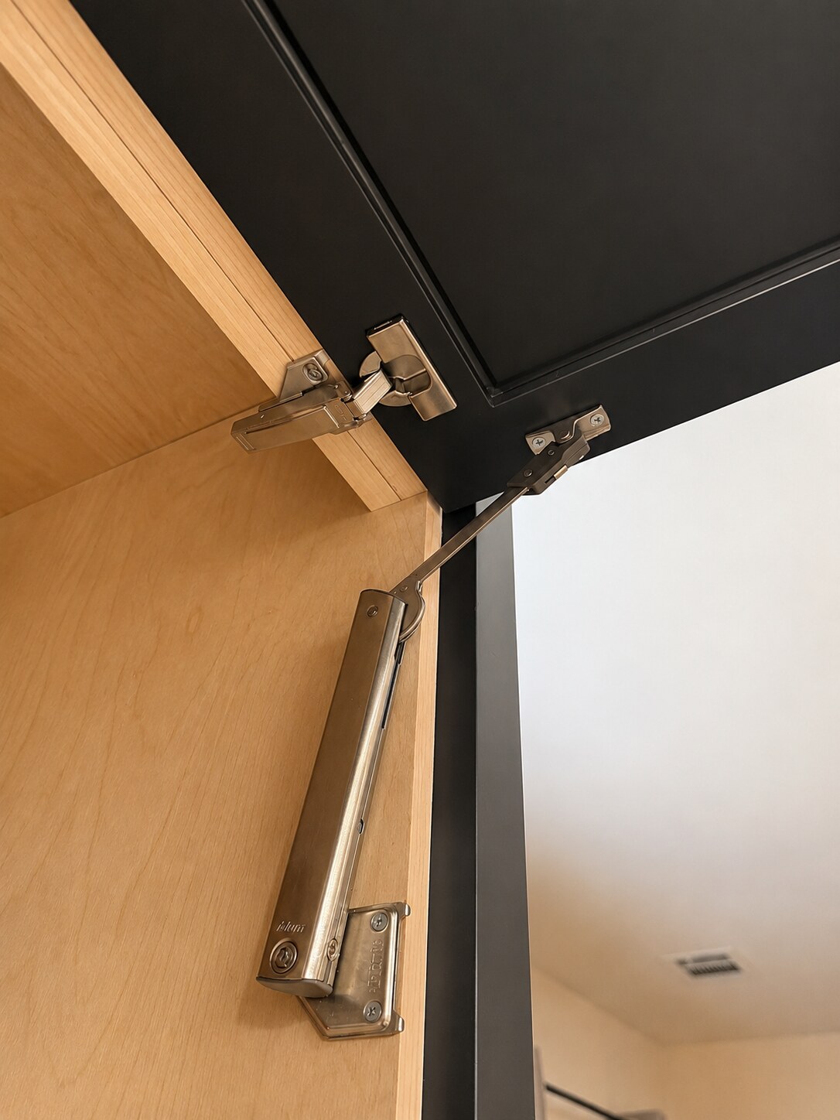
Final detail review included visible drawer-front spacing, pull placement, concealed hinge clearance, toe-kick relationships, panel edges, shelves, range-wall alignment, and appliance adjacency.

Cabinet Construction

Cabinet system and construction details.

The photographs show dark cabinet fronts, base cabinet runs, upper components, panel relationships, drawer fronts, toe-kick conditions, and visible appliance-adjacent cabinet work. The manufacturer and product line are not published because they have not been confirmed for public use.

Drawings and Fitting

Designer drawings and job-site fitting.

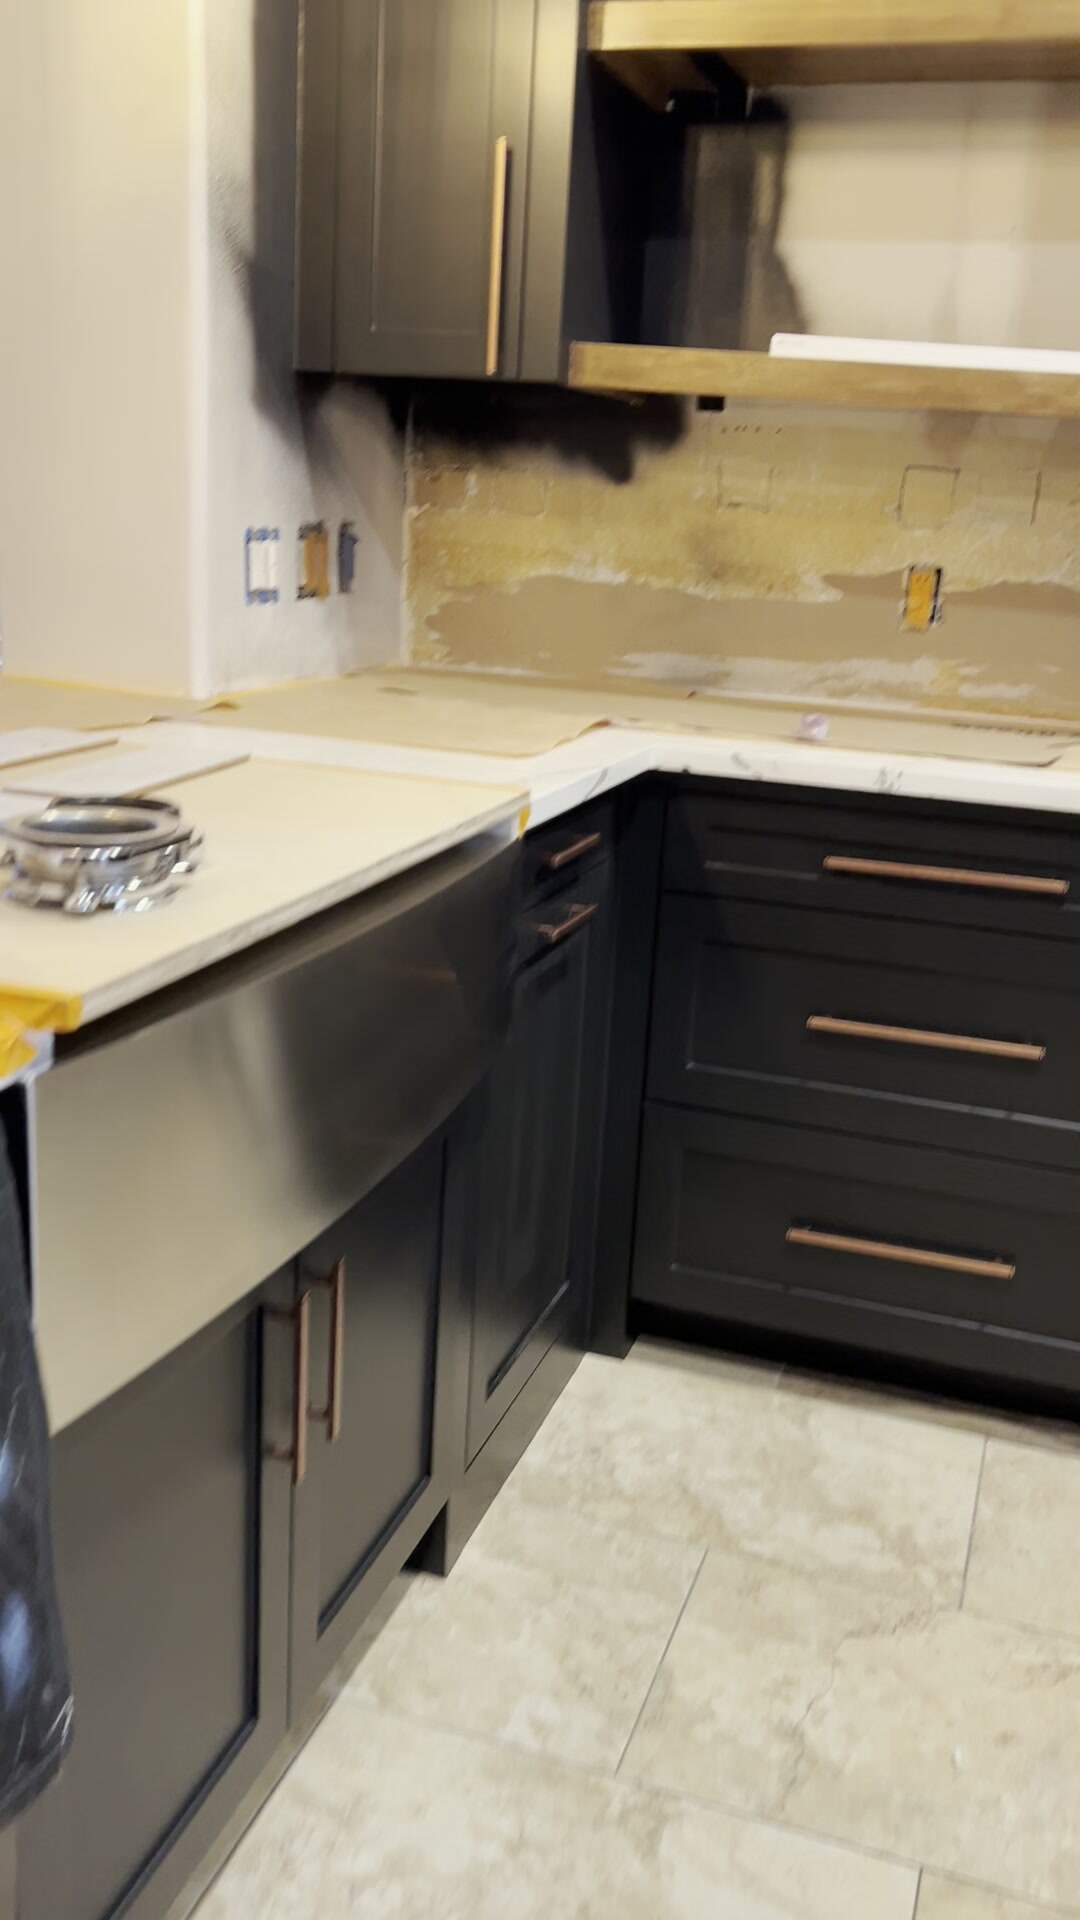
Approved plan, elevation, and shop-drawing information is referenced only as part of the normal review process; the private documents are not published or exposed. The in-progress photograph shows protected counters, an exposed backsplash area, and open electrical locations, making job-site condition review visible before finish work continued.

Field Conditions

Obstructions and approved modifications.

The in-progress view shows open wall and backsplash conditions, electrical openings, and protected surfaces that had to be reviewed before final finish work could continue. The public case study does not claim specific private modifications. It states that field changes must be documented and approved before cabinet, panel, or finish decisions move forward.

Final Fit

Sight lines, margins, and trade coordination.

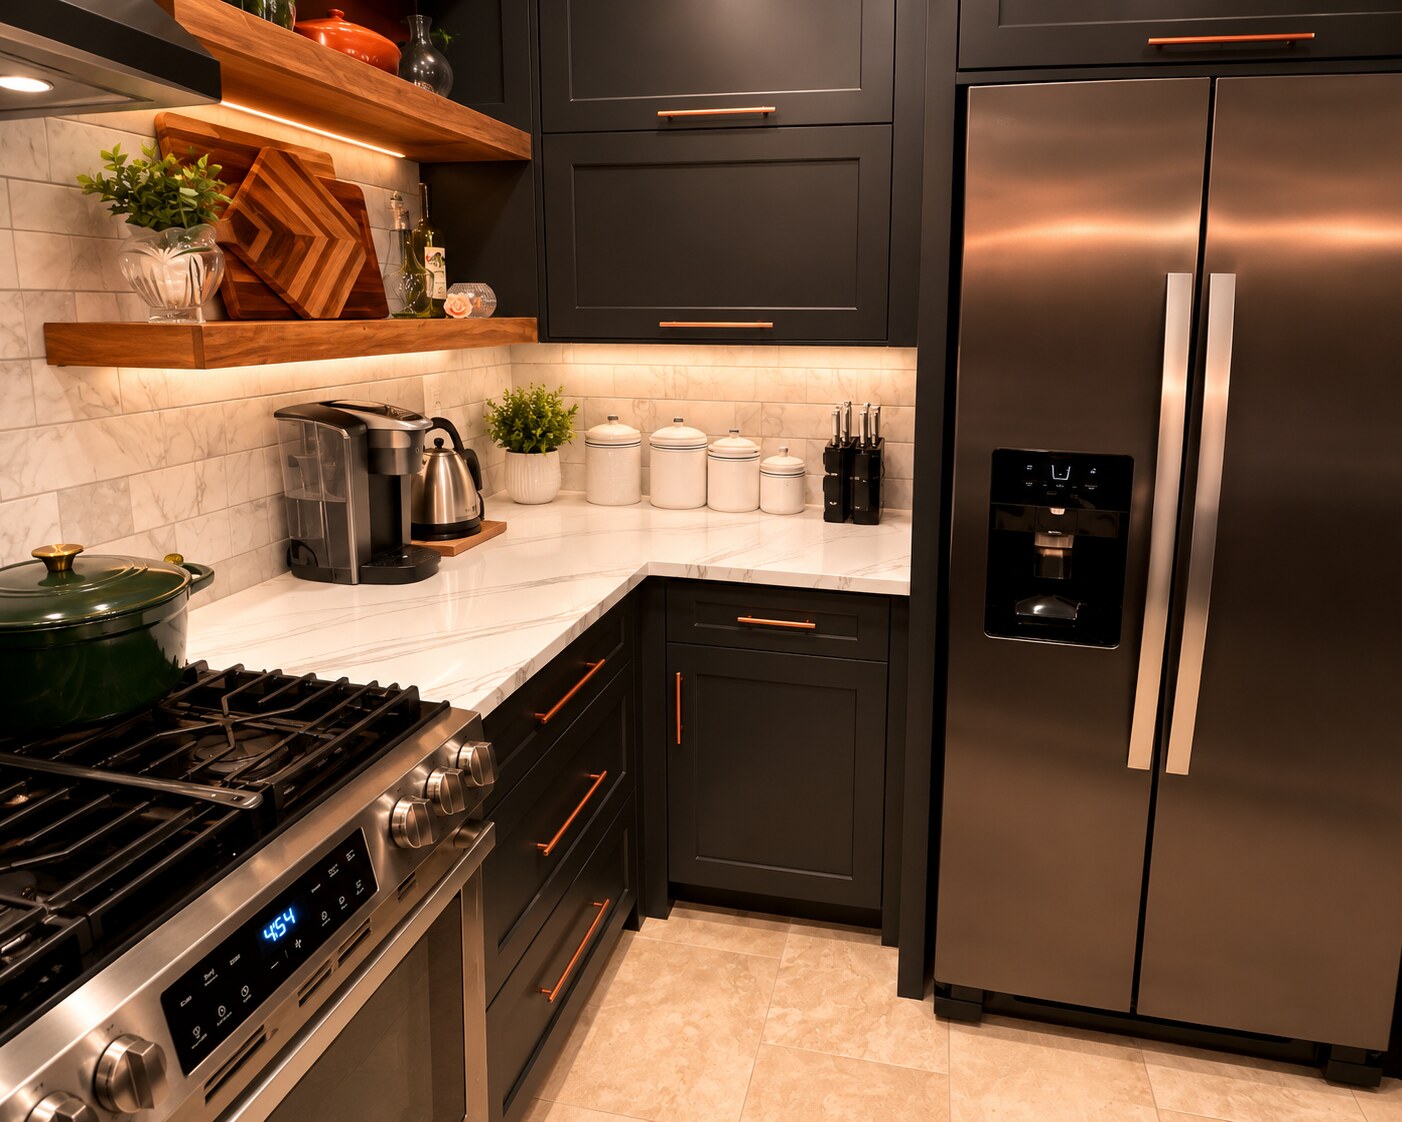
The completed photographs show the cabinet faces, shelves, range wall, refrigerator area, and surrounding finishes after visible final alignment and finish review. Wide and detail photographs show how the installation was checked across drawer fronts, toe kicks, open shelves, the range wall, appliance adjacency, and repeated cabinet lines. The visible conditions show why electrical openings, appliance locations, finished surfaces, and surrounding wall conditions must be coordinated before cabinet work is treated as finished.

Result

Dark kitchen cabinet installation documented from before condition through final finish review.

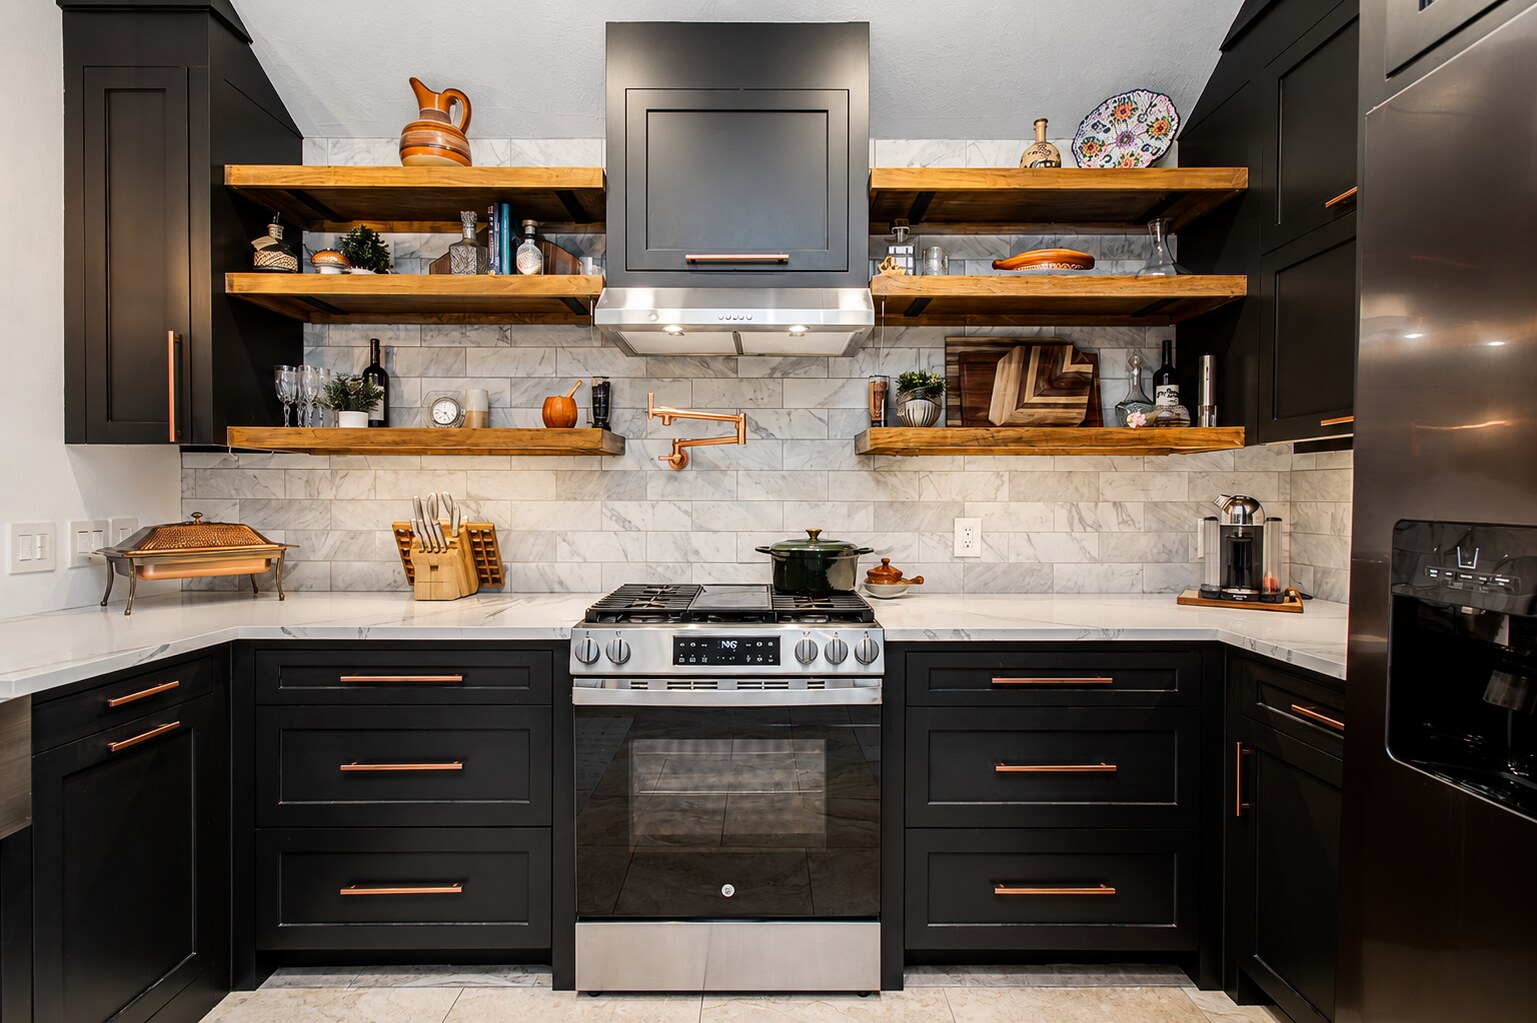
The finished photographs show a darker cabinet package with wood shelves, range-wall alignment, refrigerator adjacency, repeated drawer and door lines, copper-toned hardware, and visible final finish relationships in the same kitchen shown before work.

Next step: Send current room photographs, drawings, cabinet schedules, appliance specifications, delivery details, and known field conditions before requesting an installation schedule.

Project Videos

Click-to-play clips connected to the visible work.

Before and After

Approved comparison views from this project.

Before view of a white kitchen with upper cabinets, central range, refrigerator at right, and matching U-shaped cabinet layout.
Before: Before view of the white kitchen with the same range wall and refrigerator relationship visible.
Completed dark kitchen with wood shelves, central range wall, hood, tile backsplash, dark cabinets, and copper-toned pulls.
After: Completed dark kitchen view showing cabinetry, wood shelves, range-wall finish, and hardware alignment.

Project Review

Send drawings, room photos, appliance information, field-conflict notes, delivery timing, and budget context.

Joel reviews the cabinet package, room conditions, requested scope, schedule, and budget readiness before deciding whether the project is ready to discuss in detail.

Request a Project Review