Cabinet Construction
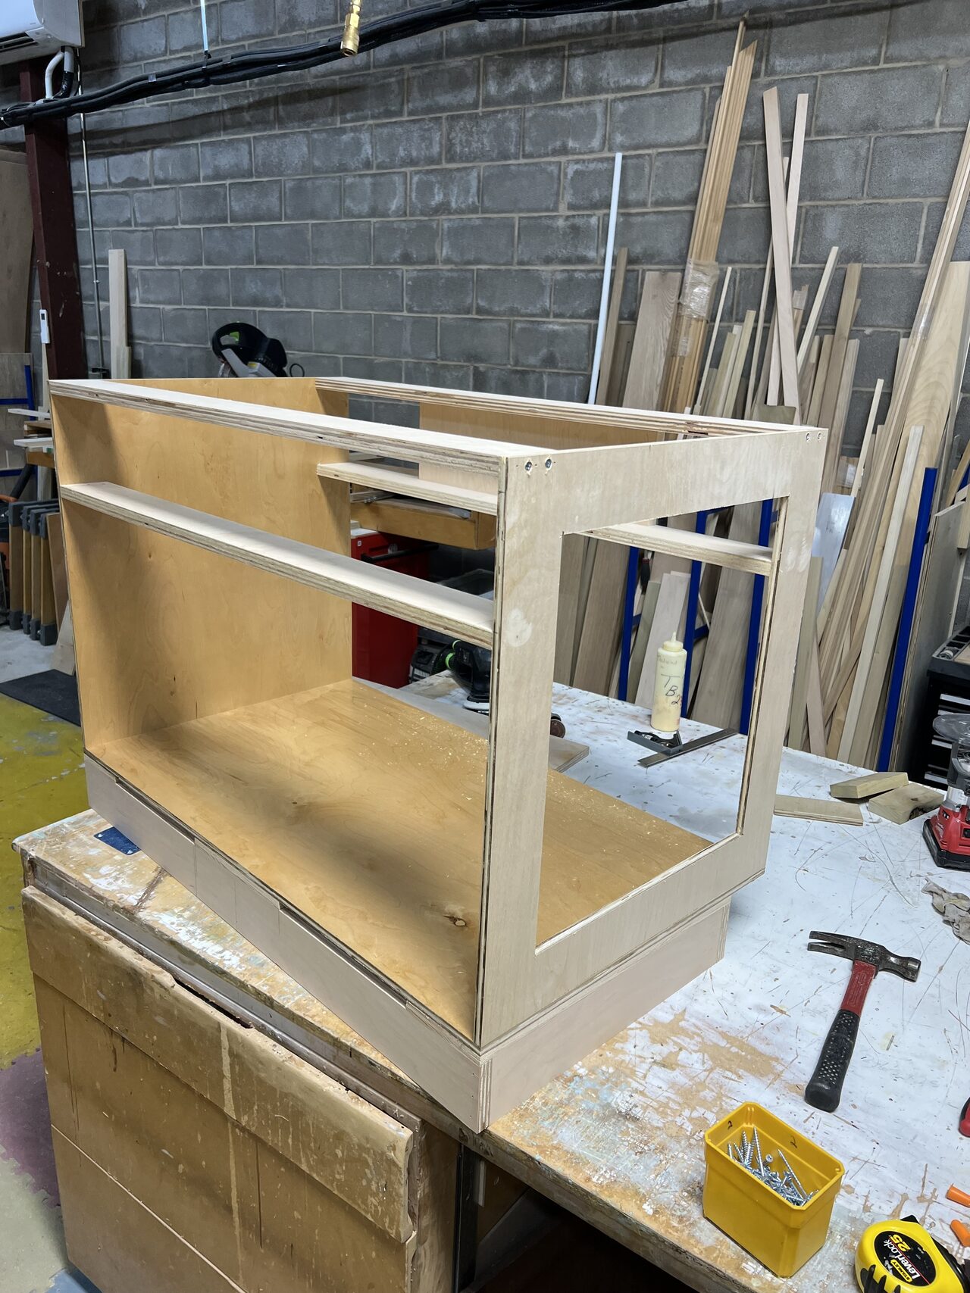
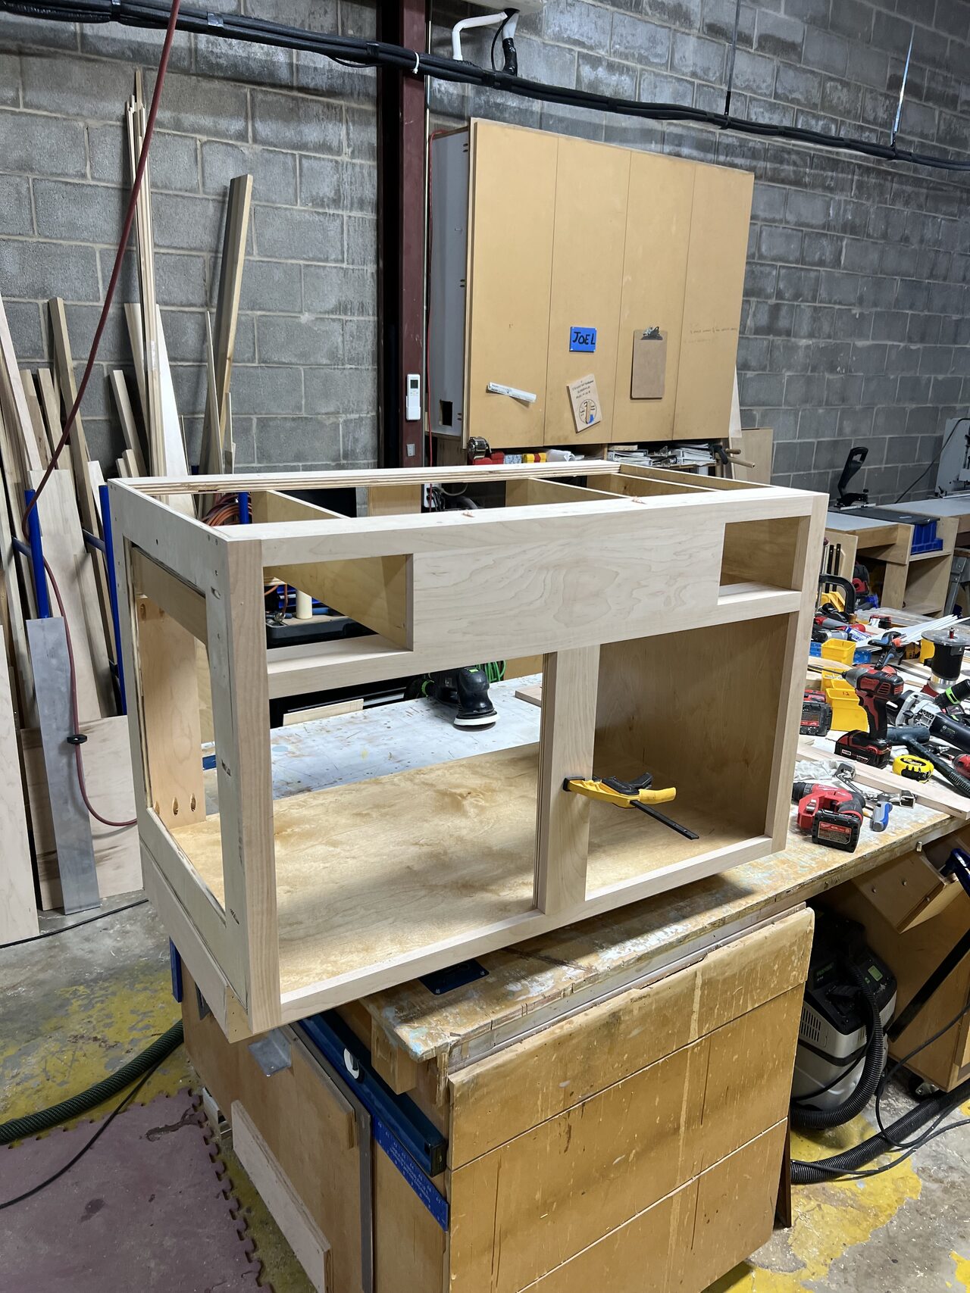
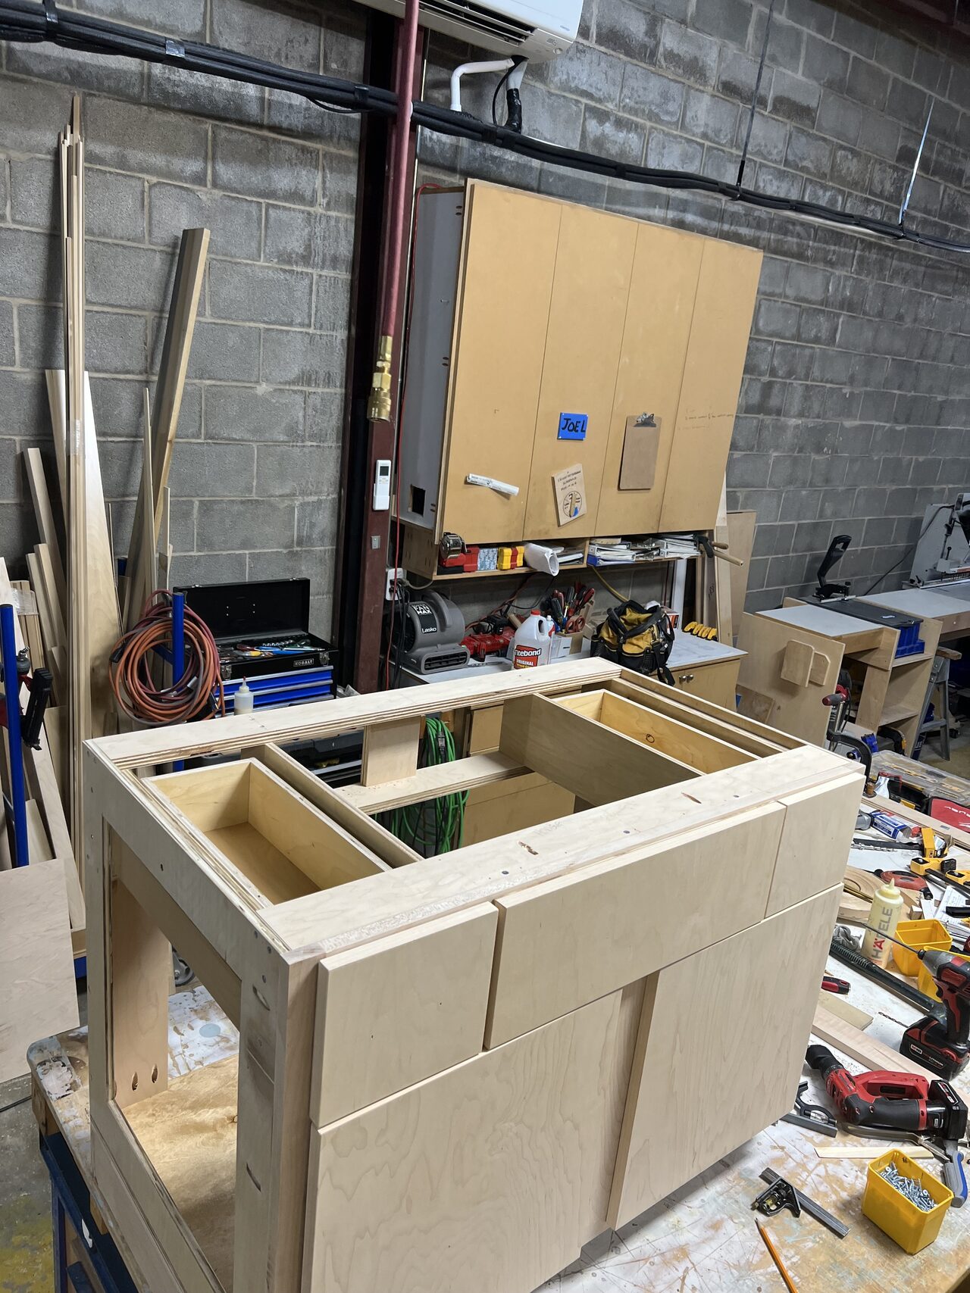
Cabinet system and construction details.
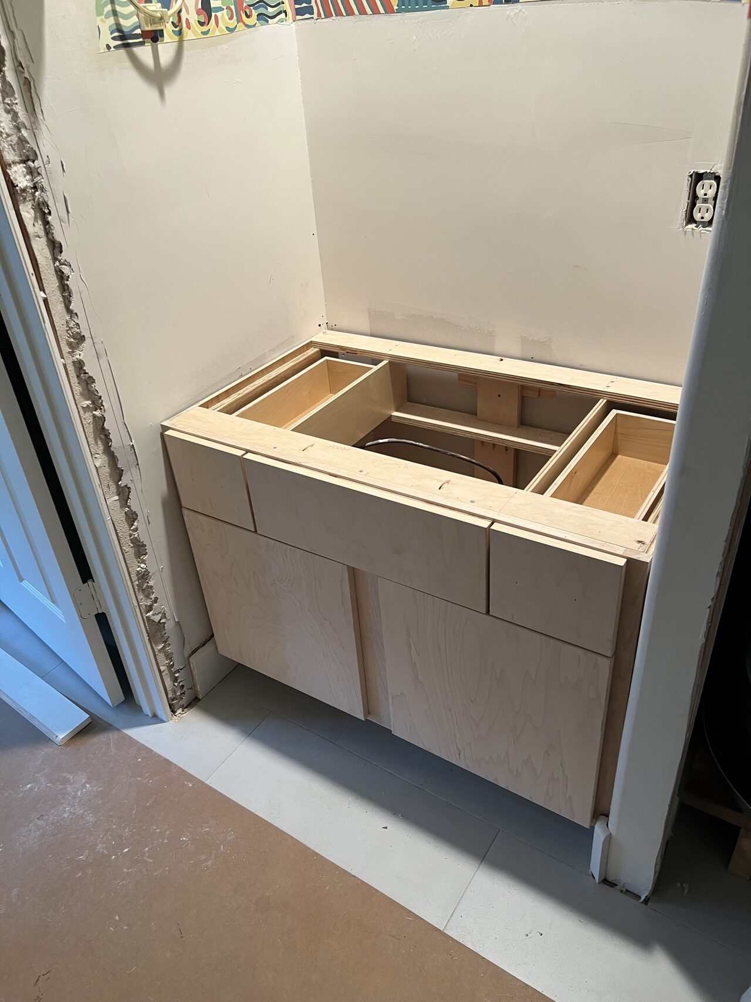
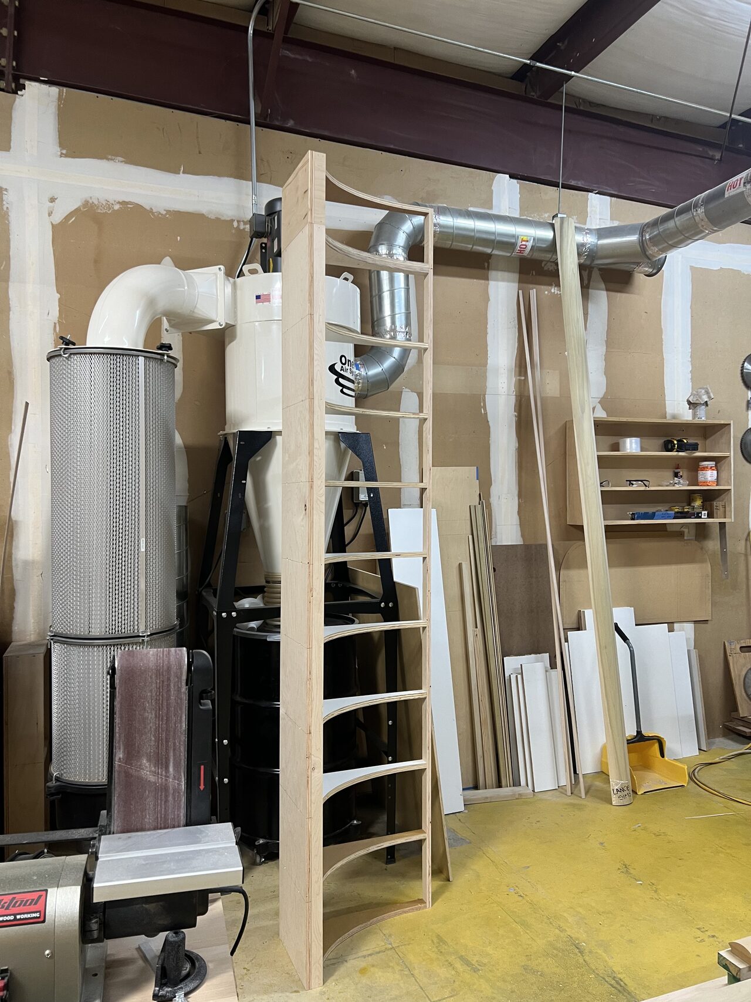
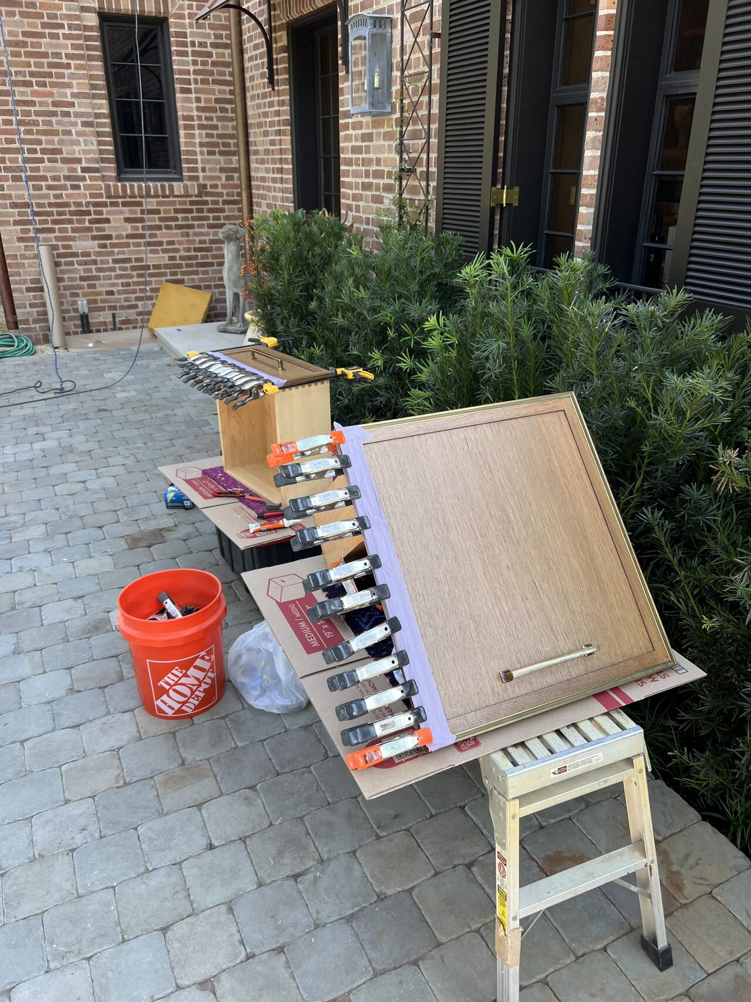
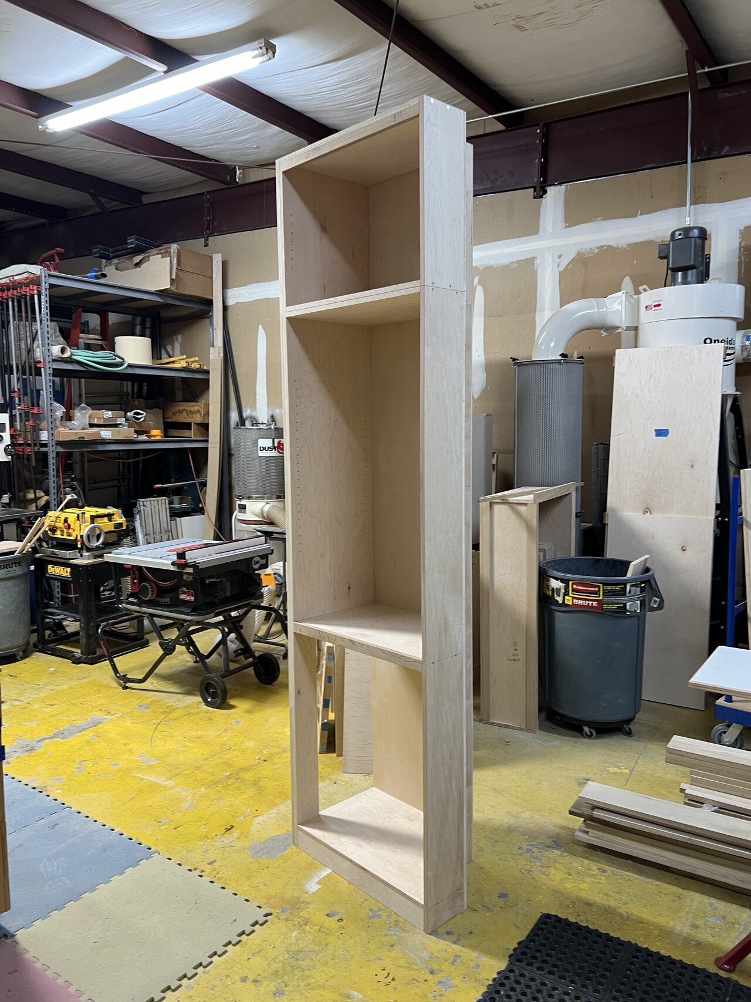
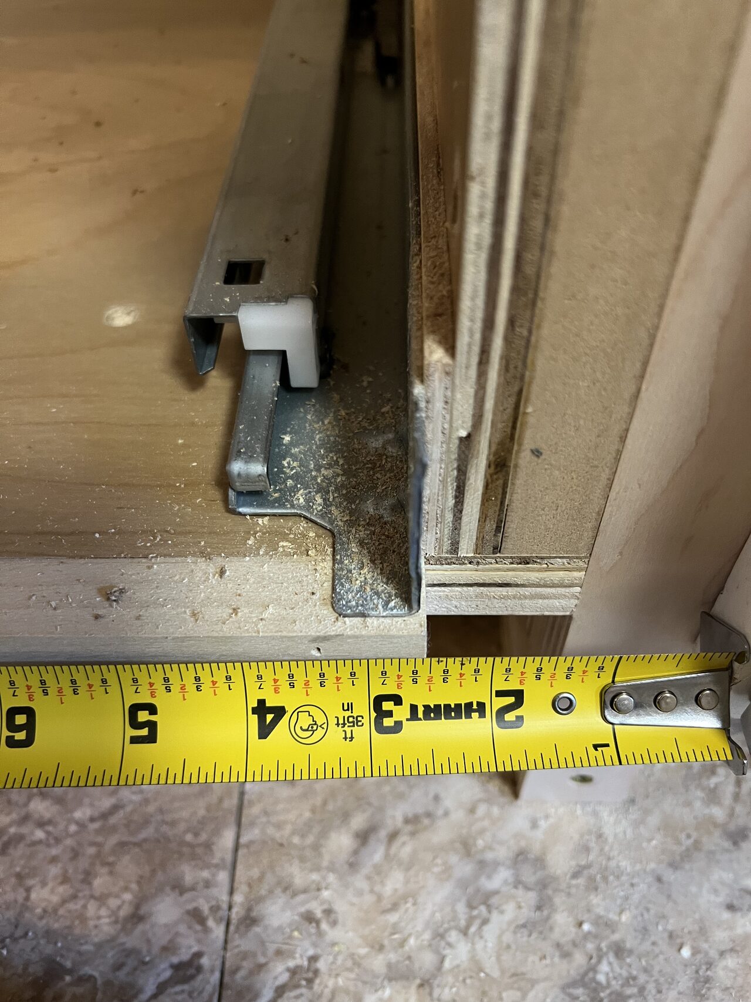
Cabinet fitting depends on accurate field dimensions, level and plumb checks, hardware clearances, drawer movement, and the relationship between the shop-built part and the finished room. I am describing the visible construction method and field coordination, not private drawings or hidden conditions that are not shown in the approved media.
Drawings and Fitting
Designer drawings and job-site fitting.
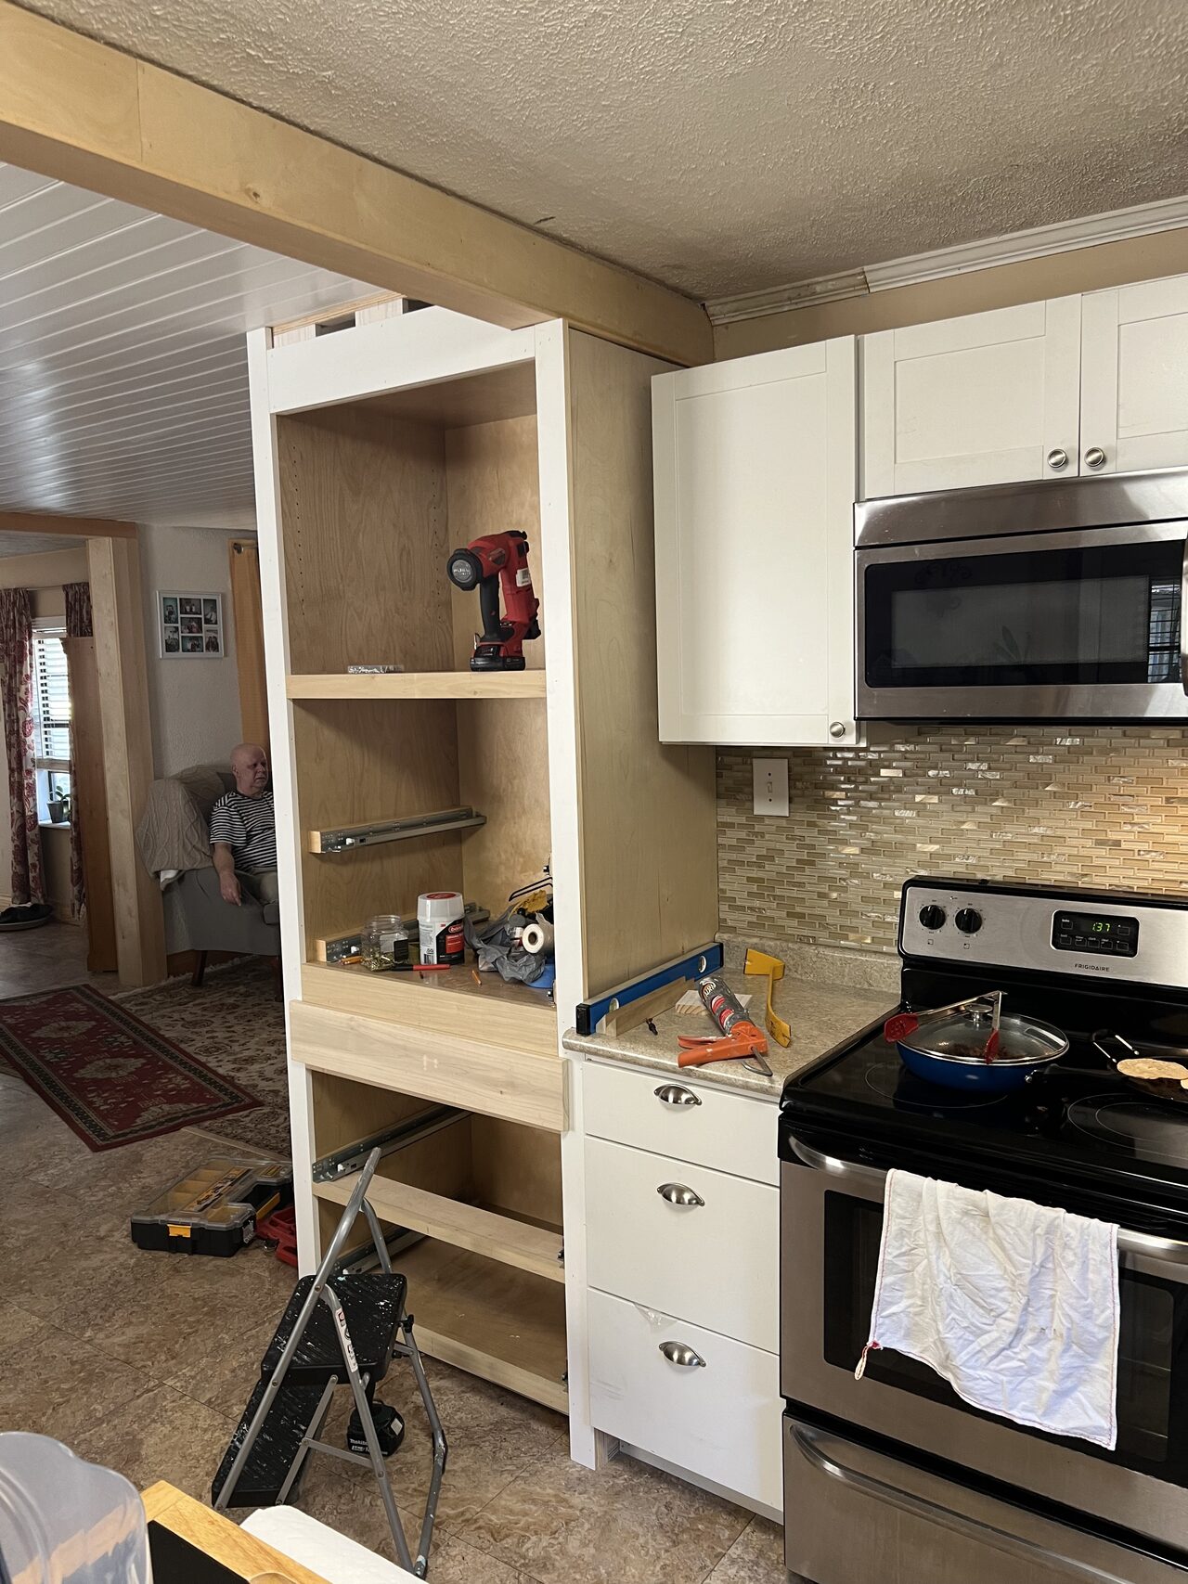
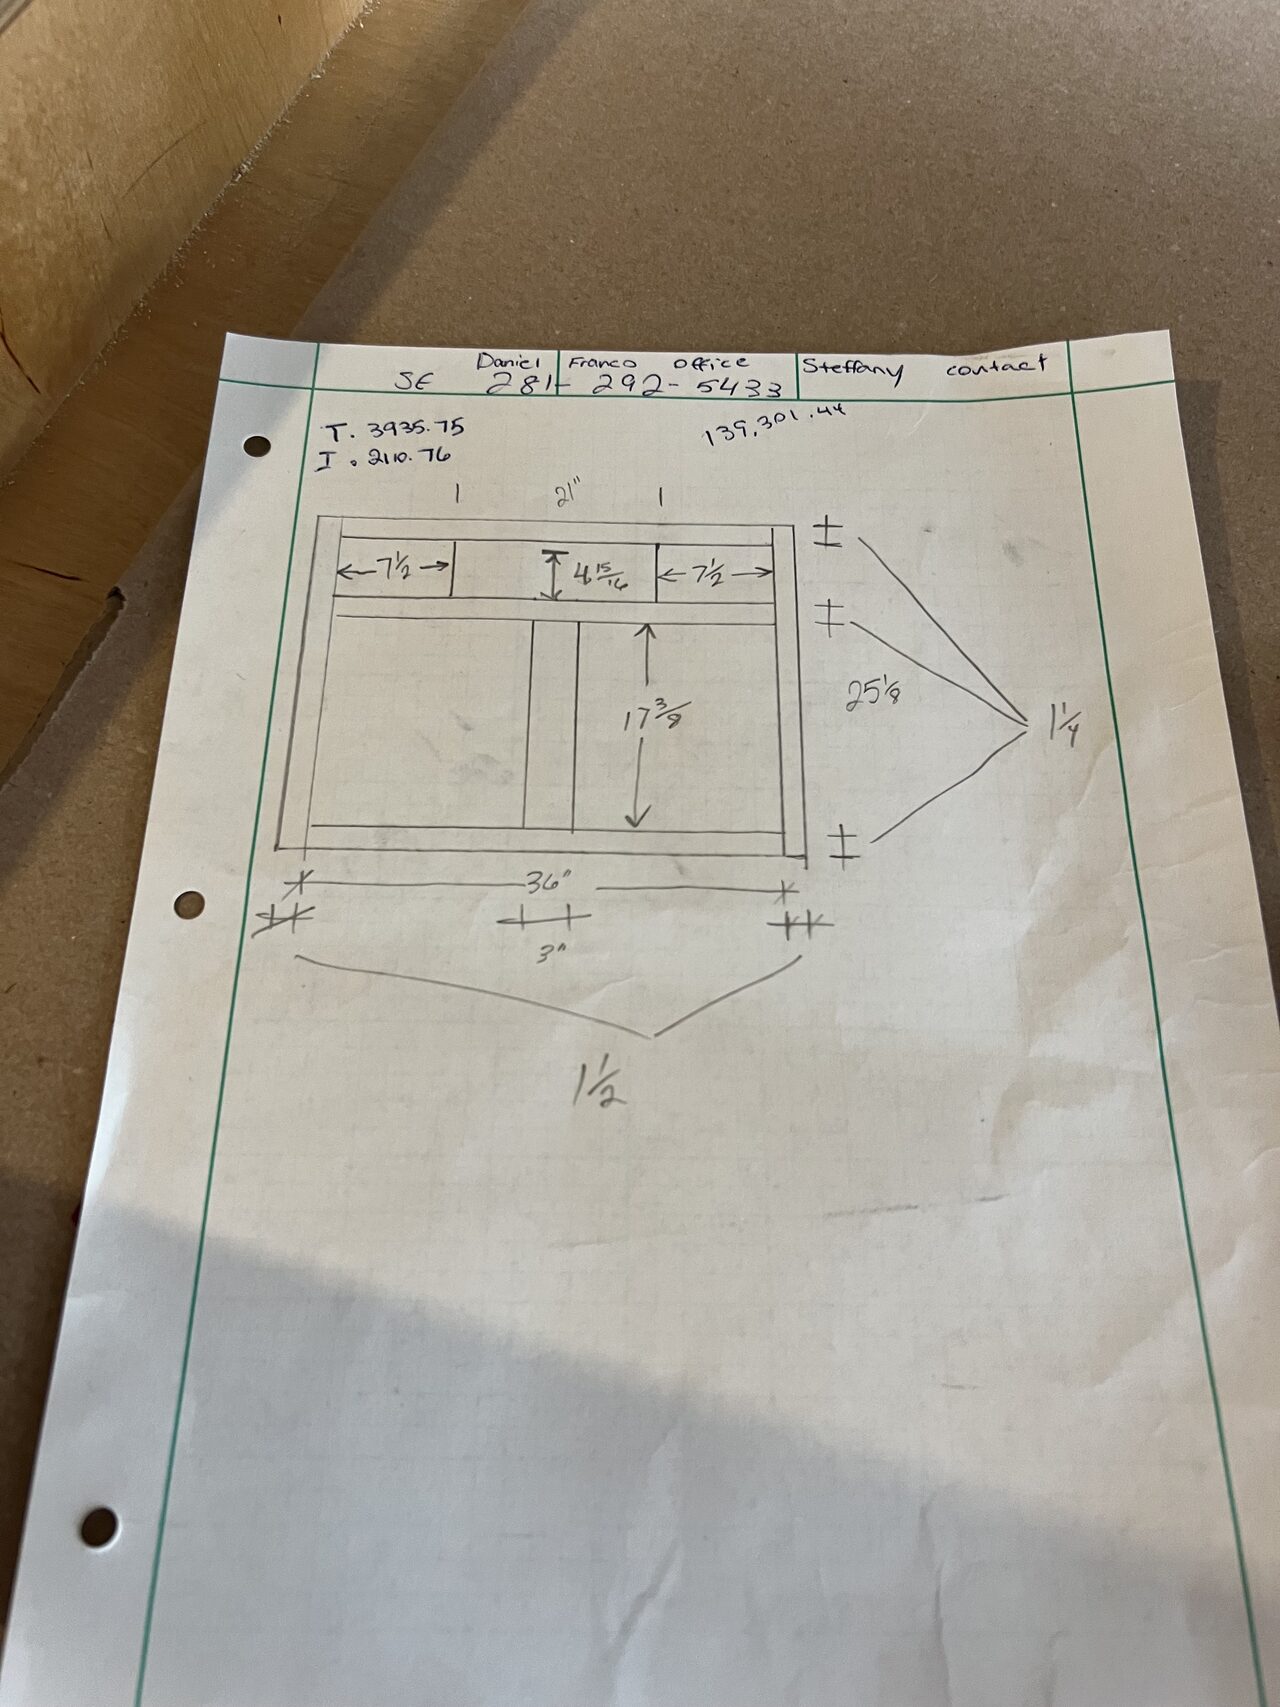
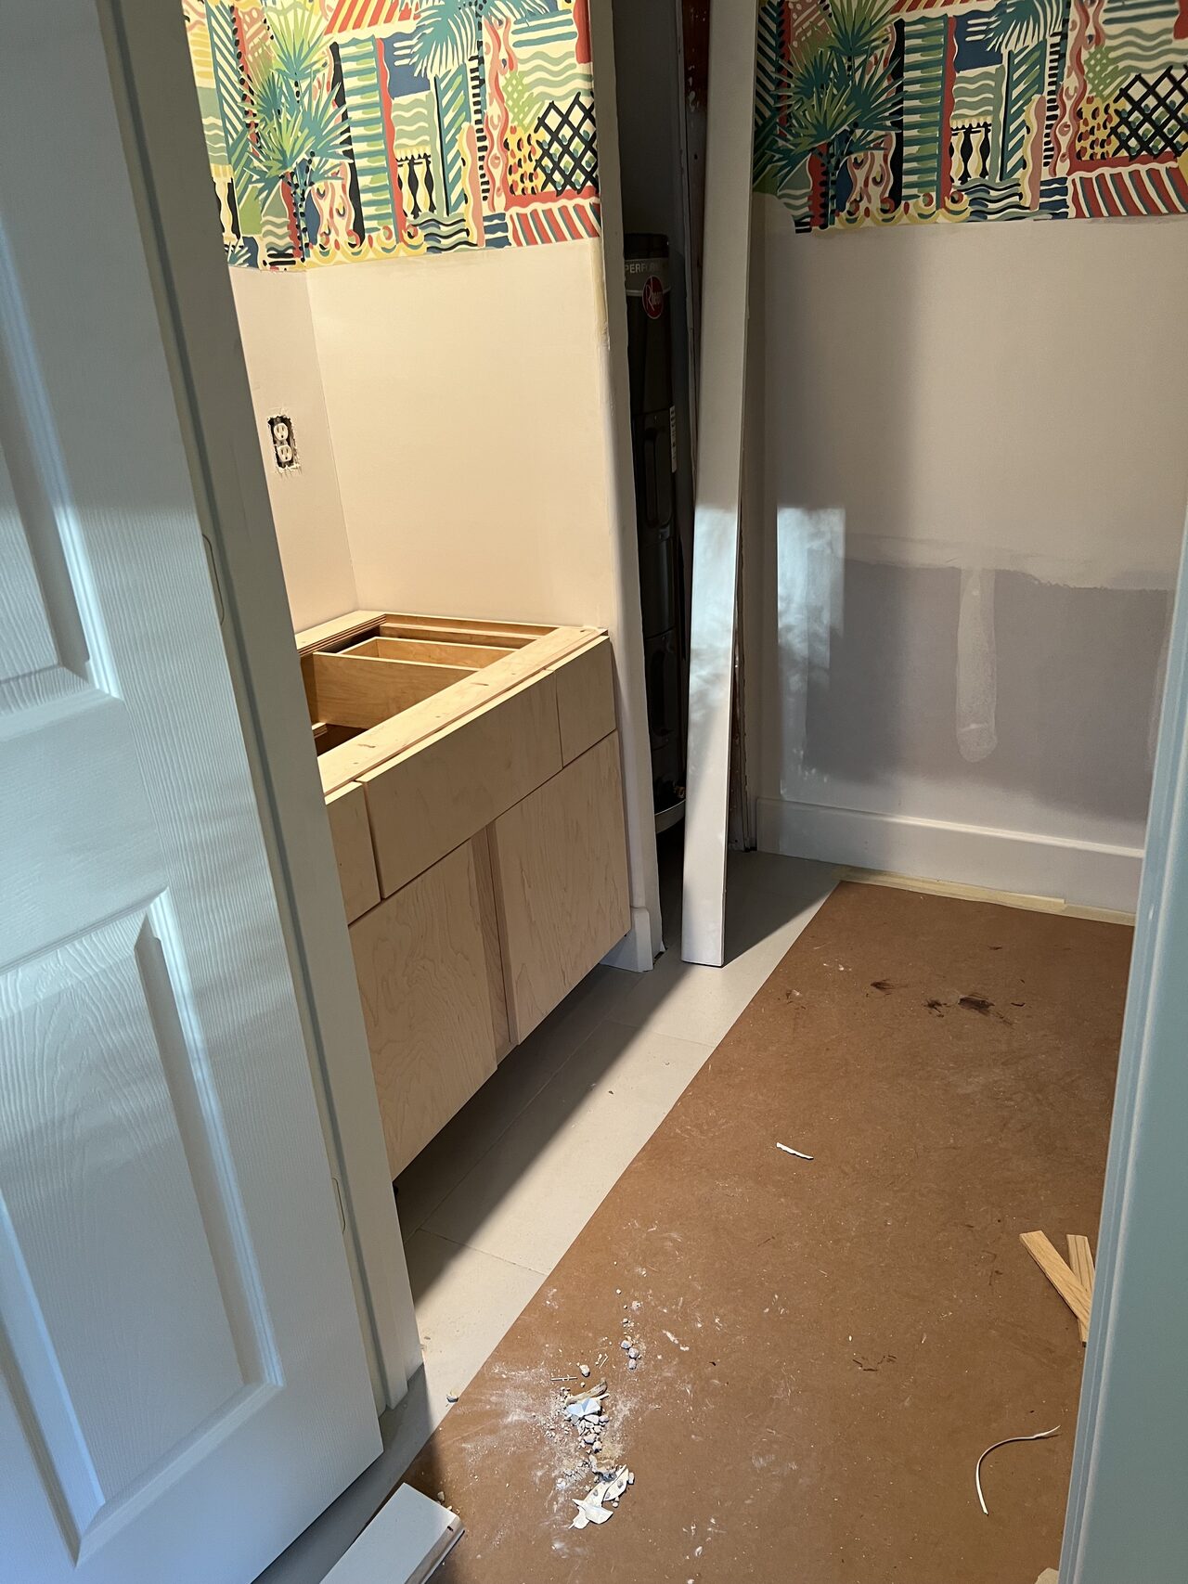
Private drawings are not published. For a project like this, I would compare the visible field conditions against drawings, sketches, measurements, and finish expectations before final layout decisions are made. Job-site fitting mattered because the work had to meet real walls, floors, openings, exterior conditions, or existing finished surfaces. I check level, plumb, clearance, access, and sight lines before treating a piece as ready.
Field Conditions
Obstructions and approved modifications.
Field conditions could include out-of-square walls, existing openings, flooring transitions, plumbing or electrical locations, exterior exposure, access limits, finished surfaces, and material movement. Those are the details that control the final fit. Public copy does not publish private change orders. Any field change affecting layout, trim, hardware, trade clearances, exterior water management, or finished surfaces should be reviewed and approved before work continues.
Final Fit
Sight lines, margins, and trade coordination.
Final review focused on the visible result: Important details include clean drawer operation, measured reveals, cabinet-to-wall contact, trim readiness, and confirmation that the part being installed matches the field condition. I check those items after the major work is in place because that is when small alignment problems become obvious. Sight lines matter because long rails, cabinet faces, trim runs, window or door lines, tile edges, and exterior edges make small layout mistakes visible. The work is reviewed from both close detail and normal room or site viewpoints. Trade coordination depends on the scope. Cabinetry, trim, exterior work, plumbing, electrical, flooring, concrete, metalwork, and finish surfaces all have to be sequenced so one decision does not damage or block another.