Project Gallery

Project Case Studies

Each project shown here includes the scope, room or site conditions, visible work system, photographs, and general location context needed to understand the work.

Each case study explains the existing conditions, work performed, finish details, result, related service, and next step while keeping the cabinet-installation focus of the site intact.

Case Studies

Project examples with photographs and field context.

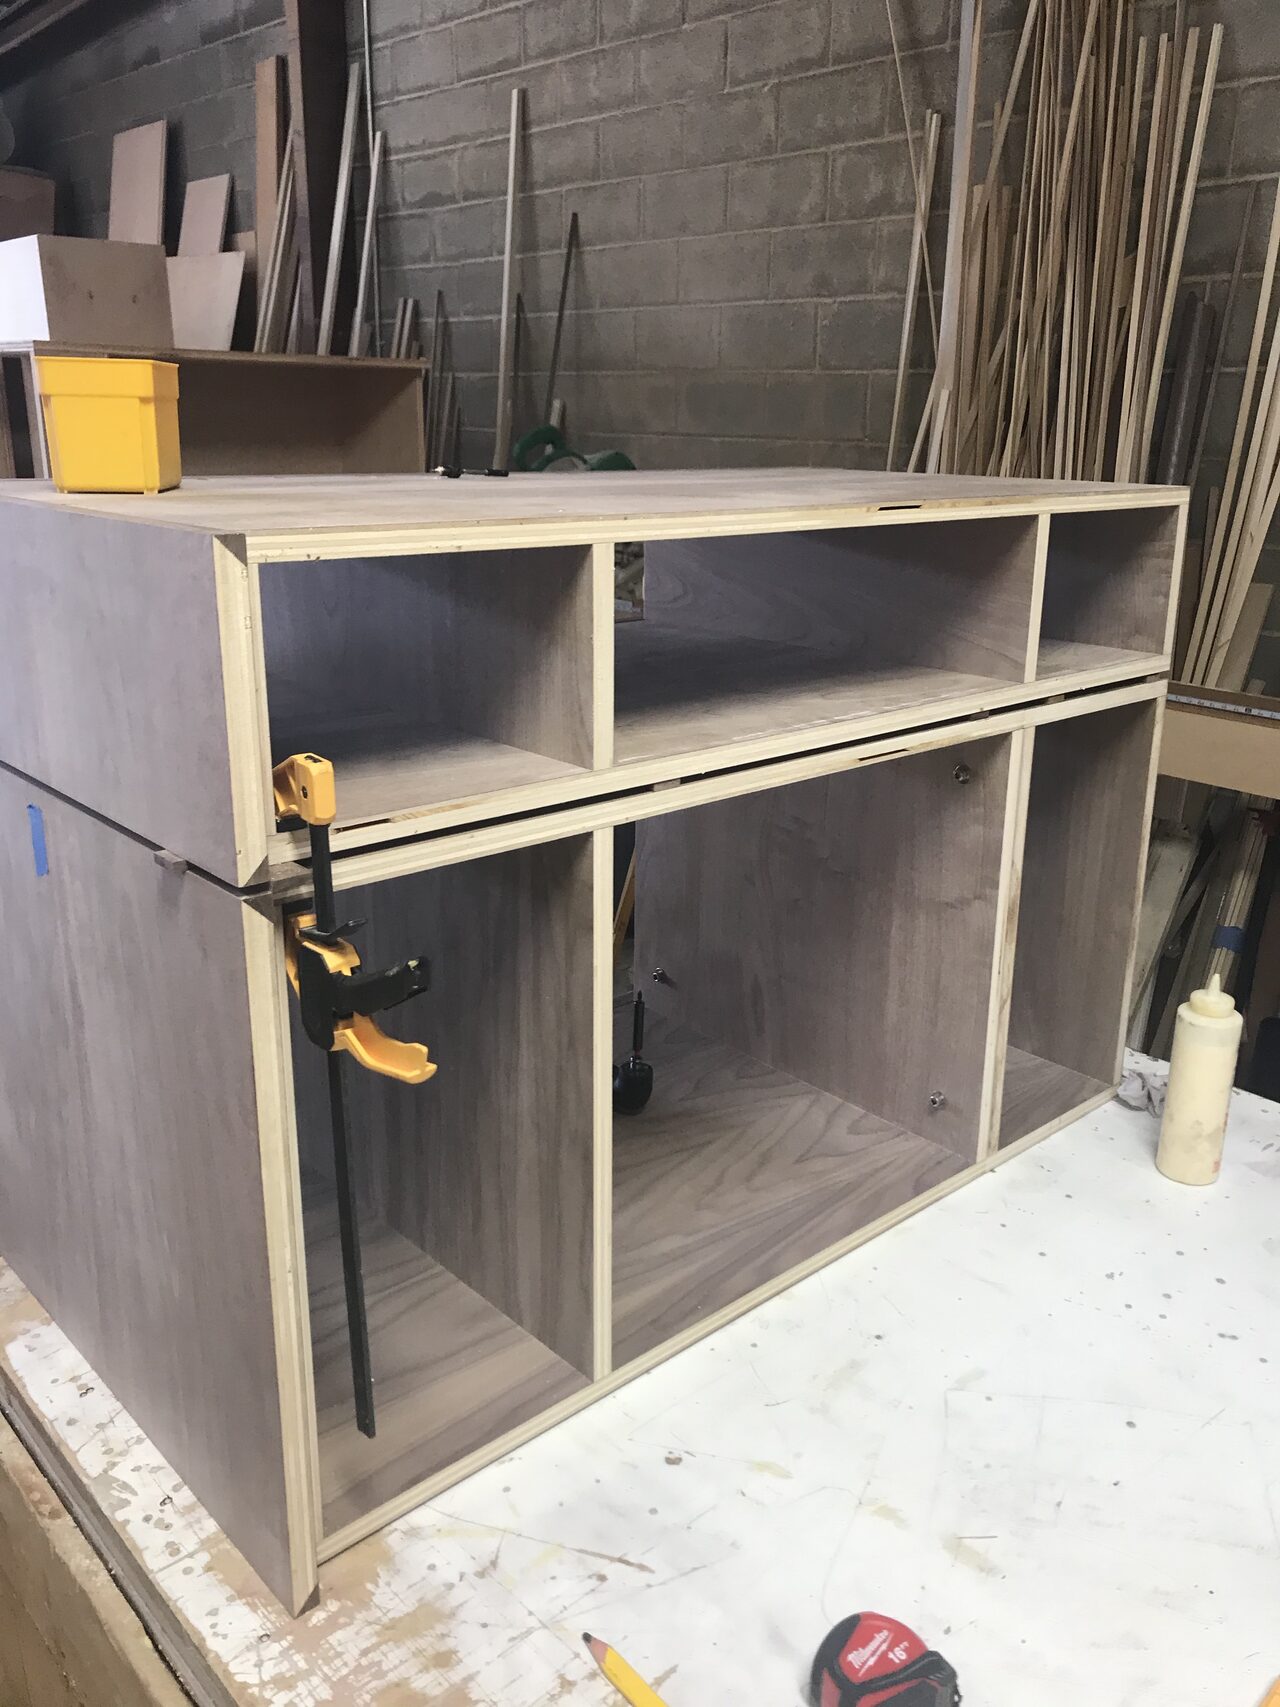
Shop-built vanity cabinet carcass with open bays clamped for square before faces were added for a Joel Hodge project.

Private residence, service area not publicly identified

Light Wood Cabinet and Vanity Build

A privacy-preserved case study from Joel Hodge showing light wood cabinet and vanity fabrication with drawer and panel alignment review with carpenter-level field notes, visible construction details, finish coordination, and selected project media.

Scope
Light wood cabinet and vanity fabrication with drawer and panel alignment review
Cabinet system
Light wood cabinet and vanity components with drawer fronts, panel parts, shop assembly, and finish-fit review.
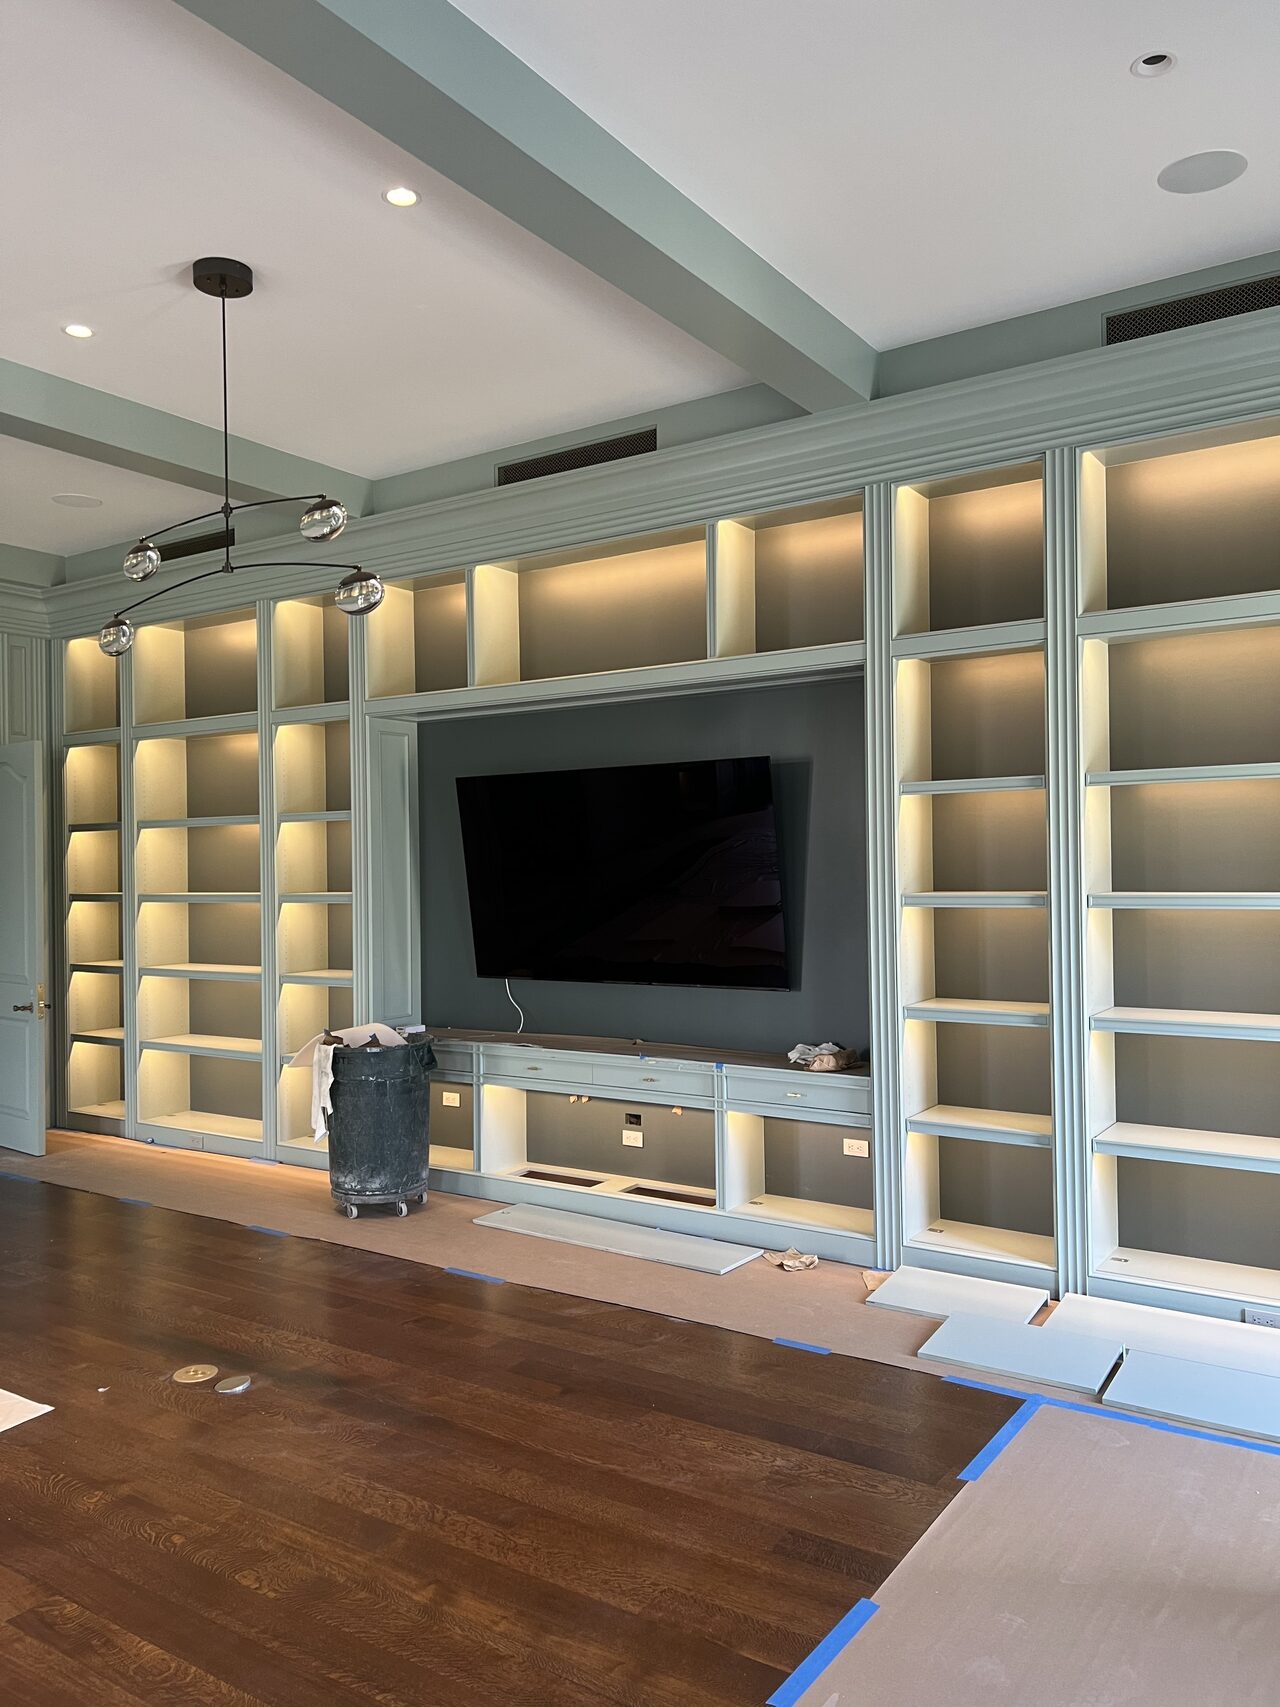
Completed media wall with TV opening, lit shelving, lower storage, and side display towers for a Joel Hodge project.

Private residence, service area not publicly identified

Media Wall Built-Ins and Small Vanity Cabinet Work

A privacy-preserved case study from Joel Hodge showing media wall built-ins, small vanity cabinet work, and finish integration with carpenter-level field notes, visible construction details, finish coordination, and selected project media.

Scope
Media wall built-ins, small vanity cabinet work, and finish integration
Cabinet system
Built-in media wall cabinetry and small cabinet or vanity components with shelving, lighting zones, finished openings, and wall-adjacent fitting.
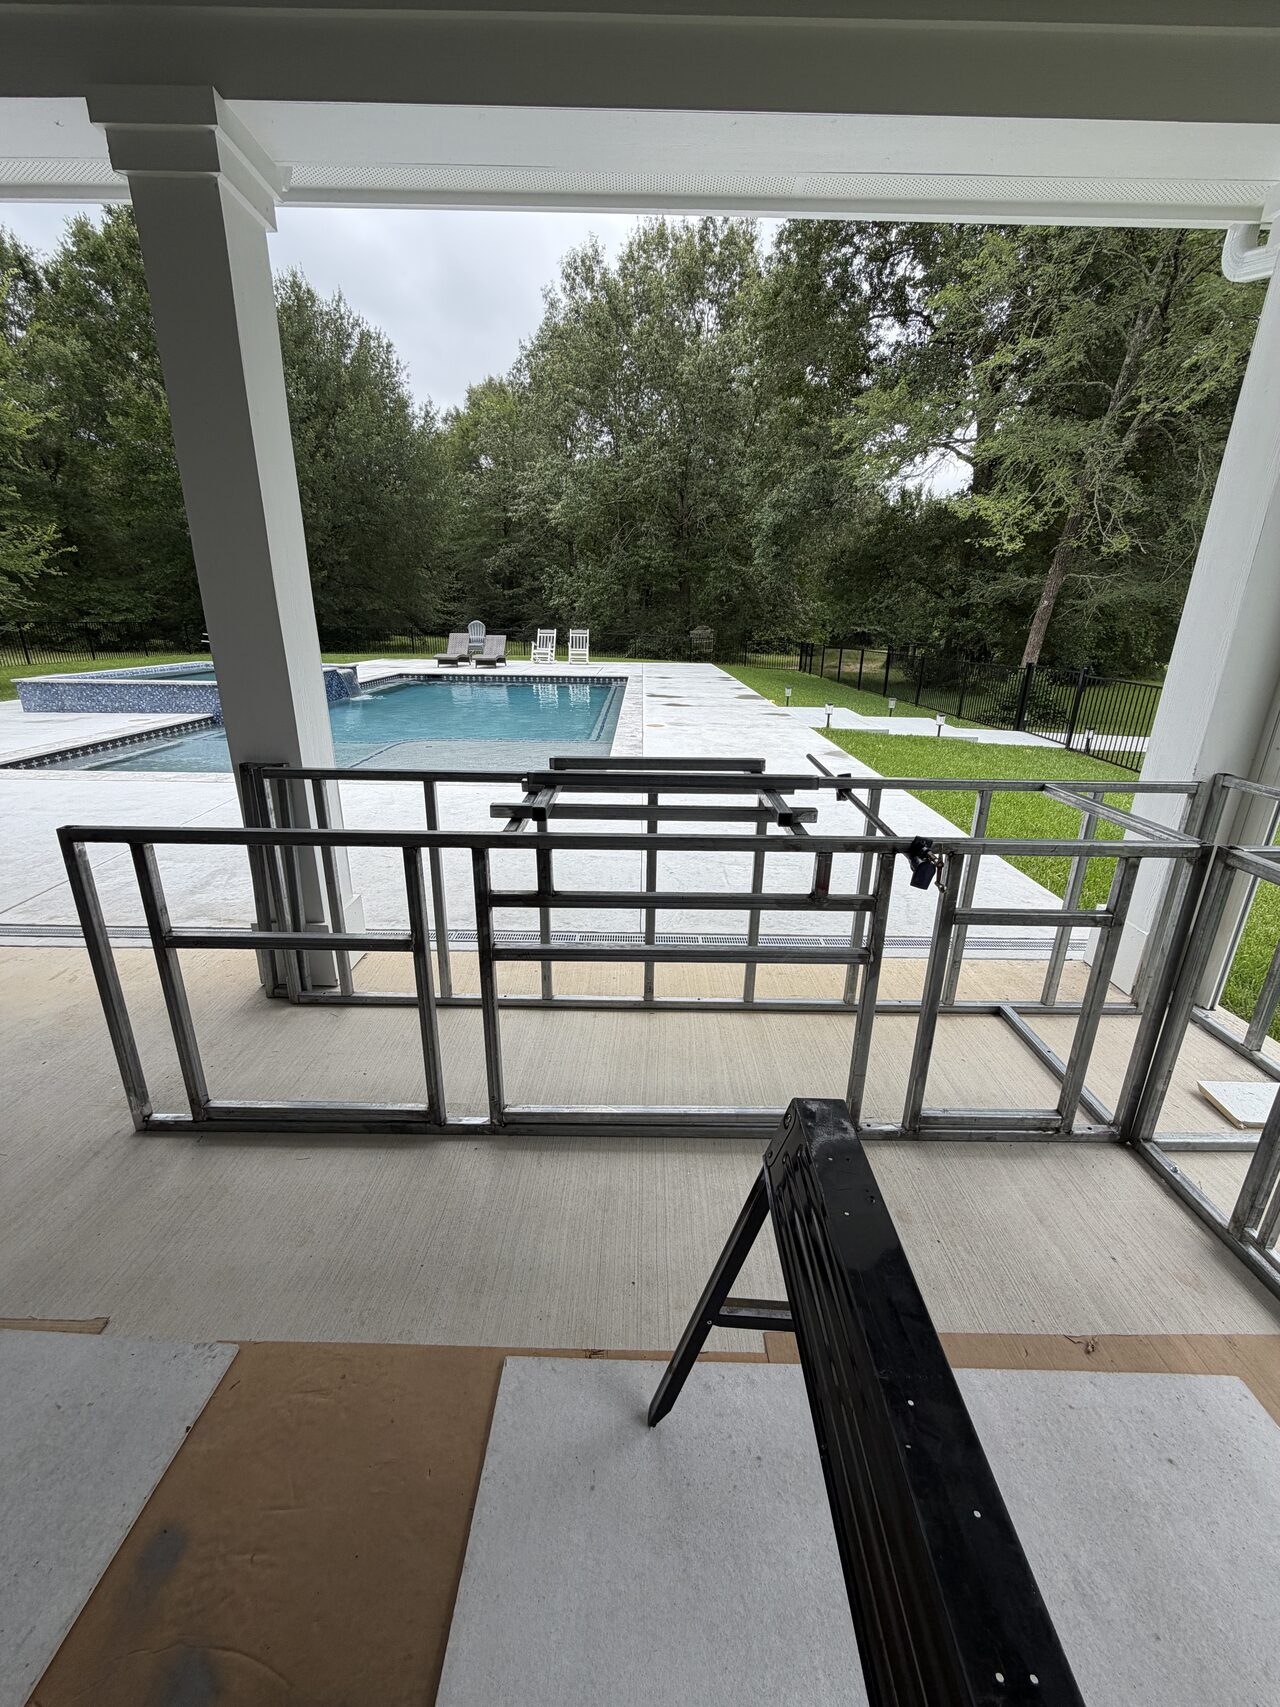
Patio railing line reviewed from the porch toward the pool to confirm layout and sight lines for a Joel Hodge project.

Private residence, service area not publicly identified

Pool Patio Railing, Deck, and Metalwork Coordination

A privacy-preserved case study from Joel Hodge showing pool patio railing, metal frame work, deck or patio layout, and exterior coordination with carpenter-level field notes, visible construction details, finish coordination, and selected project media.

Scope
Pool patio railing, metal frame work, deck or patio layout, and exterior coordination
Cabinet system
Pool patio and porch railing work with metal frame sections, deck or patio layout, concrete-adjacent conditions, and exterior access paths.
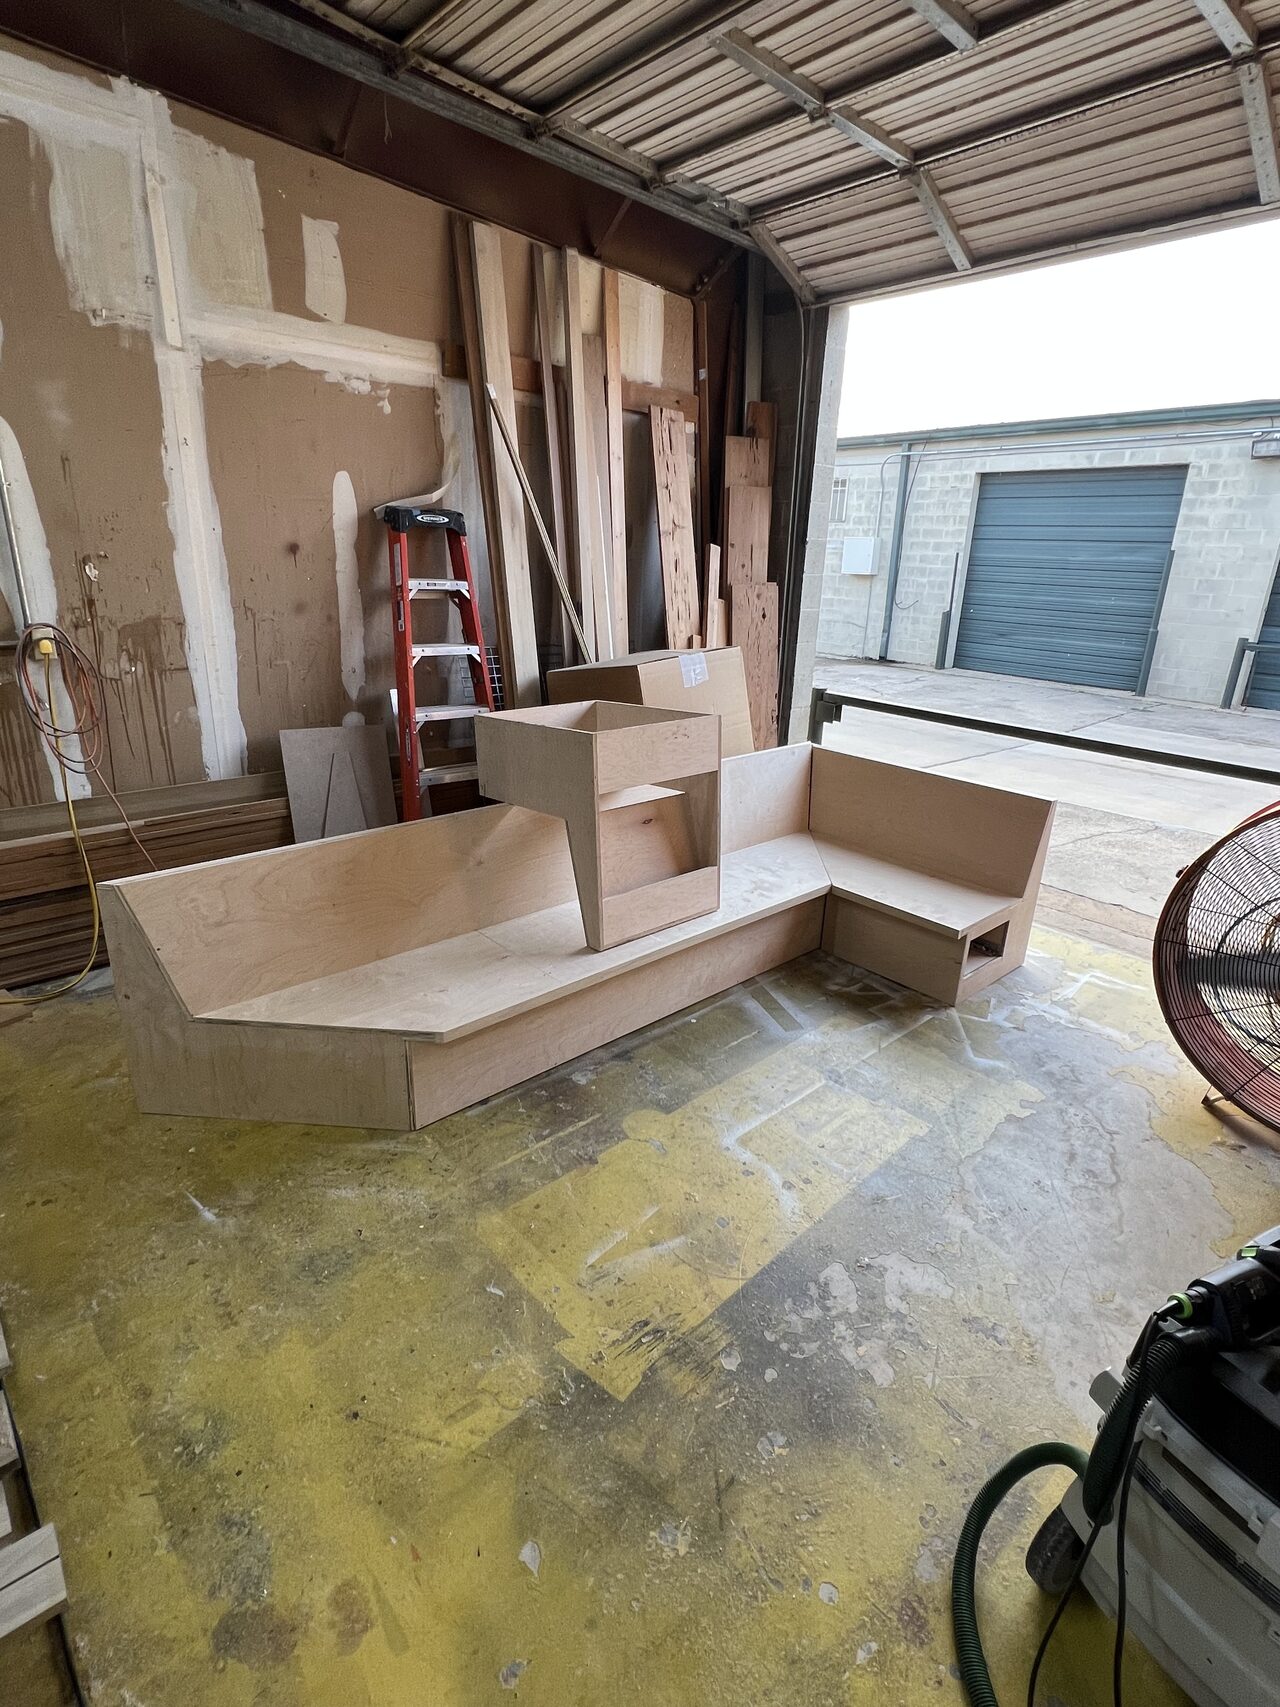
Low base cabinet parts laid out on the shop floor to confirm storage layout and bench proportions for a Joel Hodge project.

Private residence, service area not publicly identified

Shop-Built Base and Storage Cabinetry

A privacy-preserved case study from Joel Hodge showing shop-built base cabinet and storage cabinet preparation with carpenter-level field notes, visible construction details, finish coordination, and selected project media.

Scope
Shop-built base cabinet and storage cabinet preparation
Cabinet system
Base and storage cabinet boxes with shop-built parts, open compartments, cabinet-grade panels, and assembly-stage fitting.
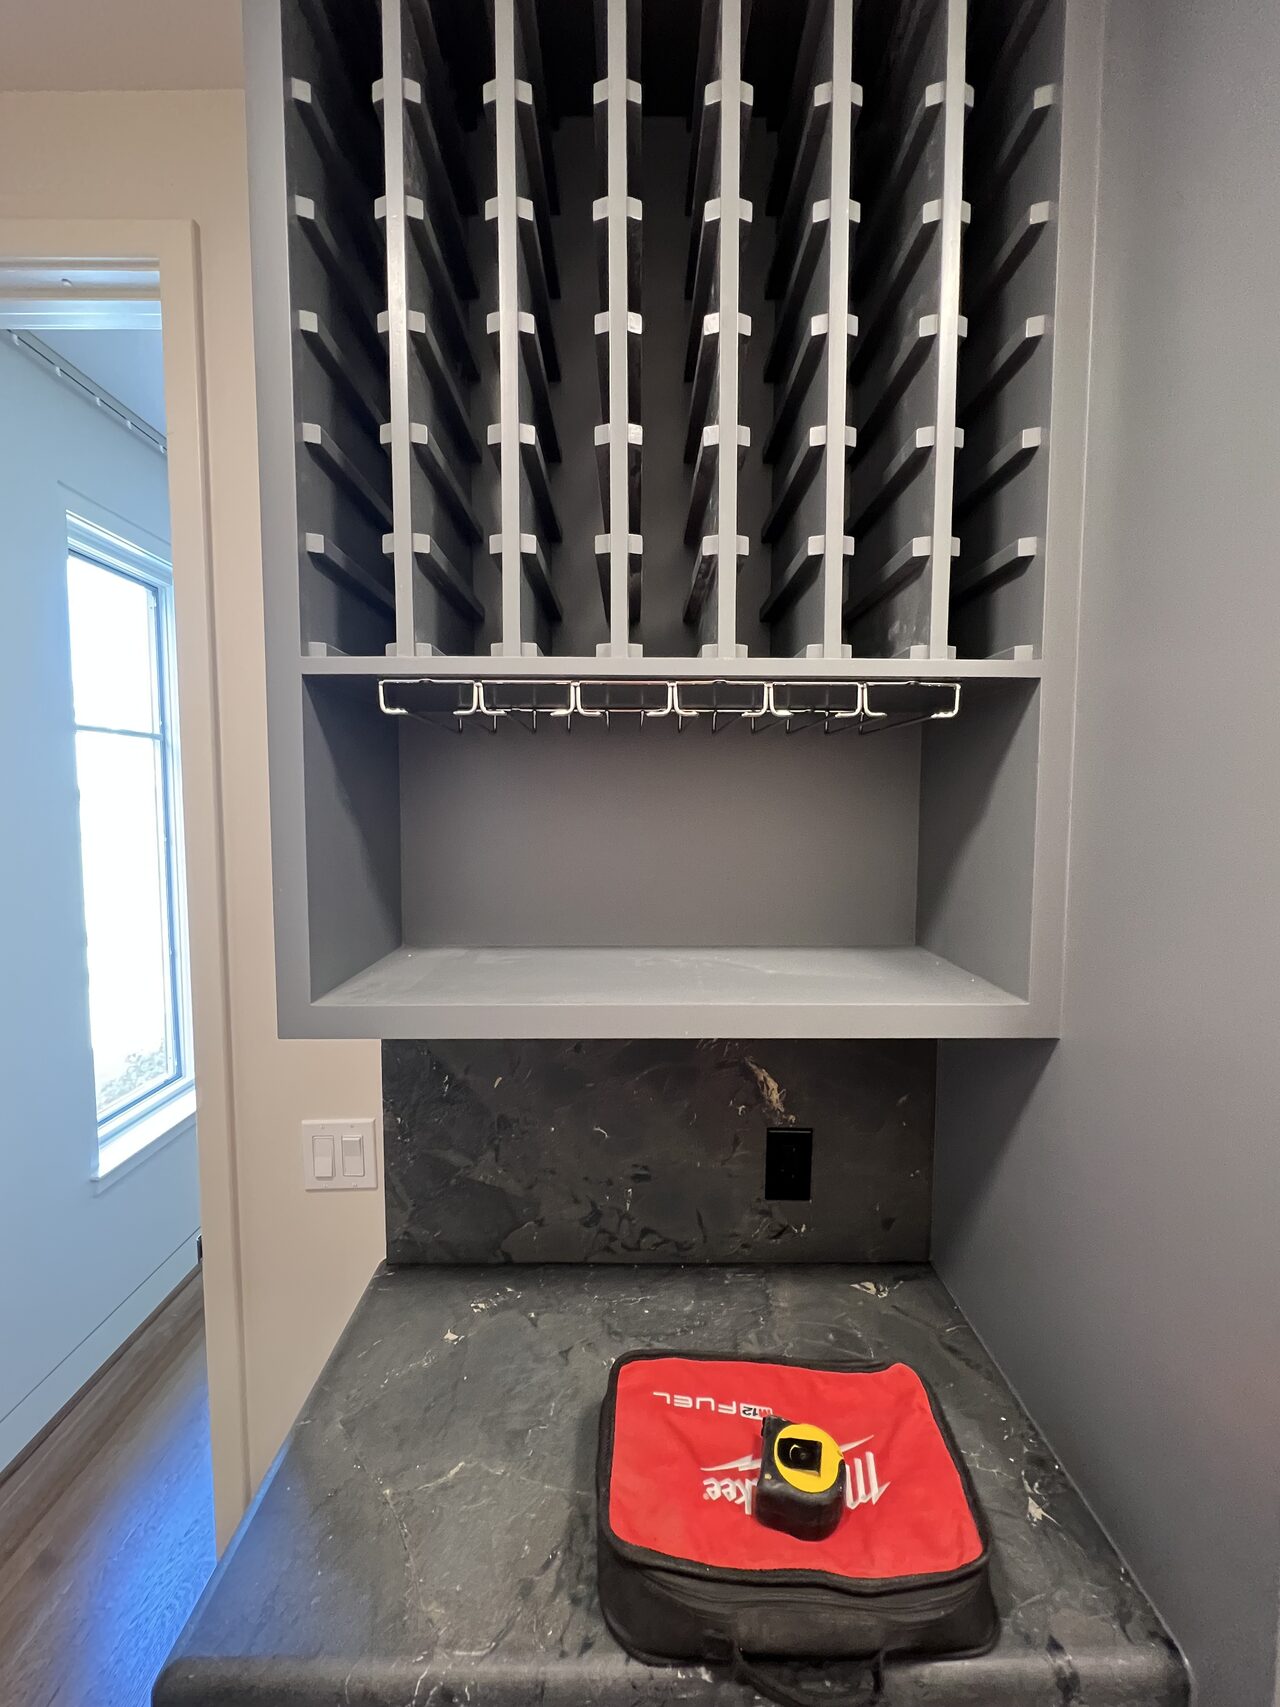
Installed wine storage cabinet with bottle grid, shelf, and lower opening fitted in the room for a Joel Hodge project.

Private residence, service area not publicly identified

Shop-Built Cabinetry and Wine Storage Millwork

A privacy-preserved case study from Joel Hodge showing shop-built cabinet boxes, storage grids, wine storage, and custom millwork preparation with carpenter-level field notes, visible construction details, finish coordination, and selected project media.

Scope
Shop-built cabinet boxes, storage grids, wine storage, and custom millwork preparation
Cabinet system
Shop-built custom cabinetry with cabinet boxes, grid storage, wine-storage components, clamps, unfinished millwork, and repeated layout parts.
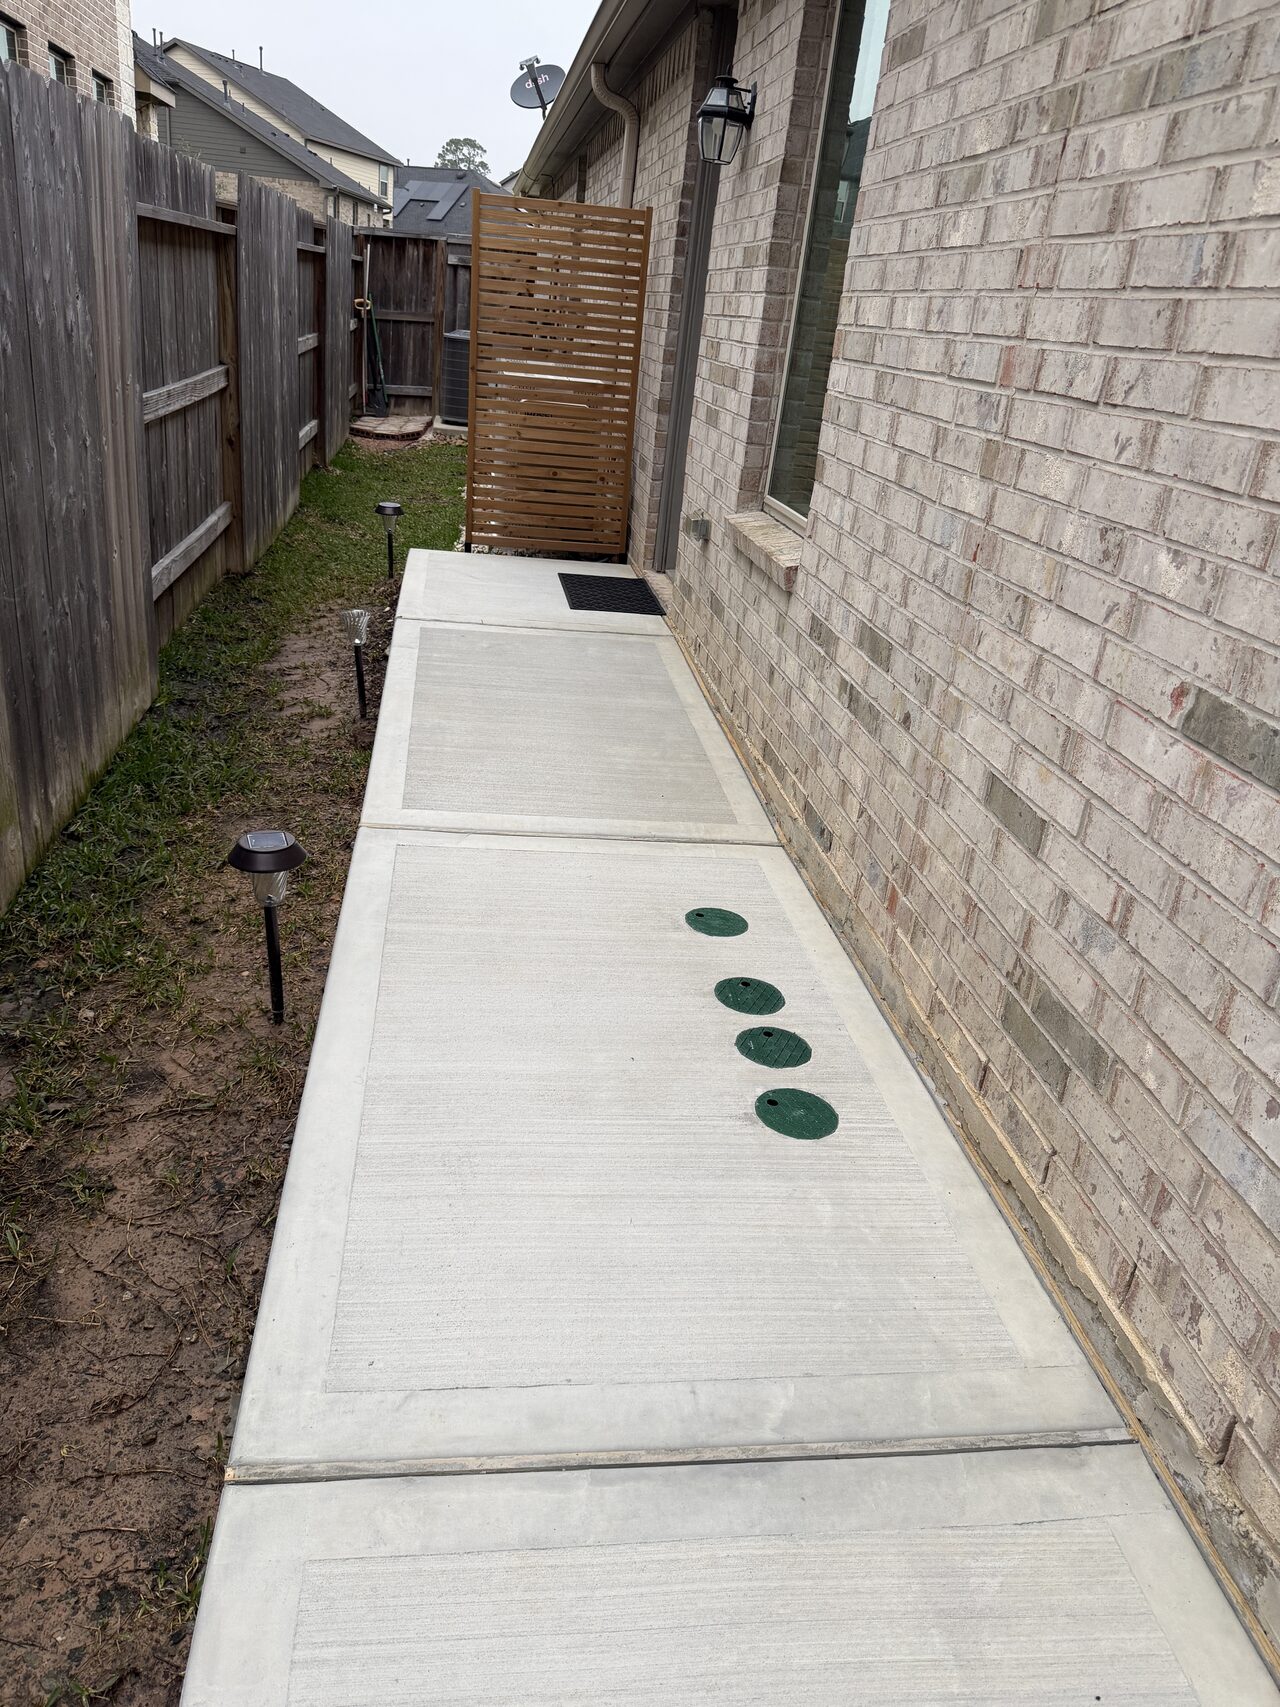
Finished side-yard concrete walkway with utility cleanouts coordinated through the slab for a Joel Hodge project.

Private residence, service area not publicly identified

Side-Yard Patio, Concrete, Drainage, and Walkway Work

A privacy-preserved case study from Joel Hodge showing side-yard concrete patio, walkway, grading, and drainage coordination with carpenter-level field notes, visible construction details, finish coordination, and selected project media.

Scope
Side-yard concrete patio, walkway, grading, and drainage coordination
Cabinet system
Exterior side-yard patio and walkway work with grading, forms, concrete placement, drainage awareness, and finished access paths.
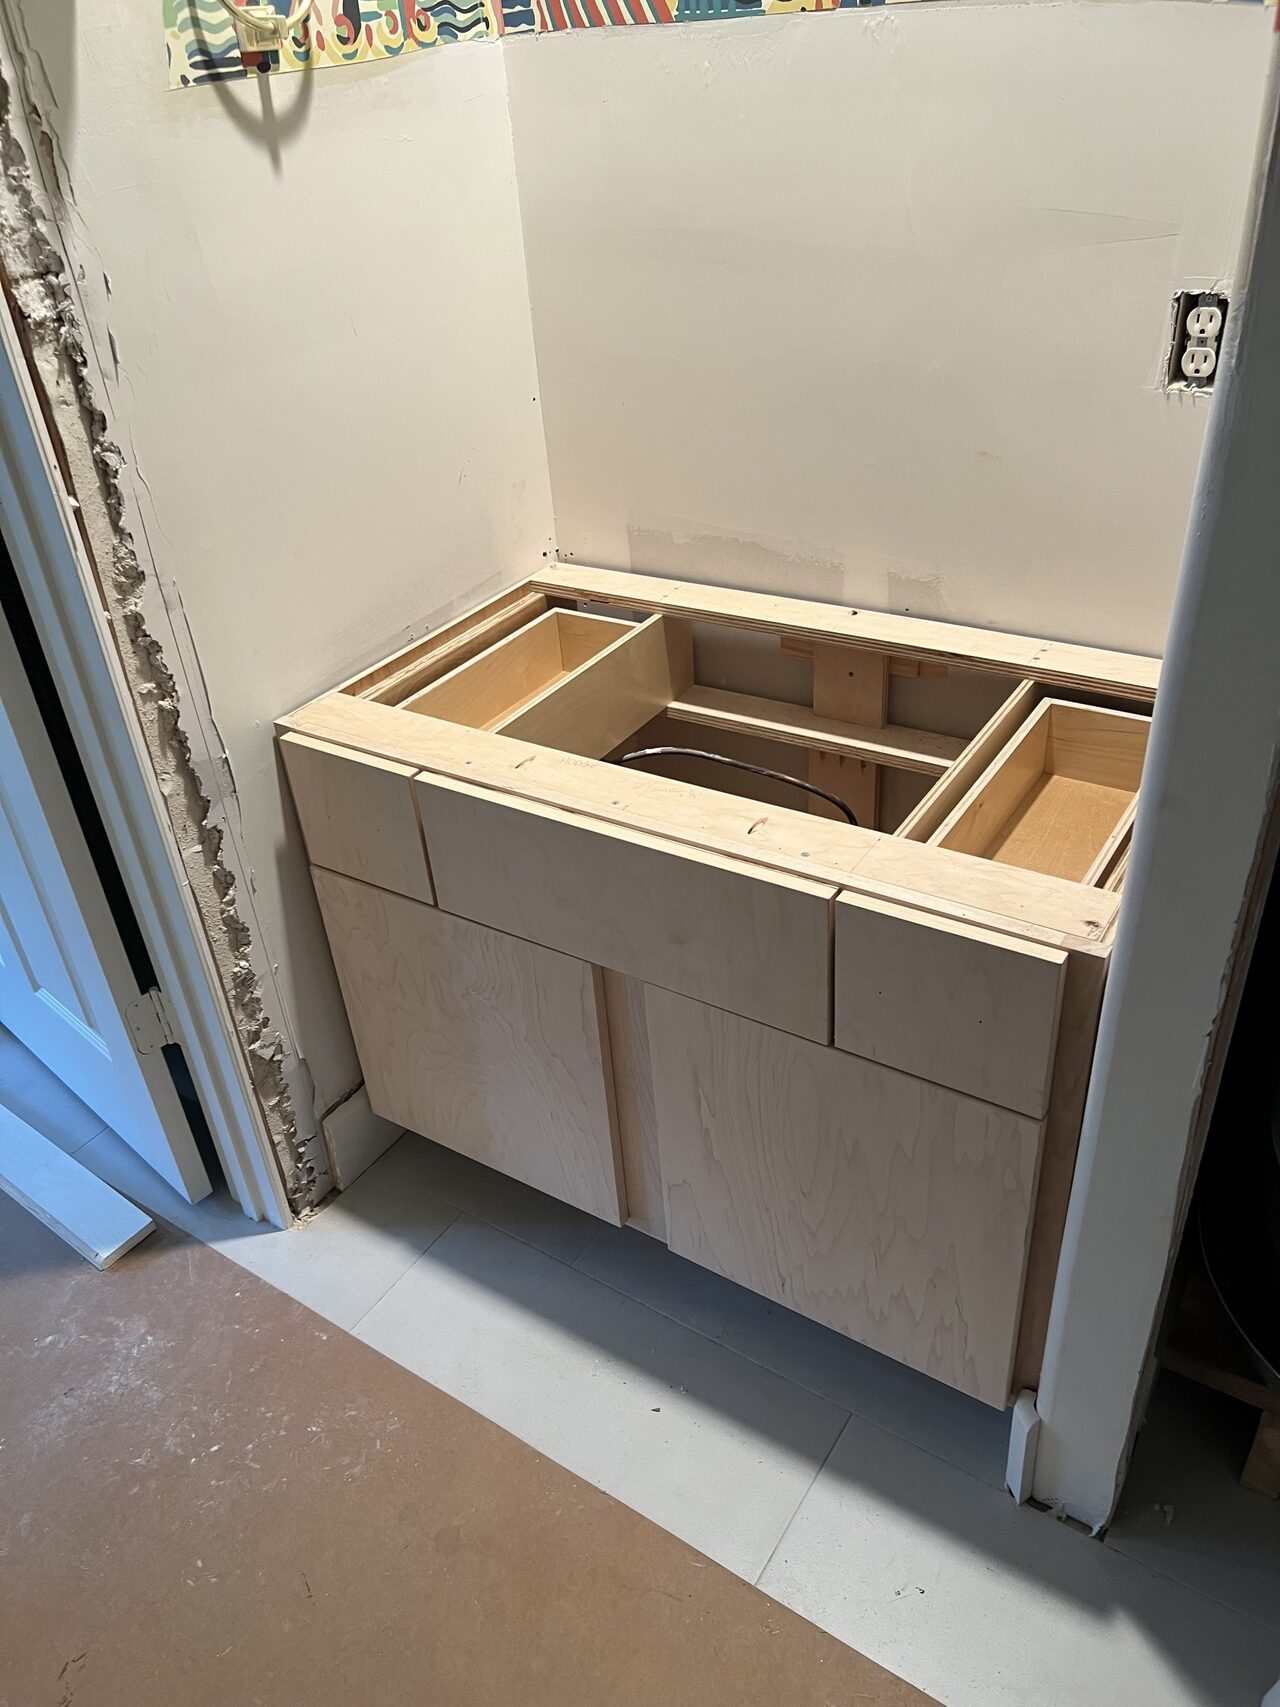
Unfinished vanity base installed in the alcove before countertop, sink, and final trim for a Joel Hodge project.

Private residence, service area not publicly identified

Small Kitchen, Vanity, and Cabinet Fit Measurements

A privacy-preserved case study from Joel Hodge showing cabinet fitting, measurements, drawer alignment, vanity work, and shop-to-site coordination with carpenter-level field notes, visible construction details, finish coordination, and selected project media.

Scope
Cabinet fitting, measurements, drawer alignment, vanity work, and shop-to-site coordination
Cabinet system
Small kitchen, vanity, and cabinet components with measurement photos, drawer and door fitting, shop boxes, and field layout checks.
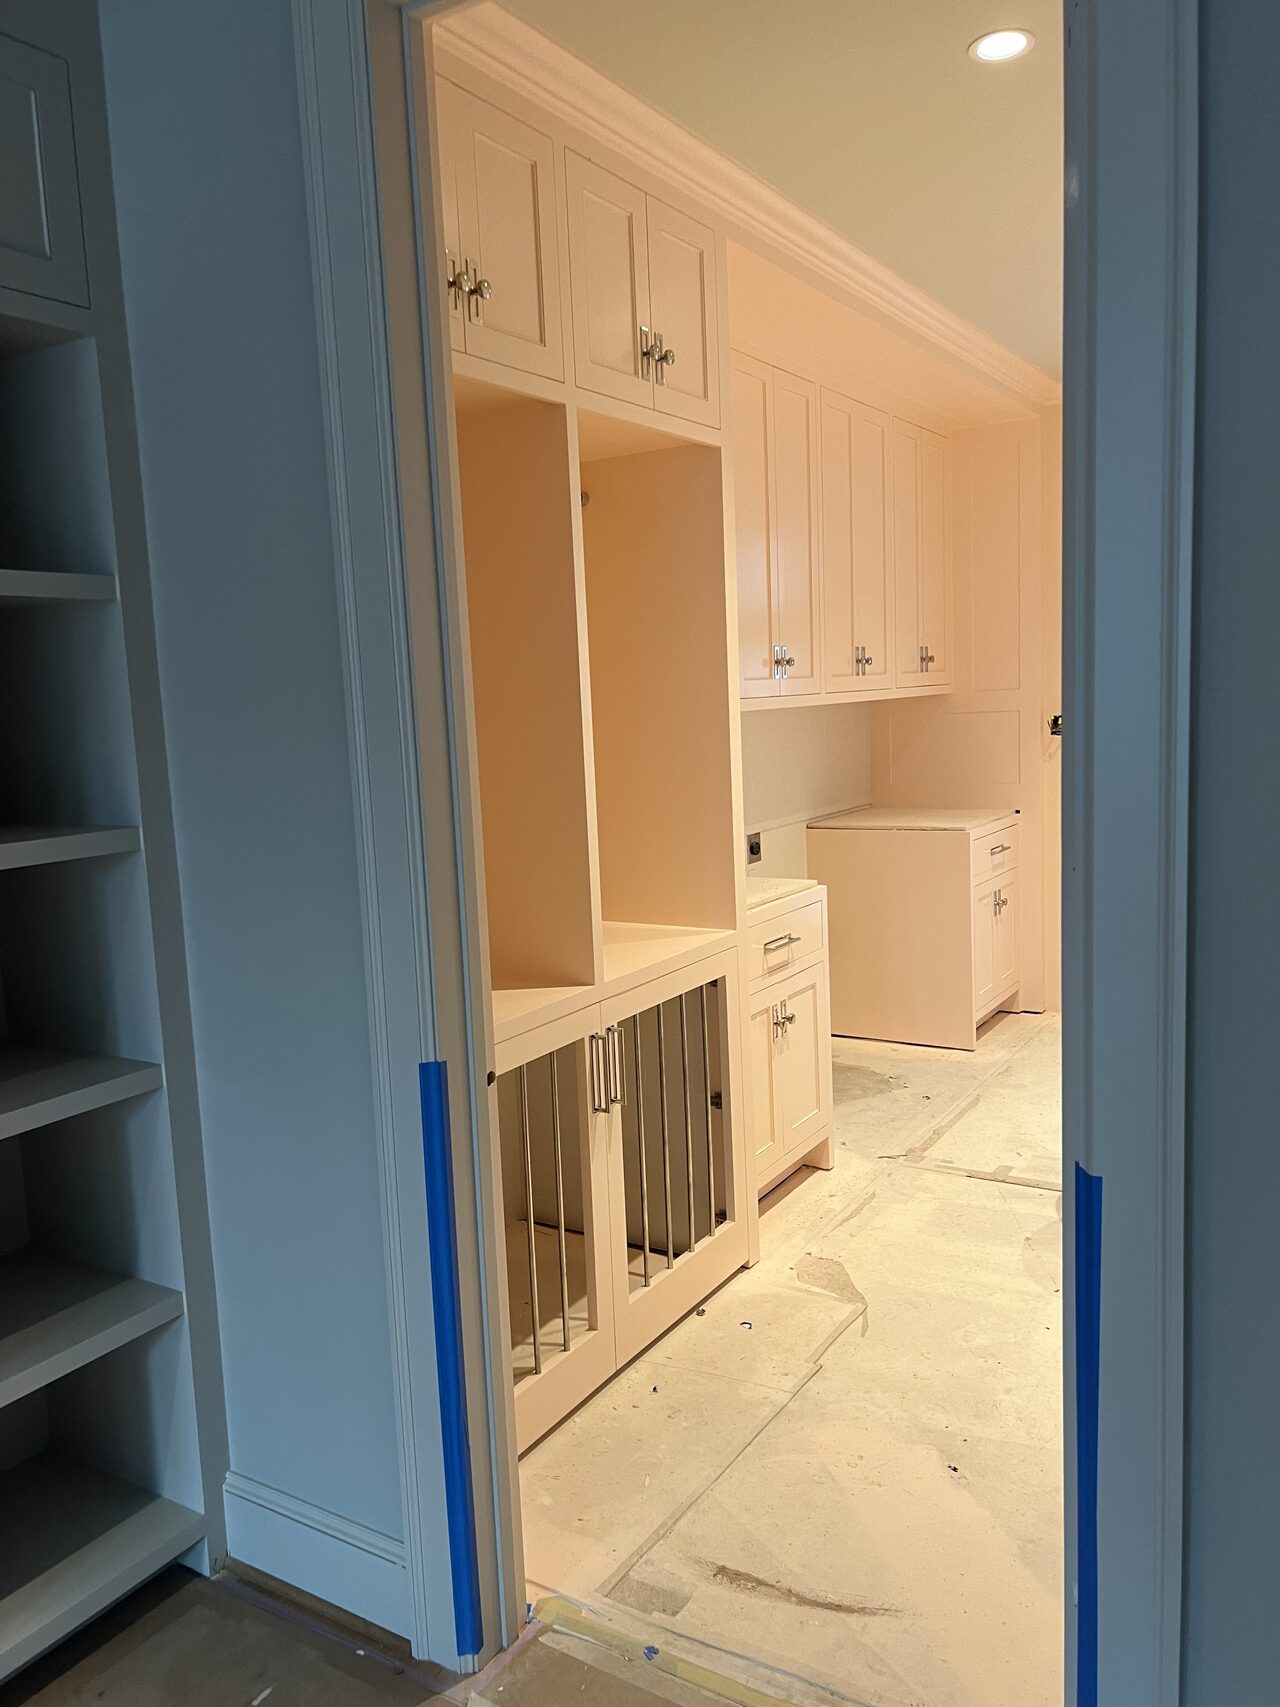
White built-in viewed from the doorway with tall shelves, base storage, and protected floors for a Joel Hodge project.

Private residence, service area not publicly identified

White Built-In Cabinet Installation

A privacy-preserved case study from Joel Hodge showing white built-in cabinet installation with drawers, shelves, panels, and hardware with carpenter-level field notes, visible construction details, finish coordination, and selected project media.

Scope
White built-in cabinet installation with drawers, shelves, panels, and hardware
Cabinet system
White built-in cabinet wall with drawers, shelves, tall openings, hardware, finished panels, and room-fit trim details.
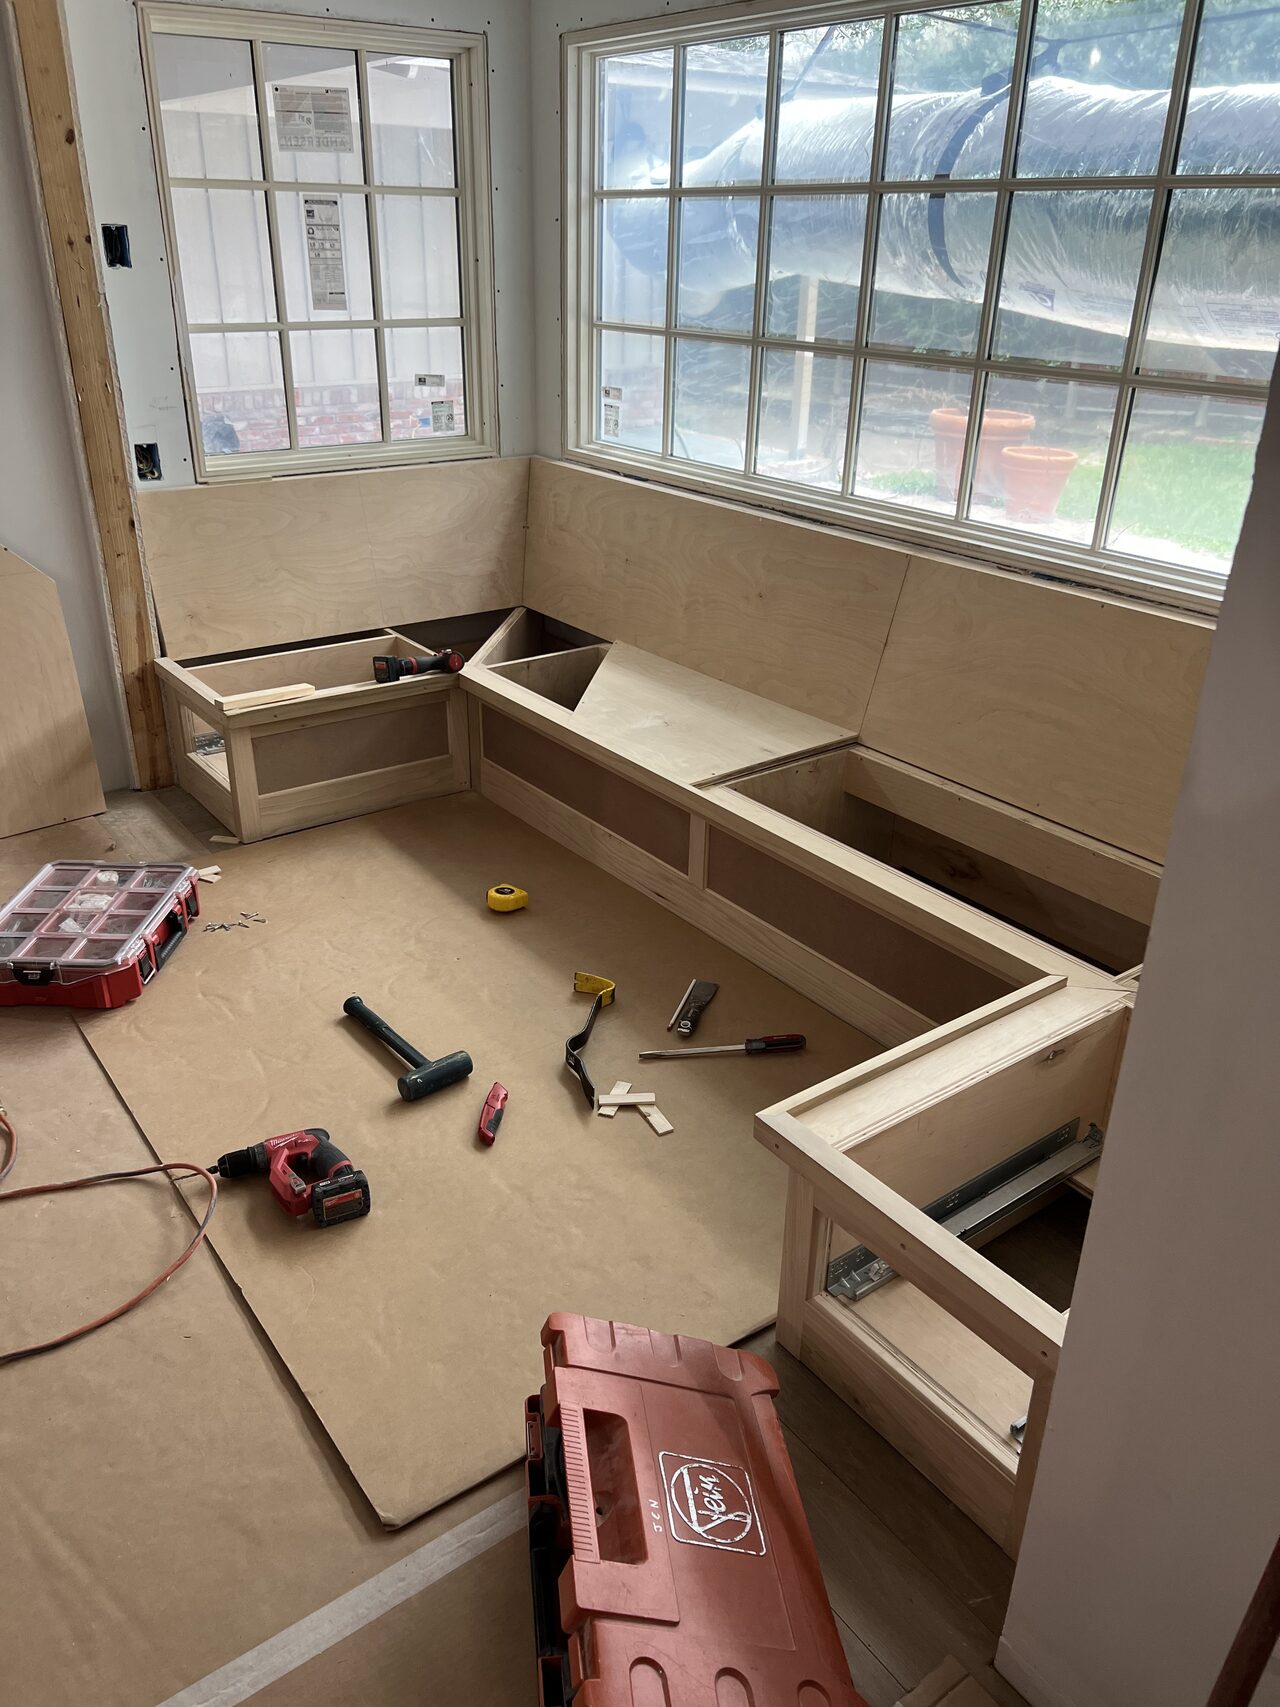
Window-seat base cabinets installed below the large window with tools and protection still in place for a Joel Hodge project.

Private residence, service area not publicly identified

Window Seat Built-In and Niche Trim Work

A privacy-preserved case study from Joel Hodge showing window seat, wall niche, built-in cabinet, and trim fitting with carpenter-level field notes, visible construction details, finish coordination, and selected project media.

Scope
Window seat, wall niche, built-in cabinet, and trim fitting
Cabinet system
Window-seat or bench built-in with wall niche trim, small cabinet openings, surrounding finished walls, and room-integrated trim details.
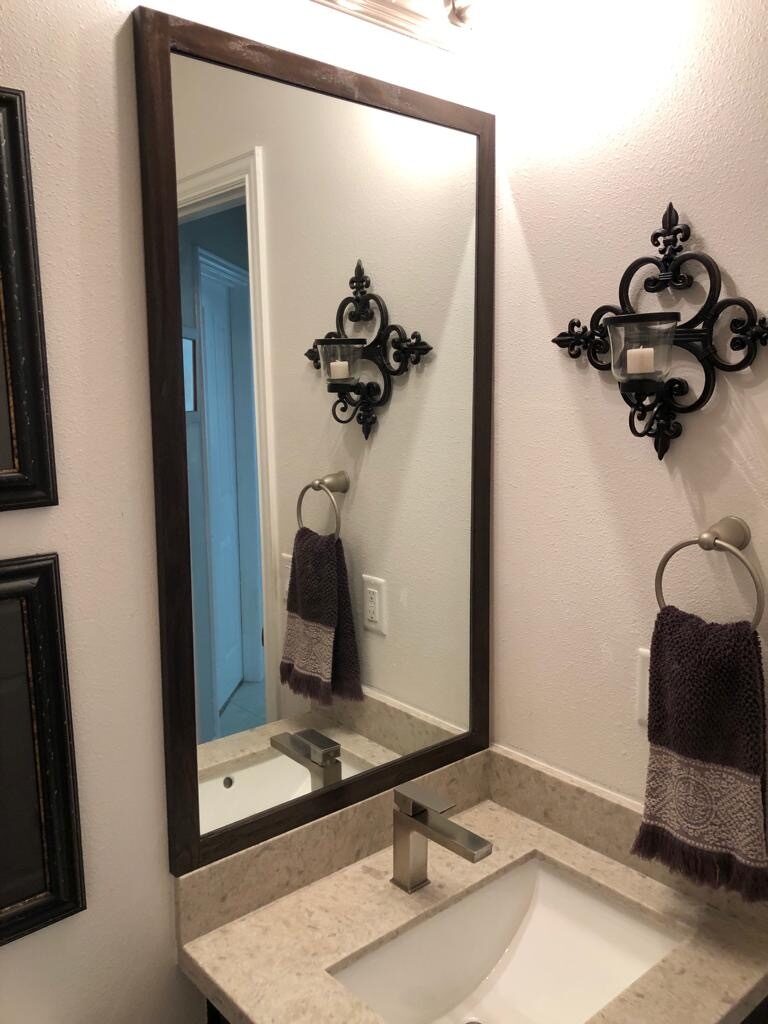
Dark-framed mirror, towel hardware, and wall sconce placement reviewed above the bathroom vanity for a Joel Hodge project.

Private residence, service area not publicly identified

Dark Bath Vanity and Trim Detail Review

A privacy-preserved case study from Joel Hodge showing dark bath vanity, wall trim, hardware, and finish-detail review with carpenter-level field notes, visible construction details, finish coordination, and selected project media.

Scope
Dark bath vanity, wall trim, hardware, and finish-detail review
Cabinet system
Dark bathroom vanity and surrounding trim details with wall hardware, finished surfaces, and cabinet-adjacent alignment points.

Project Review

Send drawings, room photos, appliance information, field-conflict notes, delivery timing, and budget context.

Joel reviews the cabinet package, room conditions, requested scope, schedule, and budget readiness before deciding whether the project is ready to discuss in detail.

Request a Project Review